

34849 EVERETT DRIVEAbbotsford, BCV2S7R7
Mortgage Calculator
Monthly Payment (Est.)
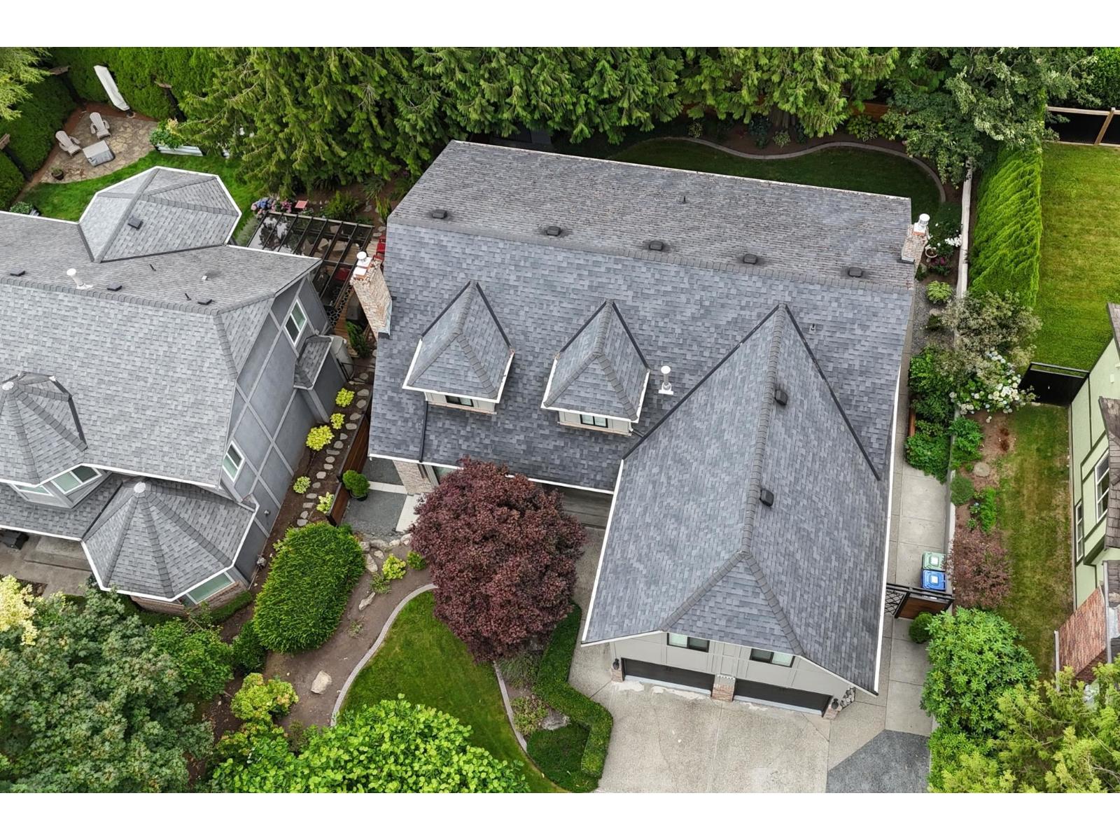
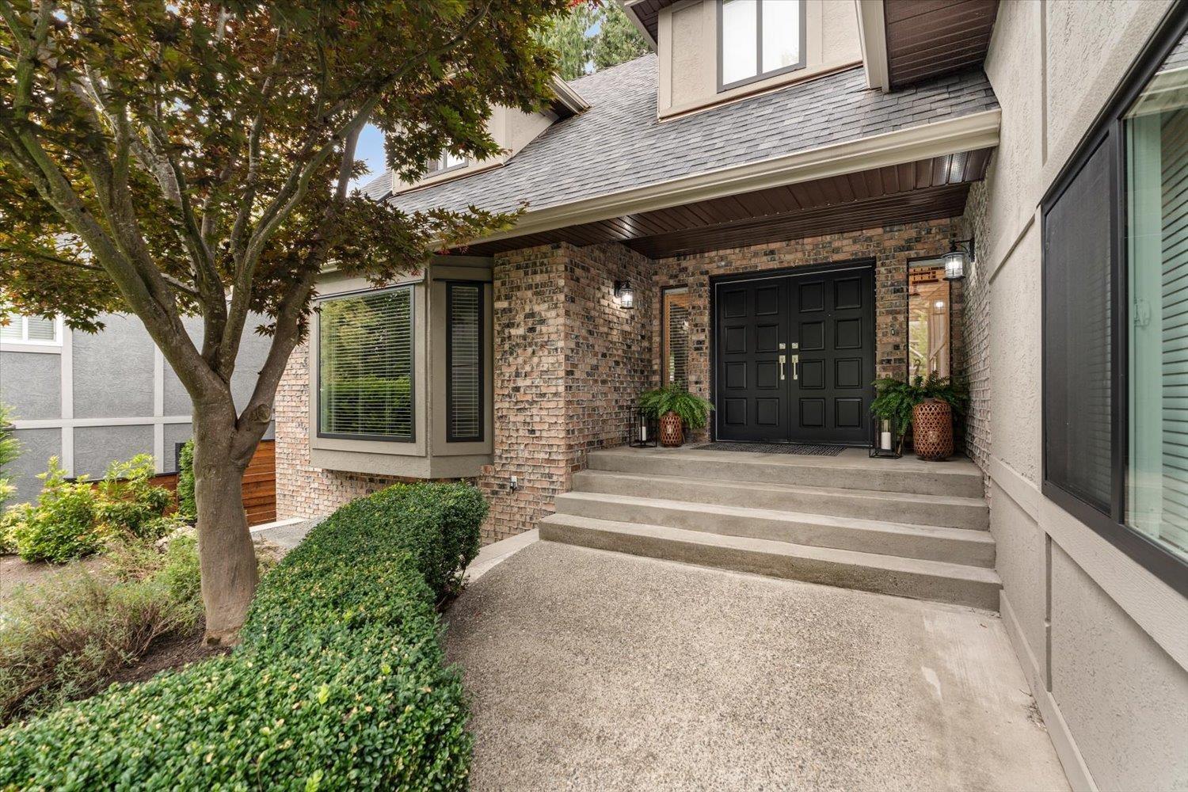
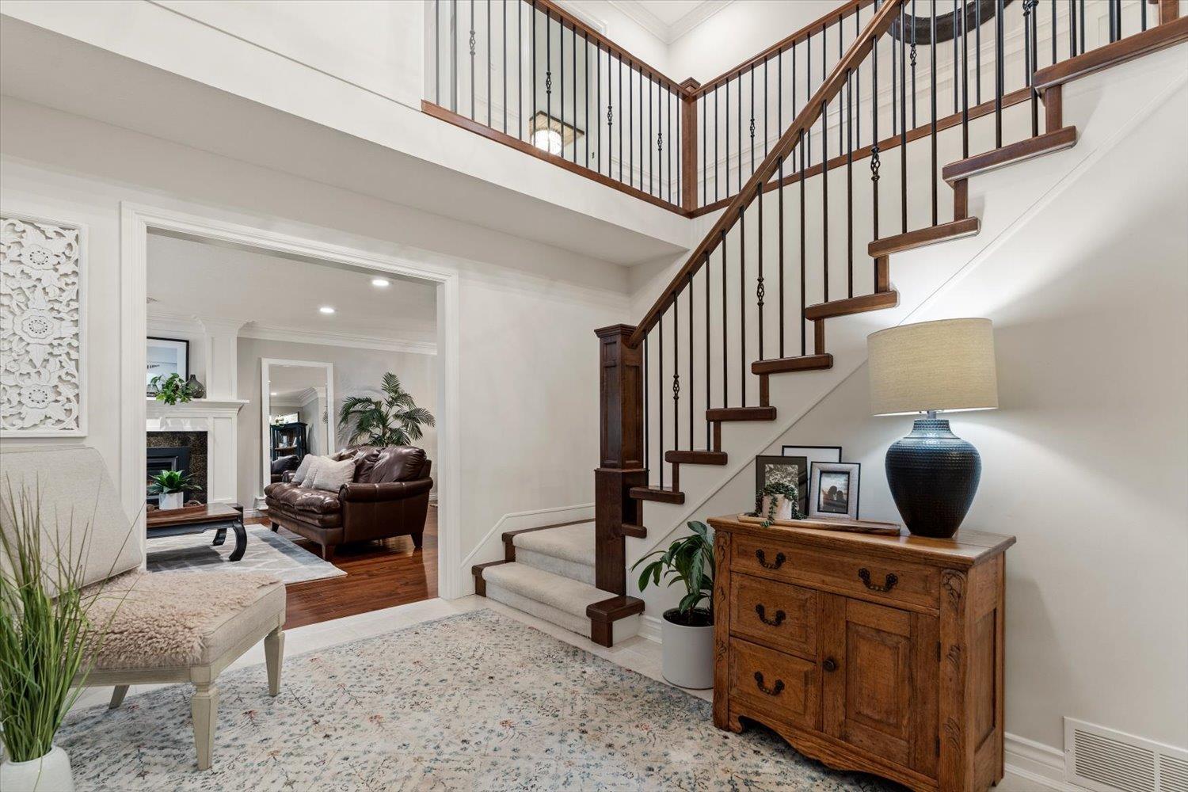
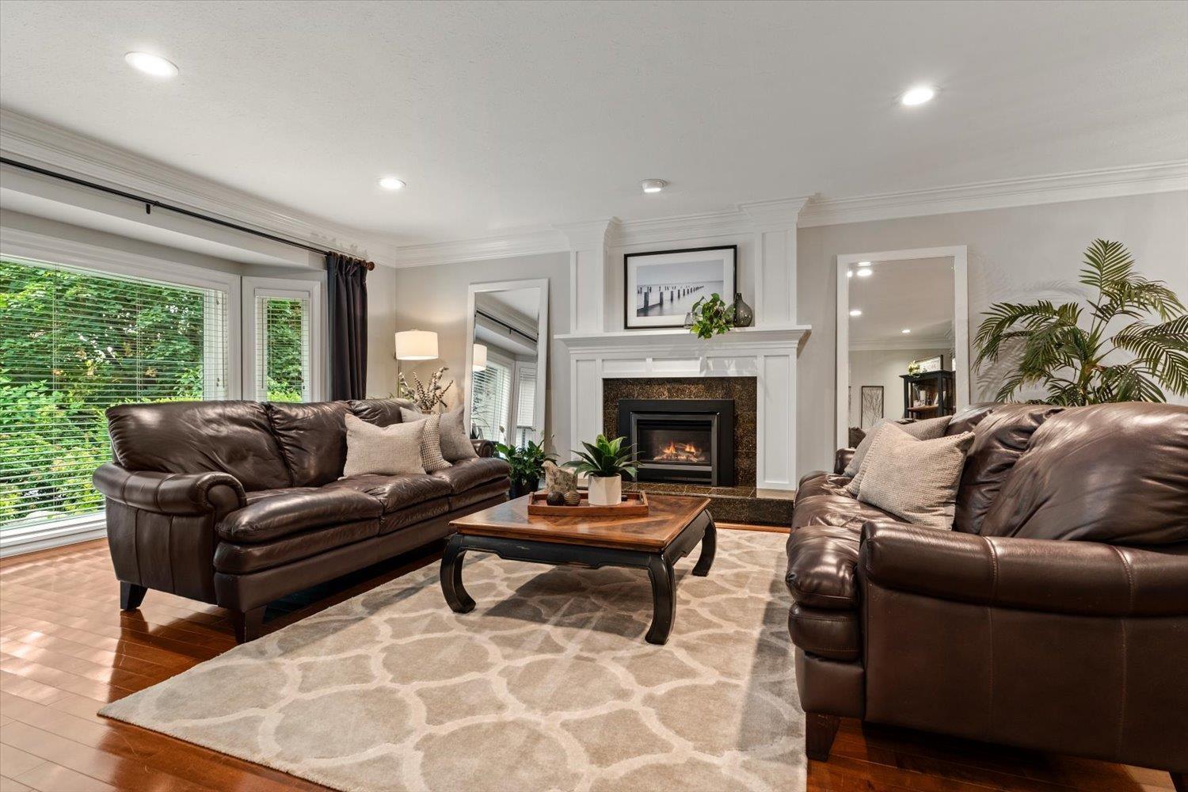
$6,136Executive family home with all new in-law suite in Everett Estates. 4,054 sq ft with 5 bedrms, 4 bathrms, dramatic front entry, formal living room with adjoining dining, kitchen open to eating area and sunken family room with sliding door to the backyard patios. Wonderfully decorated, hardwood and tile floors throughout the main. Updated windows + plumbing. Upper level with 4 bedrms incl. primary with ensuite, extra large rec room, gorgeous hallway spaces open to below. Lower level with 1 bedrm inlaw suite with separate laundry, easy entry and its own private patio space. 21'2 x 24'6 garage, plenty of parking, excellent location close to schools and recreation. Quality throughout, timeless brick, classic Tudor style, shows amazing, don't delay, view today. (id:31684)
| yesterday | Listing updated with changes from the MLS® | |
| yesterday | Listing first seen on site |



The trademarks MLS®, Multiple Listing Service® and the associated logos are owned by The Canadian Real Estate Association (CREA) and identify the quality of services provided by real estate professionals who are members of CREA. Used under license.
The trademarks REALTOR®, REALTORS®, and the REALTOR® logo are controlled by The Canadian Real Estate Association (CREA) and identify real estate professionals who are members of CREA. These trademarks are owned or controlled by The Canadian Real Estate Association (CREA) and identify real estate professionals who are members of CREA (REALTOR®) and/or the quality of services they provide (MLS®).
This REALTOR.ca listing content is owned and licensed by REALTOR® members of The Canadian Real Estate Association.