

33497 11 AVENUEMission, BCV2V6Z5
Mortgage Calculator
Monthly Payment (Est.)
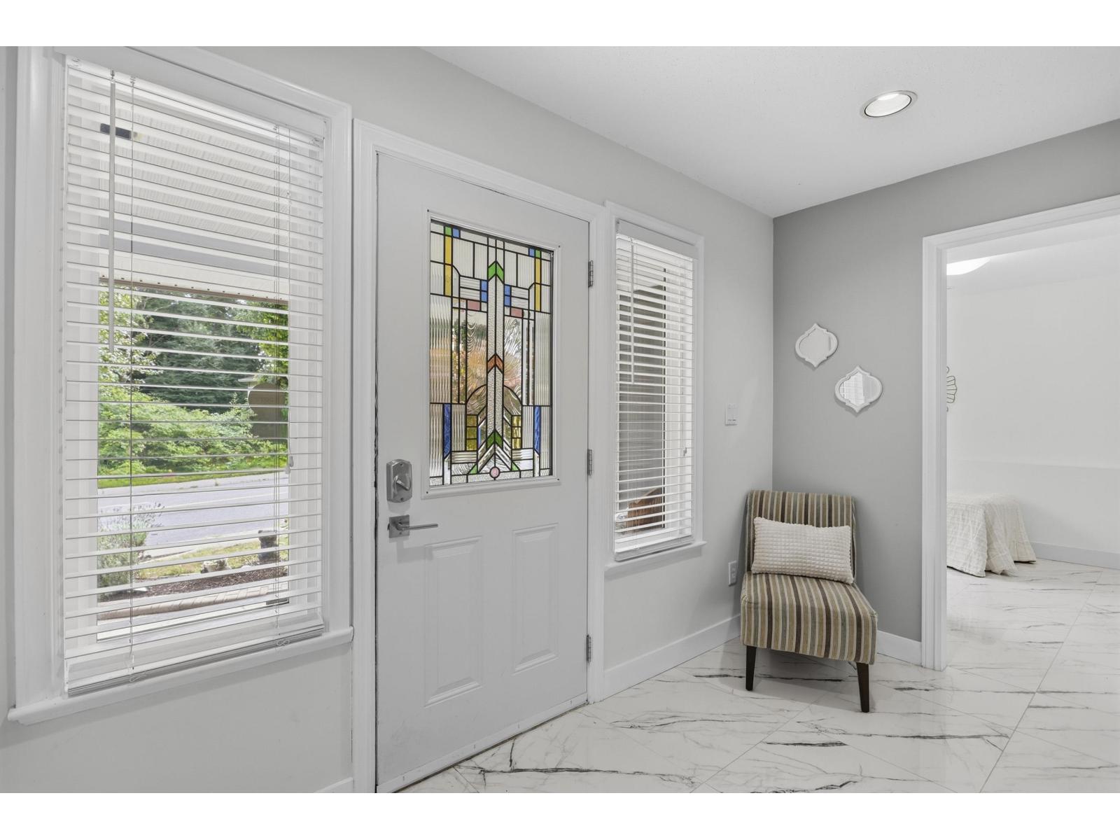
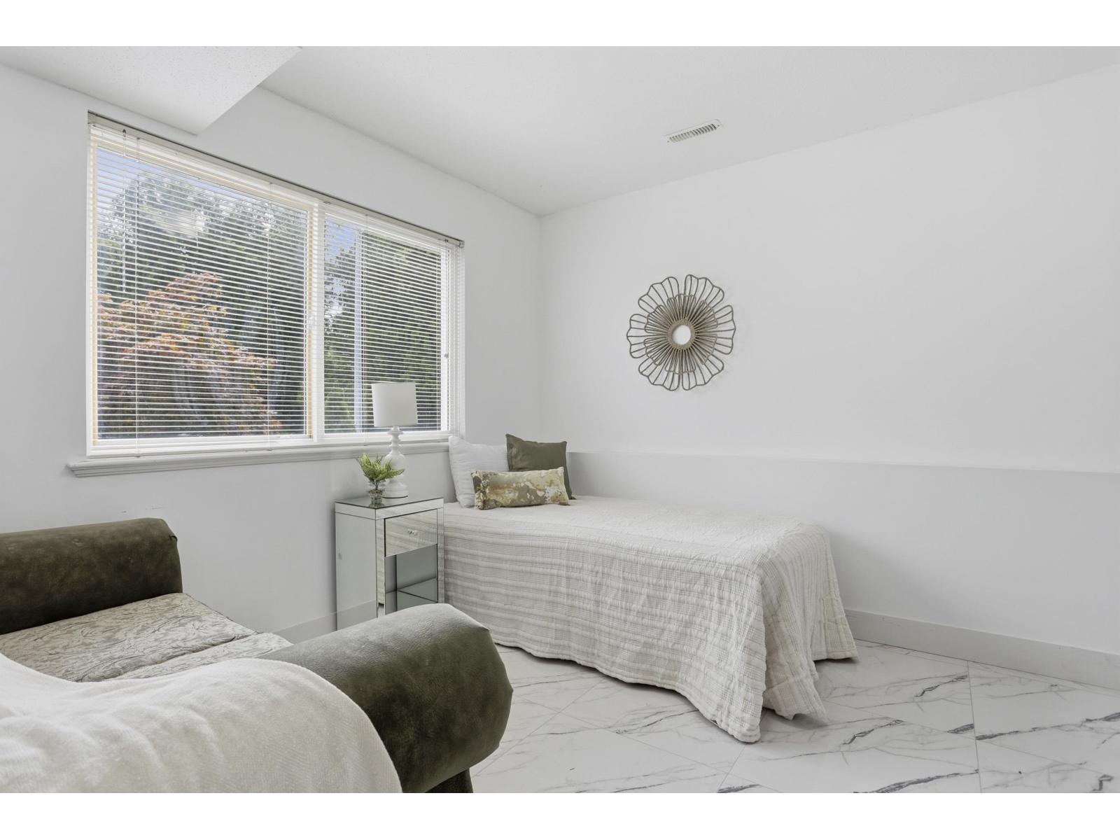
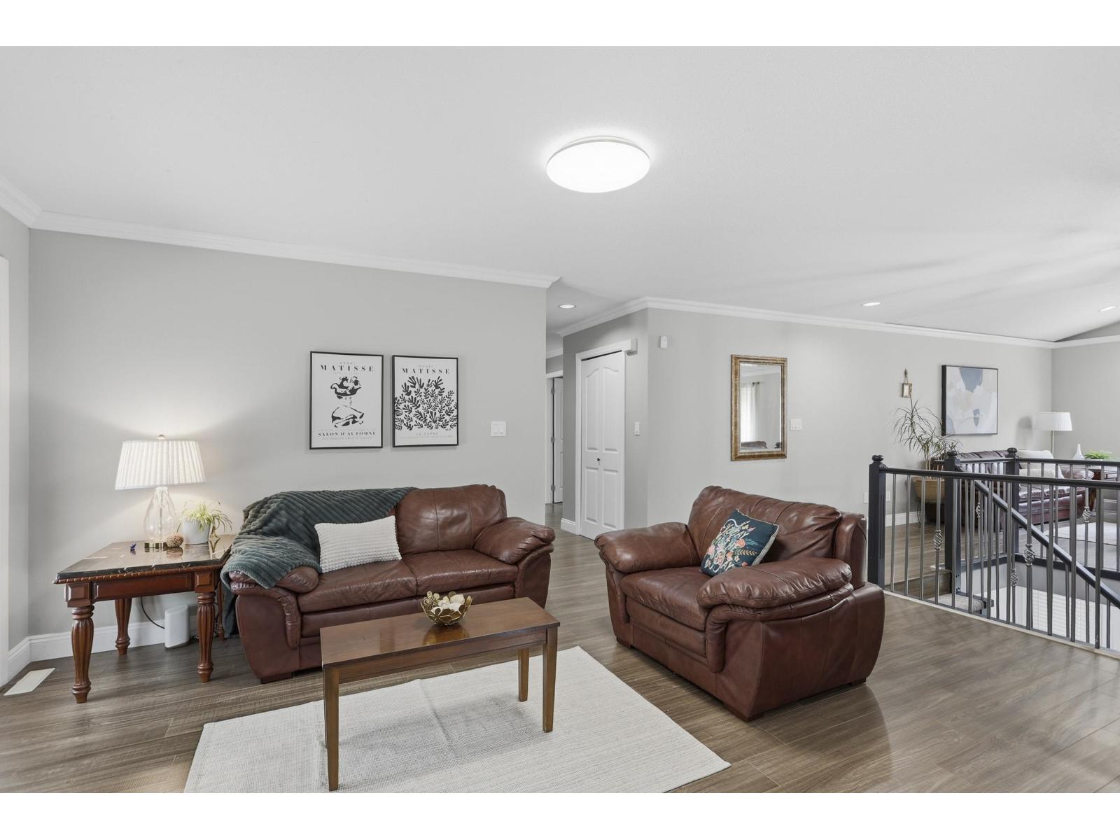
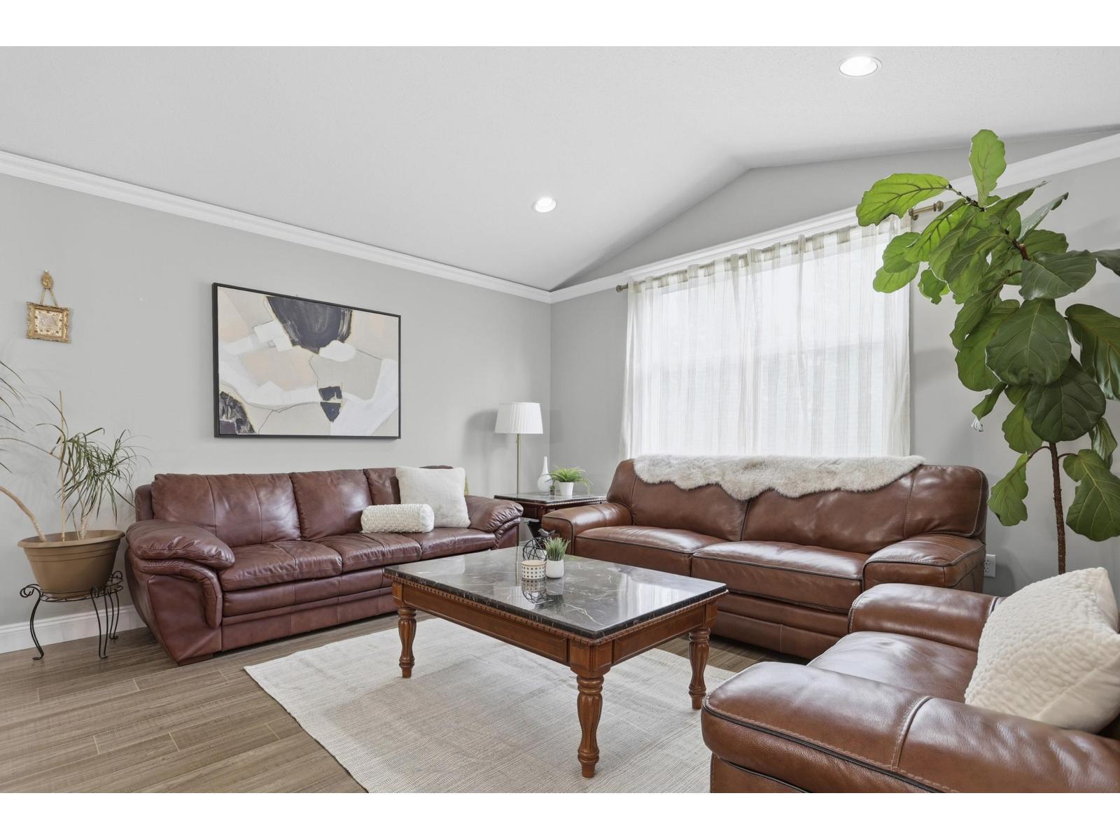
$5,019Spacious with over 3000 sqft of living space, this home offers the perfect blend of comfort, flexibility and income potential. In the desirable College Heights neighbourhood providing room for the whole family plus a bright above-ground 2-bed suite with its own laundry. The main home features 3 large bedrooms, oversized primary bedroom, a versatile den, and an open concept main floor with soaring vaulted ceilings that create a bright, inviting space. Complete with BRAND NEW ROOF & hot water tank, PEX plumbing, and a 2025 heat pump A/C. Set on an 8,000+ sq. ft. lot, the private backyard has been extensively landscaped with fresh gardens, fruit trees, blueberry bushes, and the yard flow seamlessly off the main floor living area, perfect for entertaining and relaxing in the outdoor oasis. (id:31684)
| 2 days ago | Listing updated with changes from the MLS® | |
| 2 days ago | Listing first seen on site |



The trademarks MLS®, Multiple Listing Service® and the associated logos are owned by The Canadian Real Estate Association (CREA) and identify the quality of services provided by real estate professionals who are members of CREA. Used under license.
The trademarks REALTOR®, REALTORS®, and the REALTOR® logo are controlled by The Canadian Real Estate Association (CREA) and identify real estate professionals who are members of CREA. These trademarks are owned or controlled by The Canadian Real Estate Association (CREA) and identify real estate professionals who are members of CREA (REALTOR®) and/or the quality of services they provide (MLS®).
This REALTOR.ca listing content is owned and licensed by REALTOR® members of The Canadian Real Estate Association.