

34866 EVERSON PLACEAbbotsford, BCV2S7R6
Mortgage Calculator
Monthly Payment (Est.)
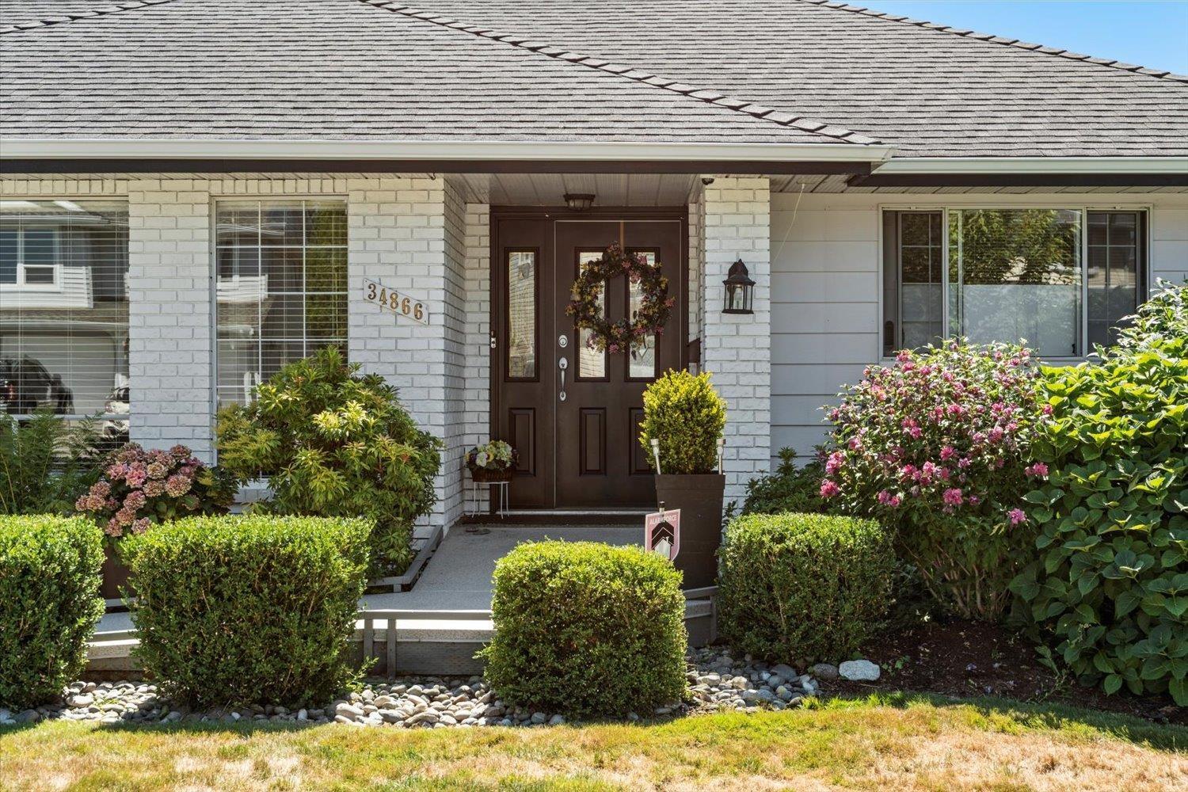
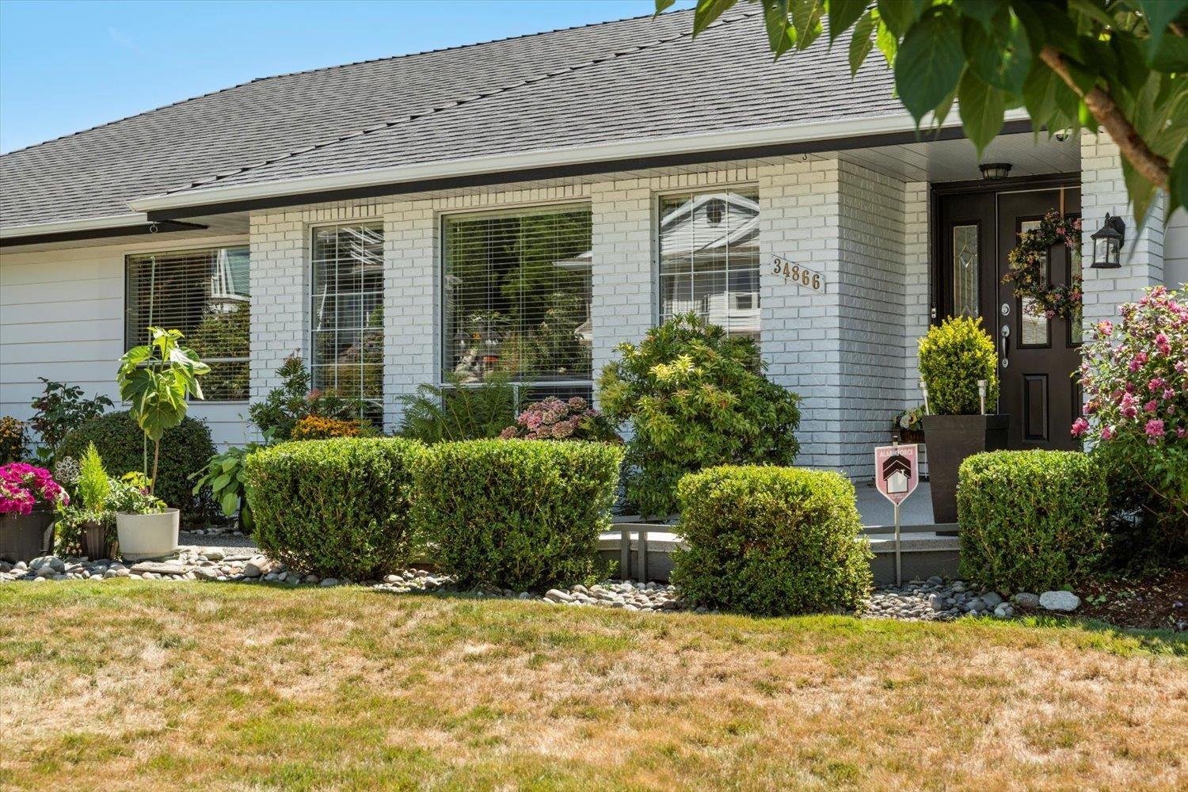
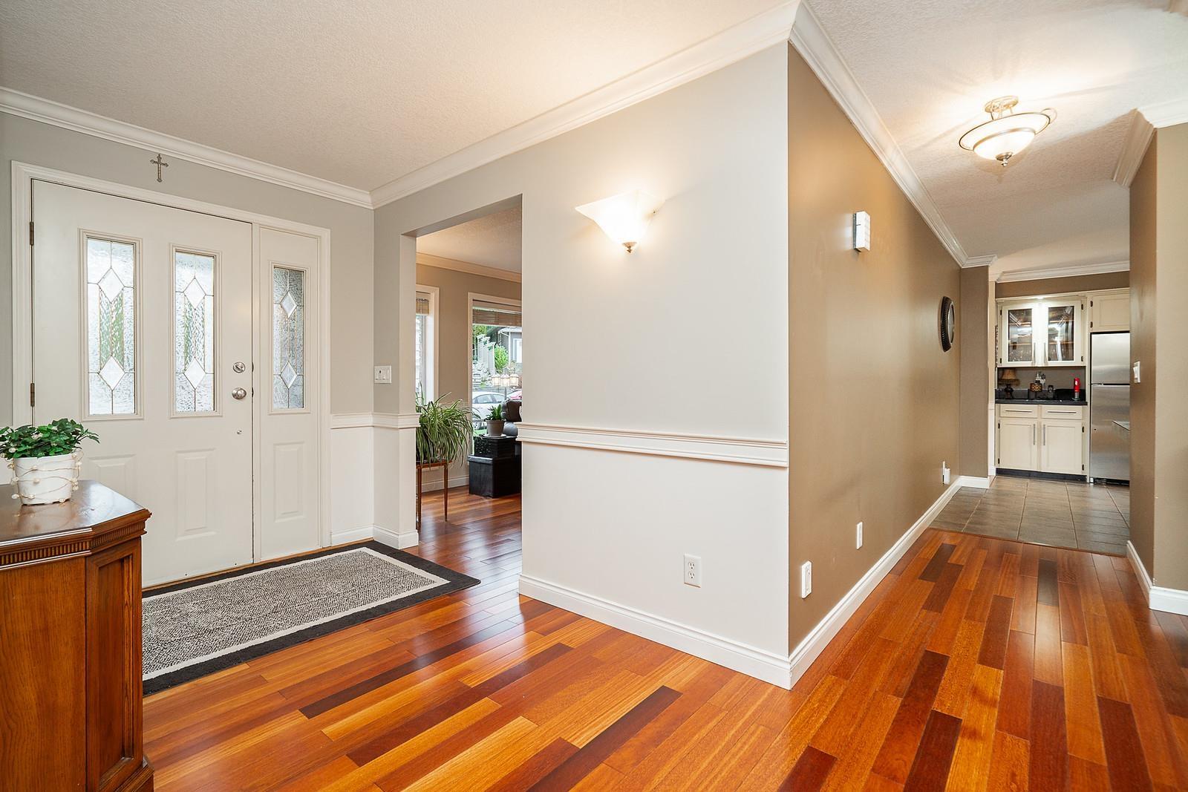
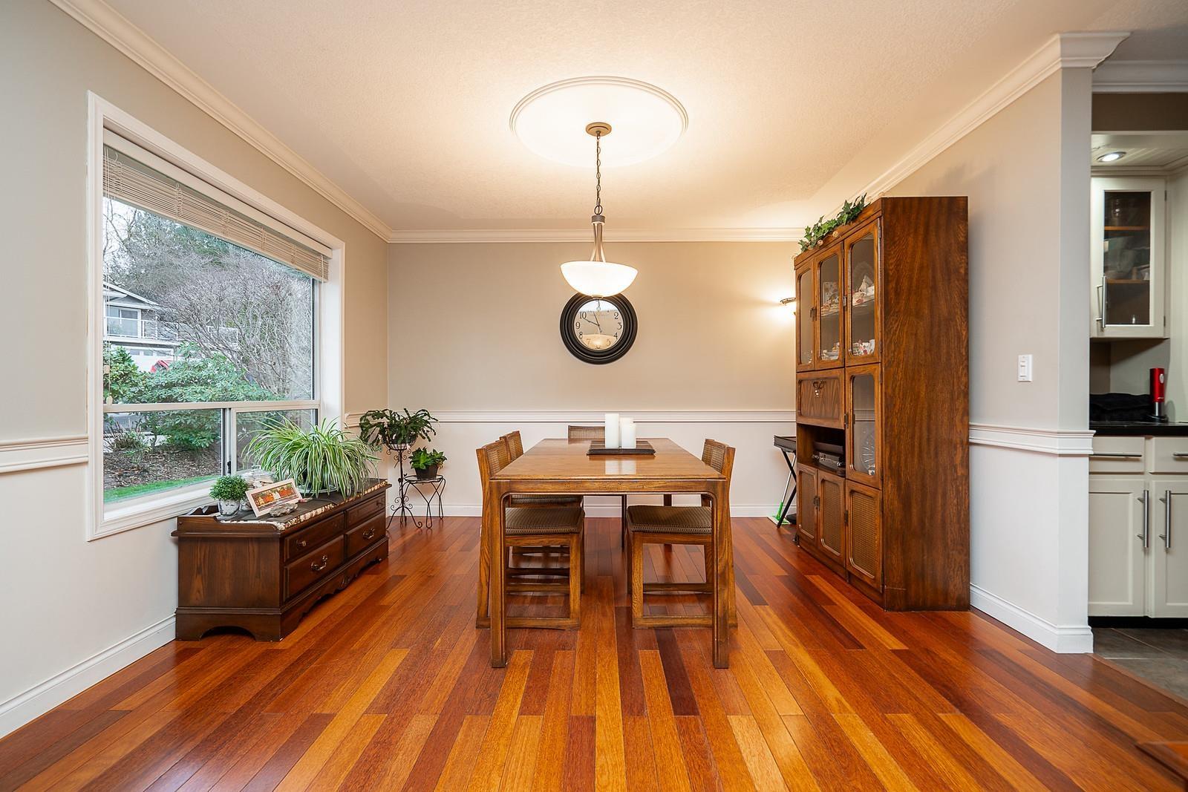
$5,242Welcome to Everett Estates in the highly sought-after McMillan neighborhood of East Abbotsford. Nestled on a quiet cul-de-sac, this impressive 3,700+ sq. ft. home offers a rare main-floor primary bedroom, an open-concept kitchen, spacious dining area, and an inviting living room perfect for family gatherings. The fully finished walk-out basement features 4 bedrooms, a large rec room, separate entry, and excellent suite potential for extended family or a mortgage helper. Situated on a desirable corner lot on one of Abbotsford's most peaceful streets, this home is within walking distance to all levels of schools, parks, and recreation. A rare opportunity in one of East Abbotsford's most desirable neighborhoods. Call today for your private tour! (id:31684)
| 3 hours ago | Listing updated with changes from the MLS® | |
| yesterday | Listing first seen on site |



The trademarks MLS®, Multiple Listing Service® and the associated logos are owned by The Canadian Real Estate Association (CREA) and identify the quality of services provided by real estate professionals who are members of CREA. Used under license.
The trademarks REALTOR®, REALTORS®, and the REALTOR® logo are controlled by The Canadian Real Estate Association (CREA) and identify real estate professionals who are members of CREA. These trademarks are owned or controlled by The Canadian Real Estate Association (CREA) and identify real estate professionals who are members of CREA (REALTOR®) and/or the quality of services they provide (MLS®).
This REALTOR.ca listing content is owned and licensed by REALTOR® members of The Canadian Real Estate Association.