

32622 EGGLESTONE AVENUEMission, BCV4S1A2
Mortgage Calculator
Monthly Payment (Est.)
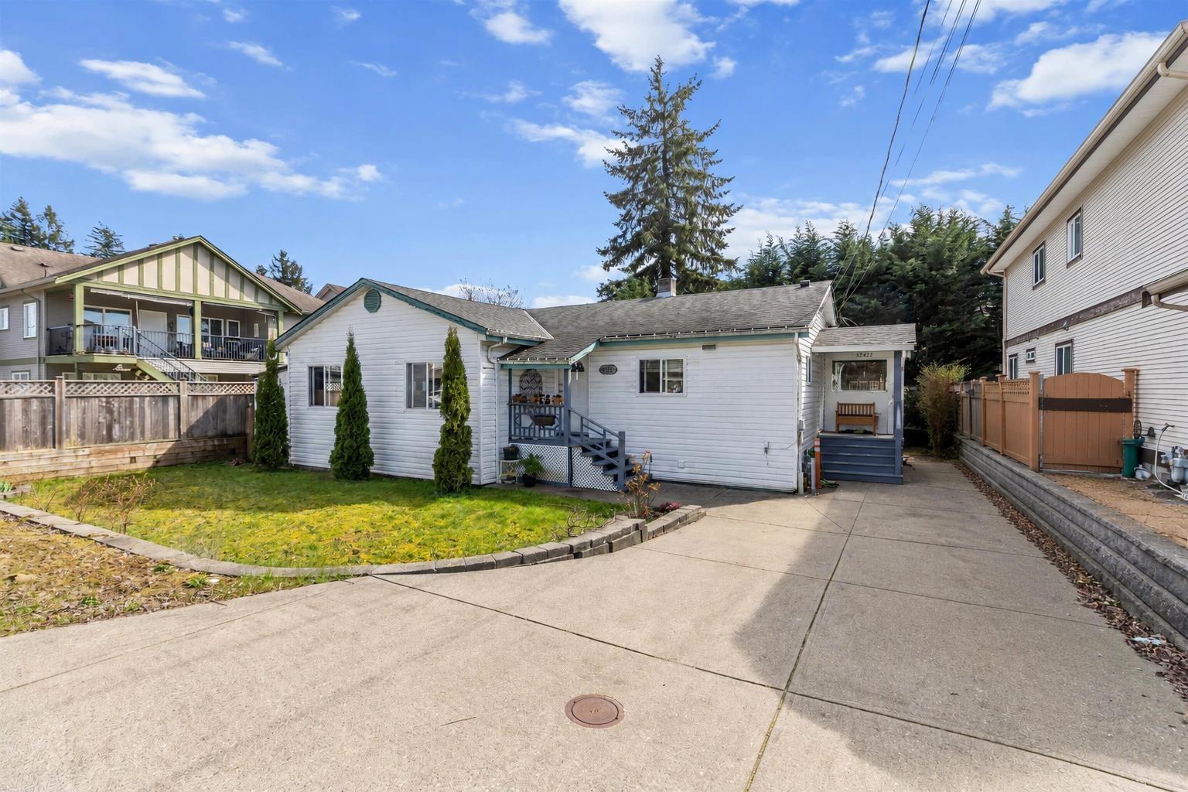
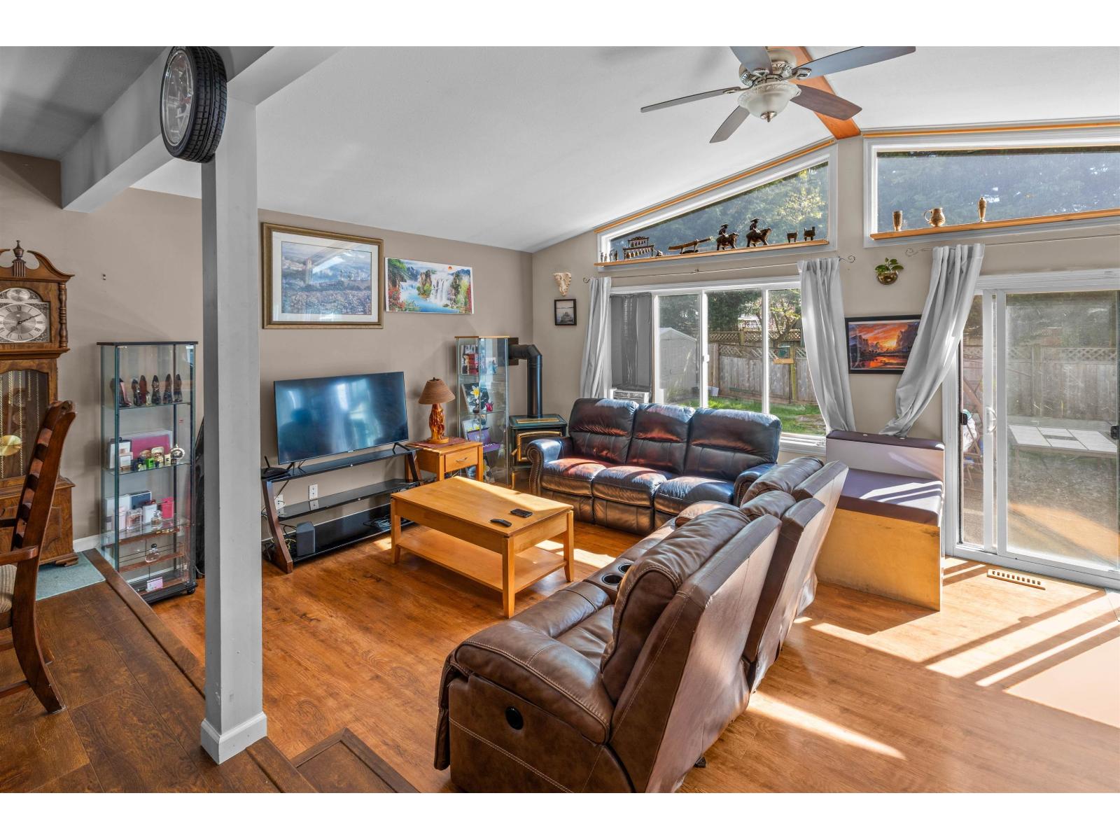
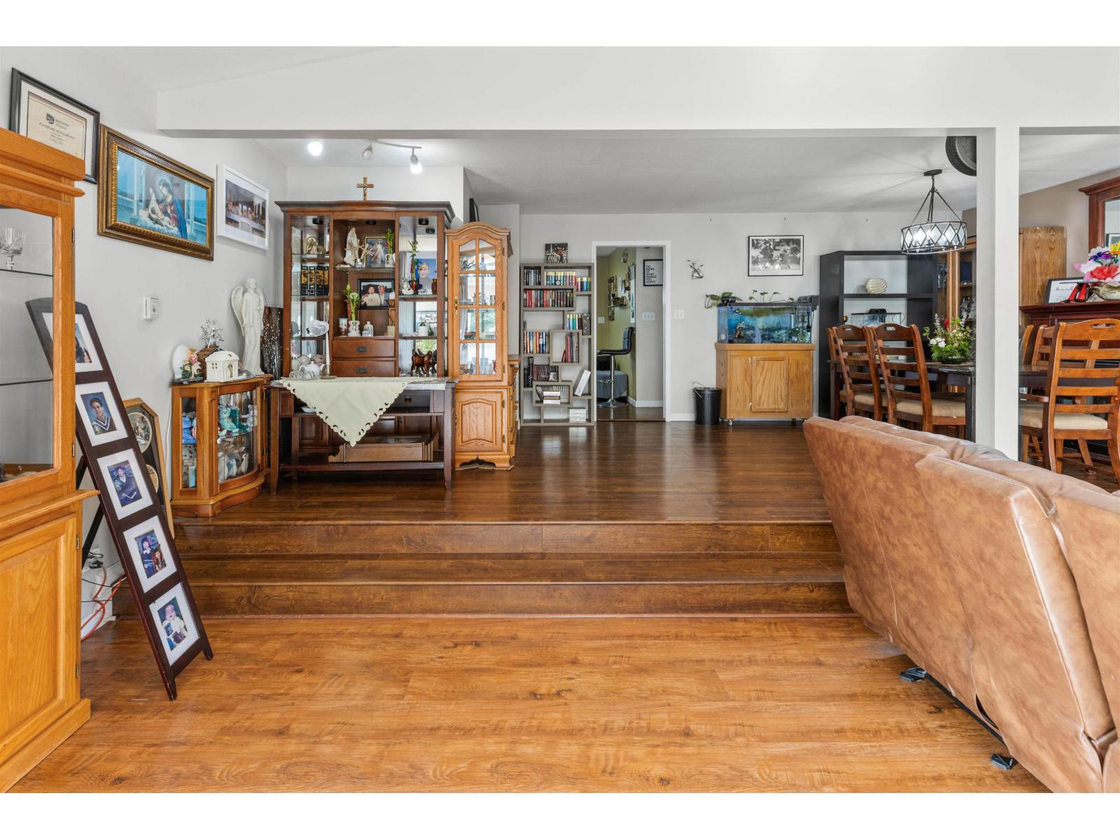
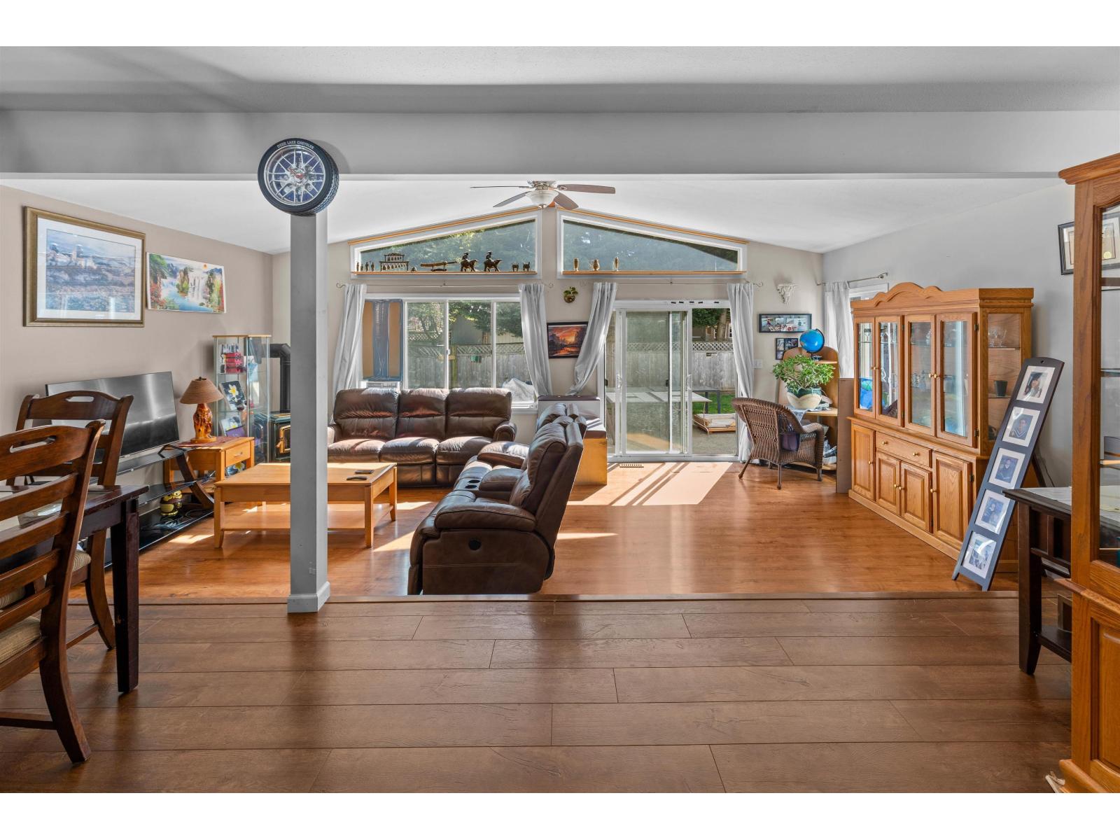
$3,193Welcome to this beautifully updated 2 bed, 2 bath rancher tucked away on a quiet, family-friendly street surrounded by newer homes. Thoughtfully designed with a bright, functional layout, this home features an updated kitchen with modern appliances, abundant natural light, and comfortable one-level living. Step outside to your sunny south-facing backyard, perfect for entertaining, gardening, or simply unwinding, while the private patio off the primary bedroom offers a peaceful retreat. Situated on a 6,256 sq ft lot, this property is an excellent fit for first-time buyers, downsizers, investors, or those looking to build in the future. Conveniently located within walking distance to parks and schools, and just minutes from shopping, recreation, and the hospital. (id:31684)
| 14 hours ago | Listing updated with changes from the MLS® | |
| yesterday | Listing first seen on site |



The trademarks MLS®, Multiple Listing Service® and the associated logos are owned by The Canadian Real Estate Association (CREA) and identify the quality of services provided by real estate professionals who are members of CREA. Used under license.
The trademarks REALTOR®, REALTORS®, and the REALTOR® logo are controlled by The Canadian Real Estate Association (CREA) and identify real estate professionals who are members of CREA. These trademarks are owned or controlled by The Canadian Real Estate Association (CREA) and identify real estate professionals who are members of CREA (REALTOR®) and/or the quality of services they provide (MLS®).
This REALTOR.ca listing content is owned and licensed by REALTOR® members of The Canadian Real Estate Association.