

33598 8 AVENUEMission, BCV2V2H7
Mortgage Calculator
Monthly Payment (Est.)
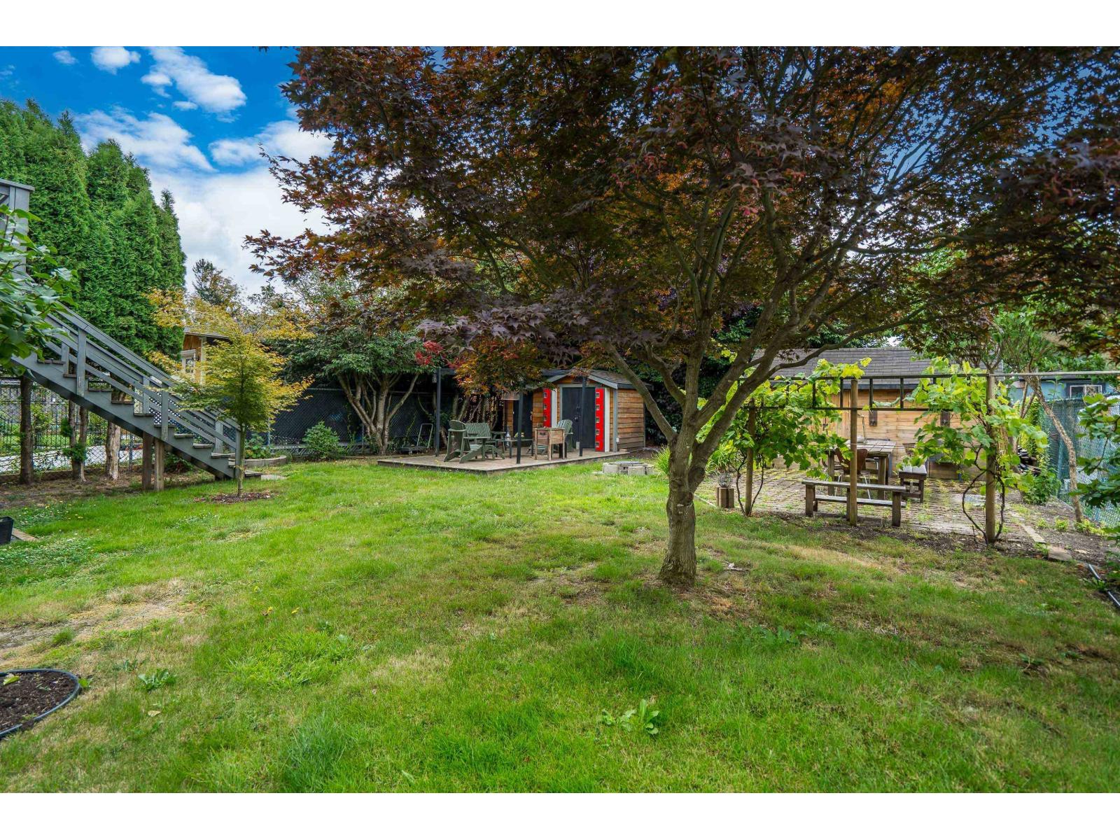
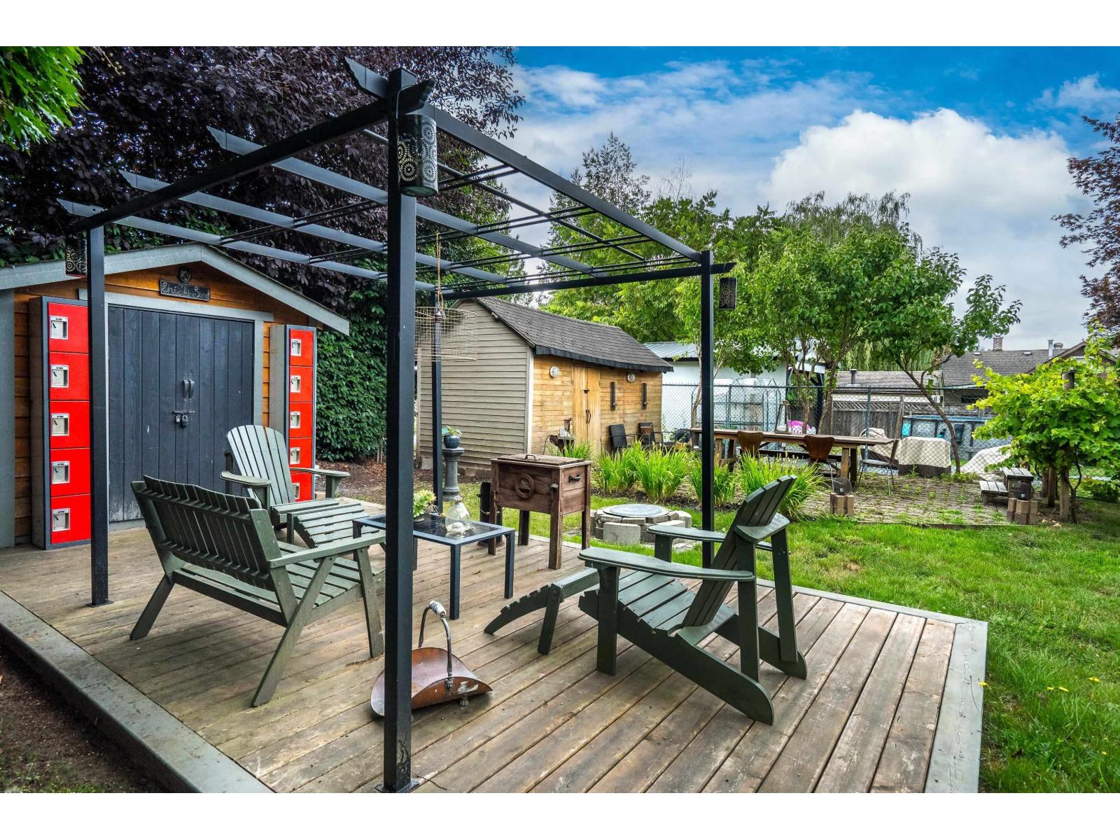
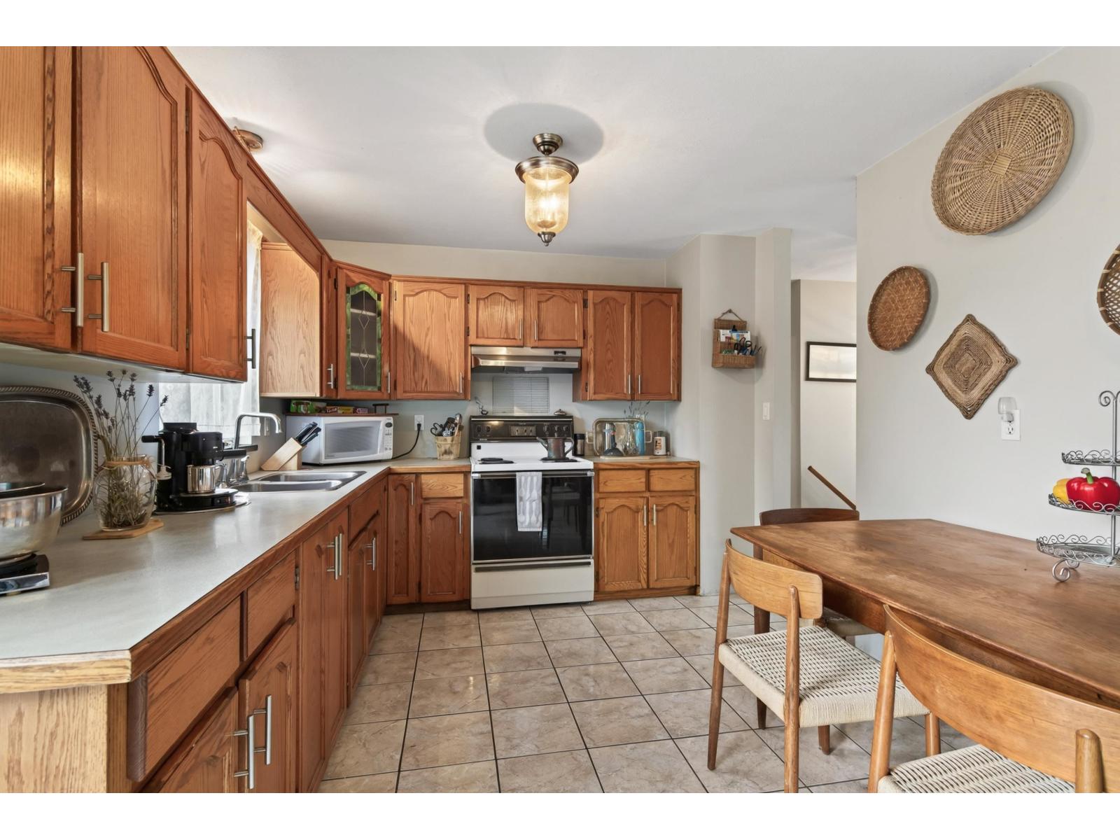
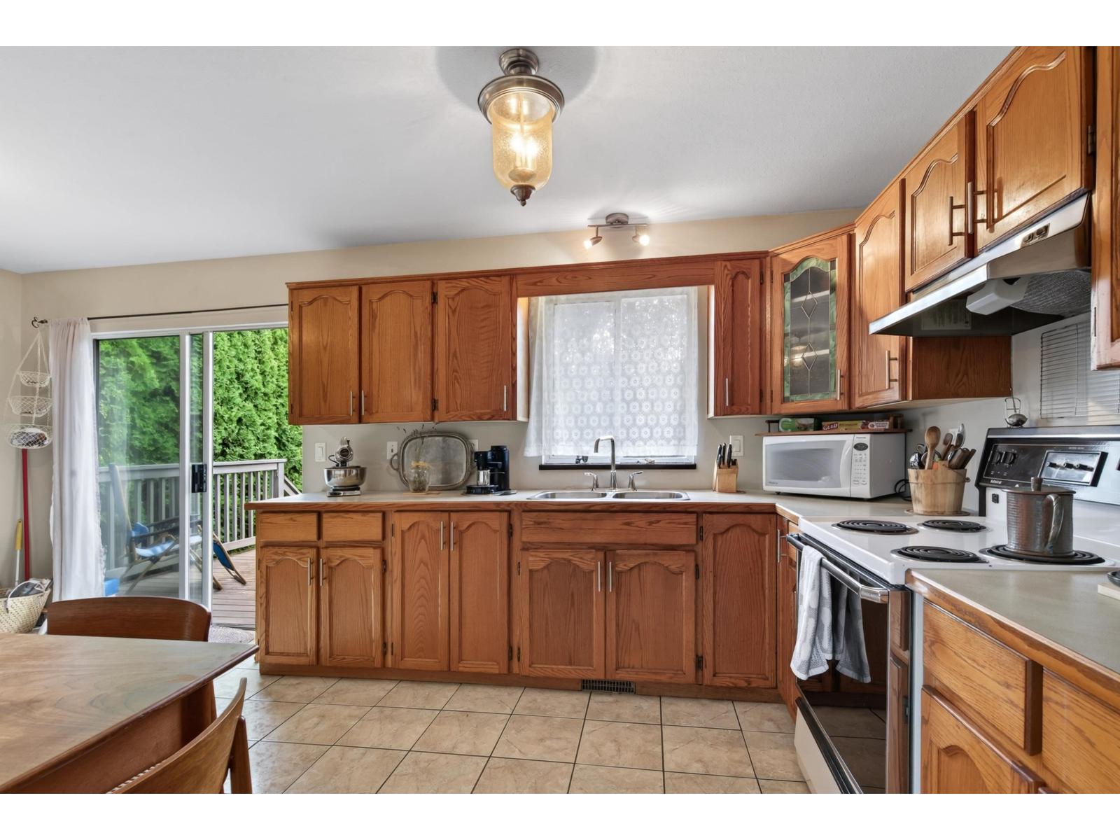
$3,923shows like a 12!!!!!! Immaculate 4-bdrm 2 bath home w/ a bright, fully above-ground bsmt,1-2bdrm suite in one of Mission's most desirable neighbourhoods! Build a SHOP w/ back lane Access Featuring stunning, upgraded baths fixtures a large oak kitchen up & clean white kitchen down, new paint flooring, brand-new heat pump/furnace newer h/w tank & 30-year roof, newer siding & 2 separate laundry rooms. Enjoy the sunny south-facing sundeck & the cool, shaded patio plus front sitting area too. The private, fully fenced backyard offers mature trees ,Tuscany outdoor dining area, 3 large storage sheds incl (20x8) w/240 amp. Parking for 6 incl RV parking a level lot w/ parking for 6 vehicles. best mission area, quiet street level lot Close to top schools, heritage park, shopping & all amenities. (id:31684)
| 10 hours ago | Listing updated with changes from the MLS® | |
| yesterday | Listing first seen on site |



The trademarks MLS®, Multiple Listing Service® and the associated logos are owned by The Canadian Real Estate Association (CREA) and identify the quality of services provided by real estate professionals who are members of CREA. Used under license.
The trademarks REALTOR®, REALTORS®, and the REALTOR® logo are controlled by The Canadian Real Estate Association (CREA) and identify real estate professionals who are members of CREA. These trademarks are owned or controlled by The Canadian Real Estate Association (CREA) and identify real estate professionals who are members of CREA (REALTOR®) and/or the quality of services they provide (MLS®).
This REALTOR.ca listing content is owned and licensed by REALTOR® members of The Canadian Real Estate Association.