

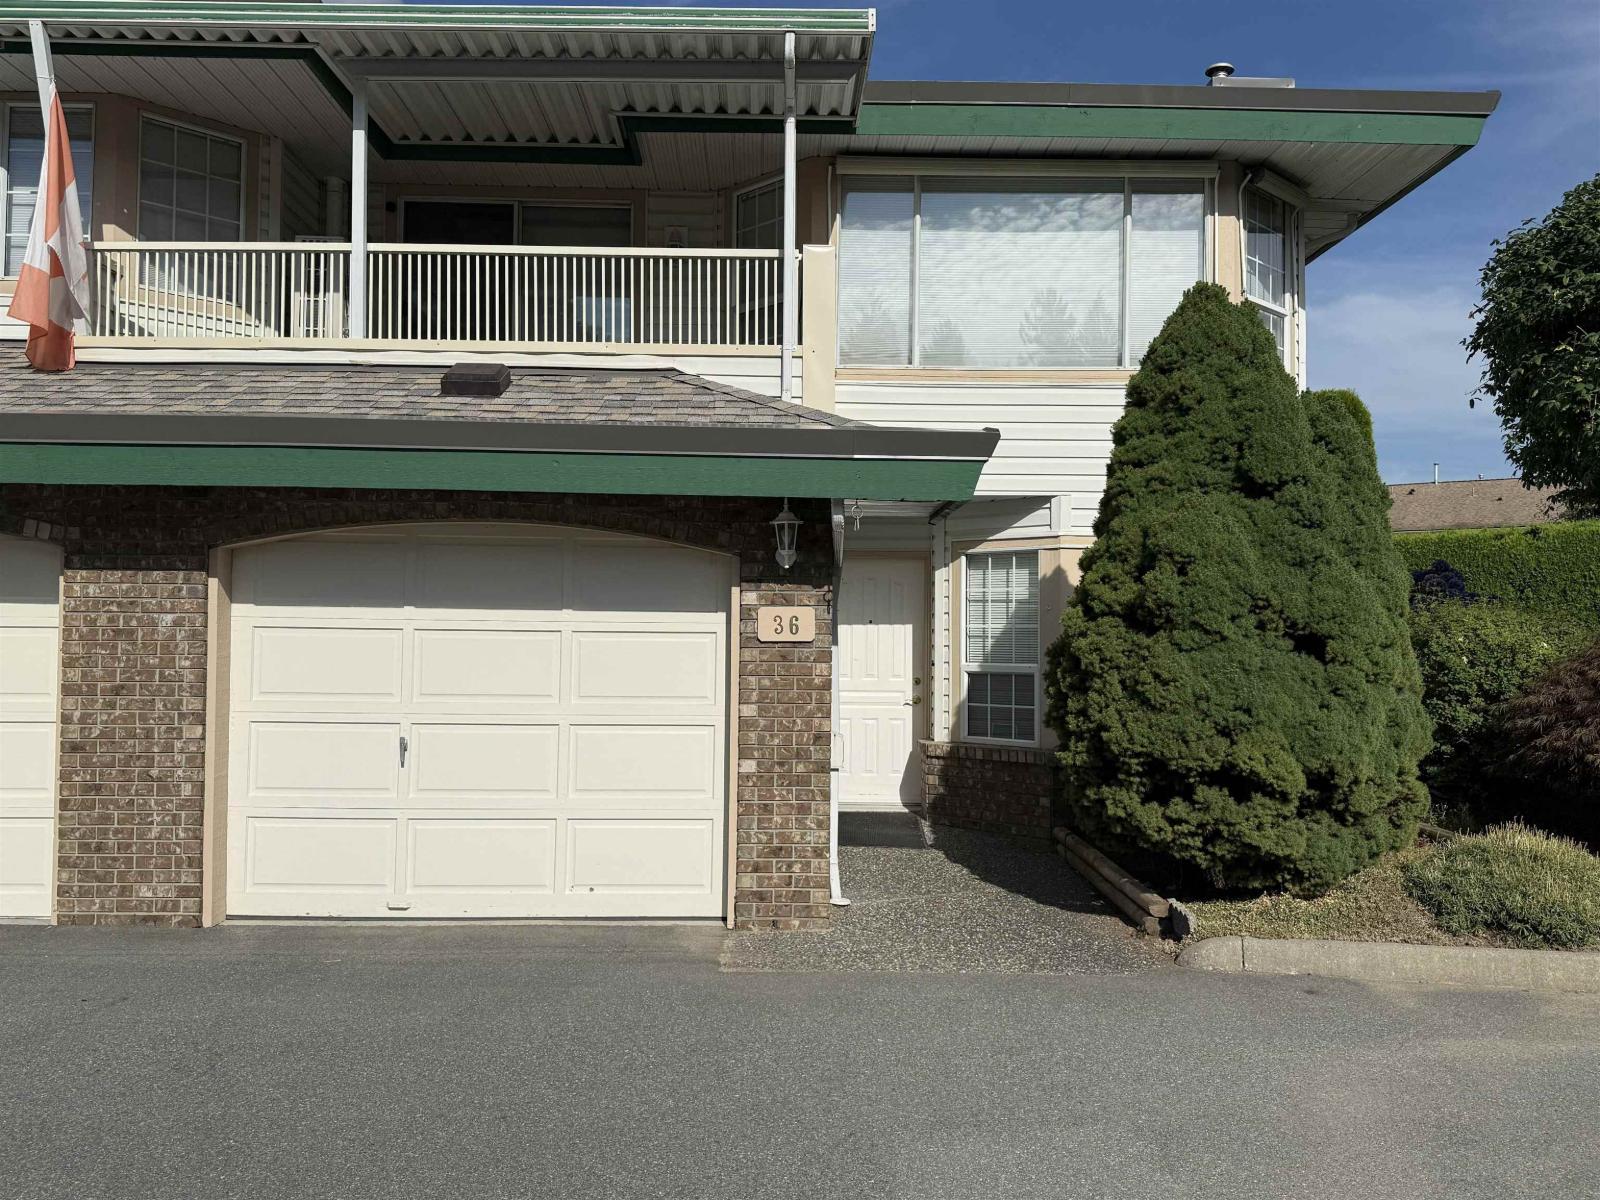
36 3115 TRAFALGAR STREETAbbotsford, BCV2S8C5
Mortgage Calculator
Monthly Payment (Est.)
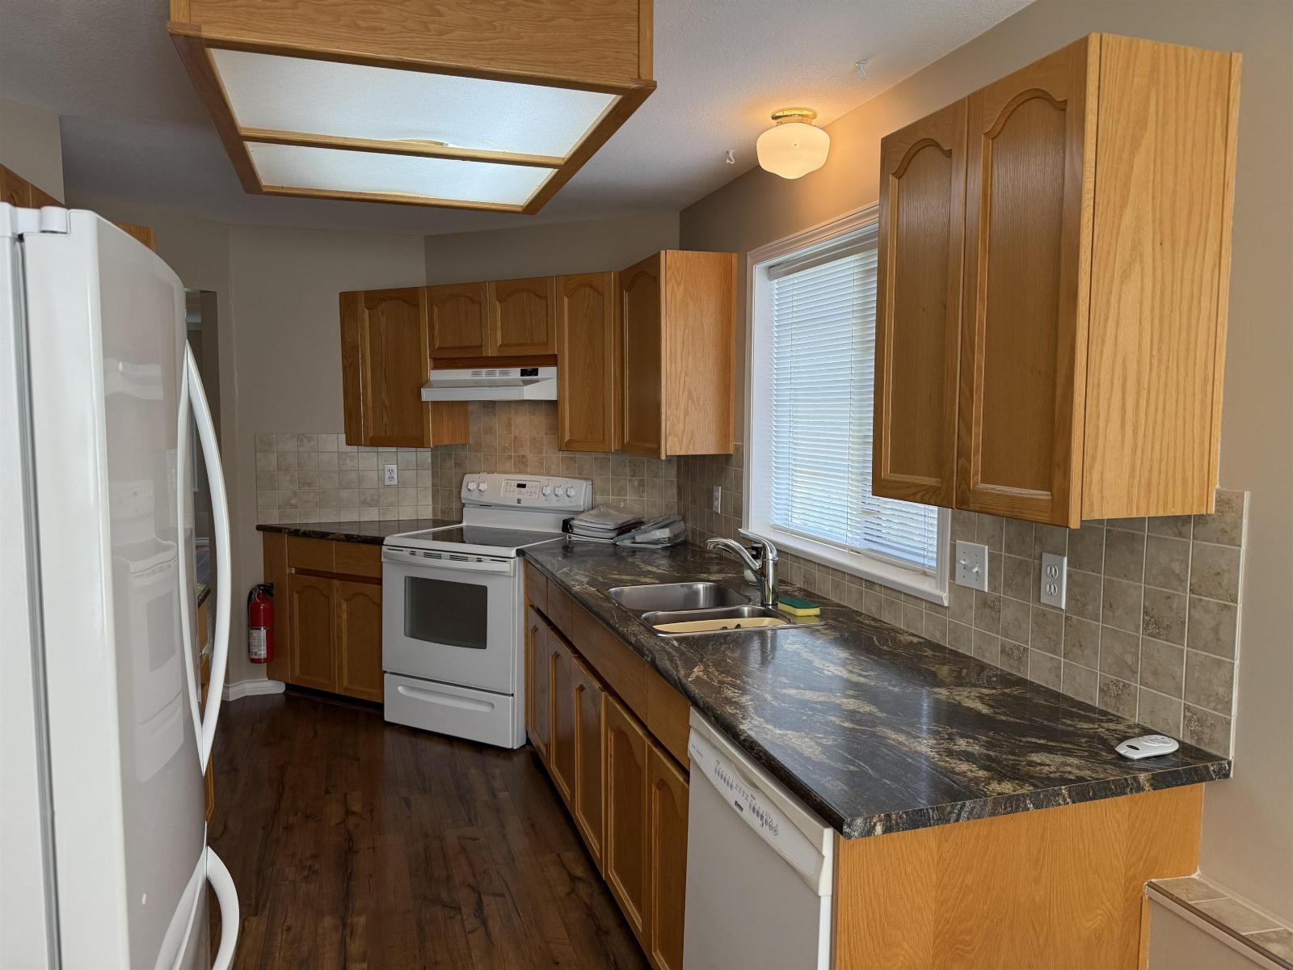
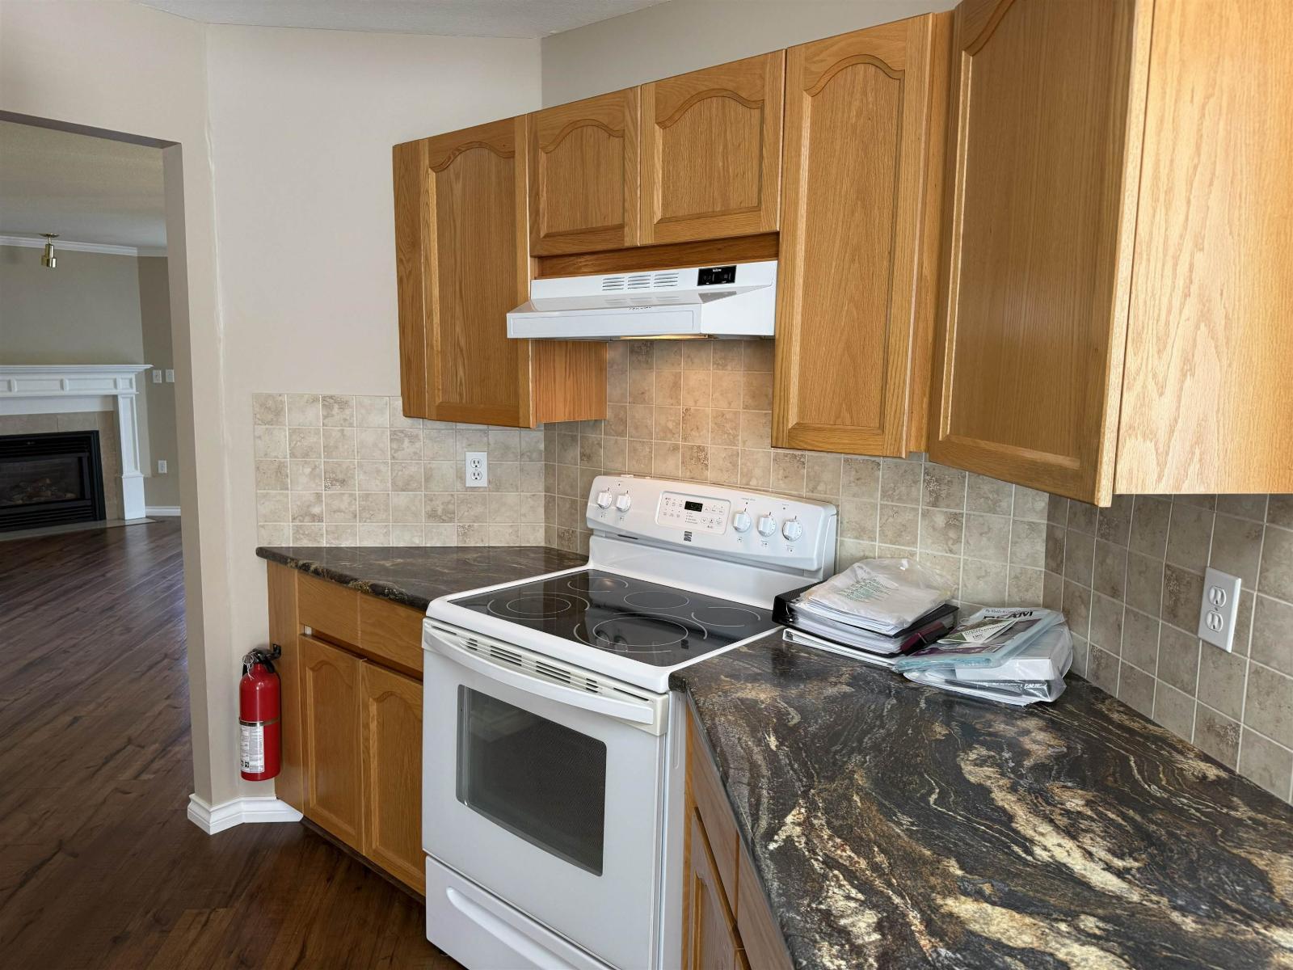
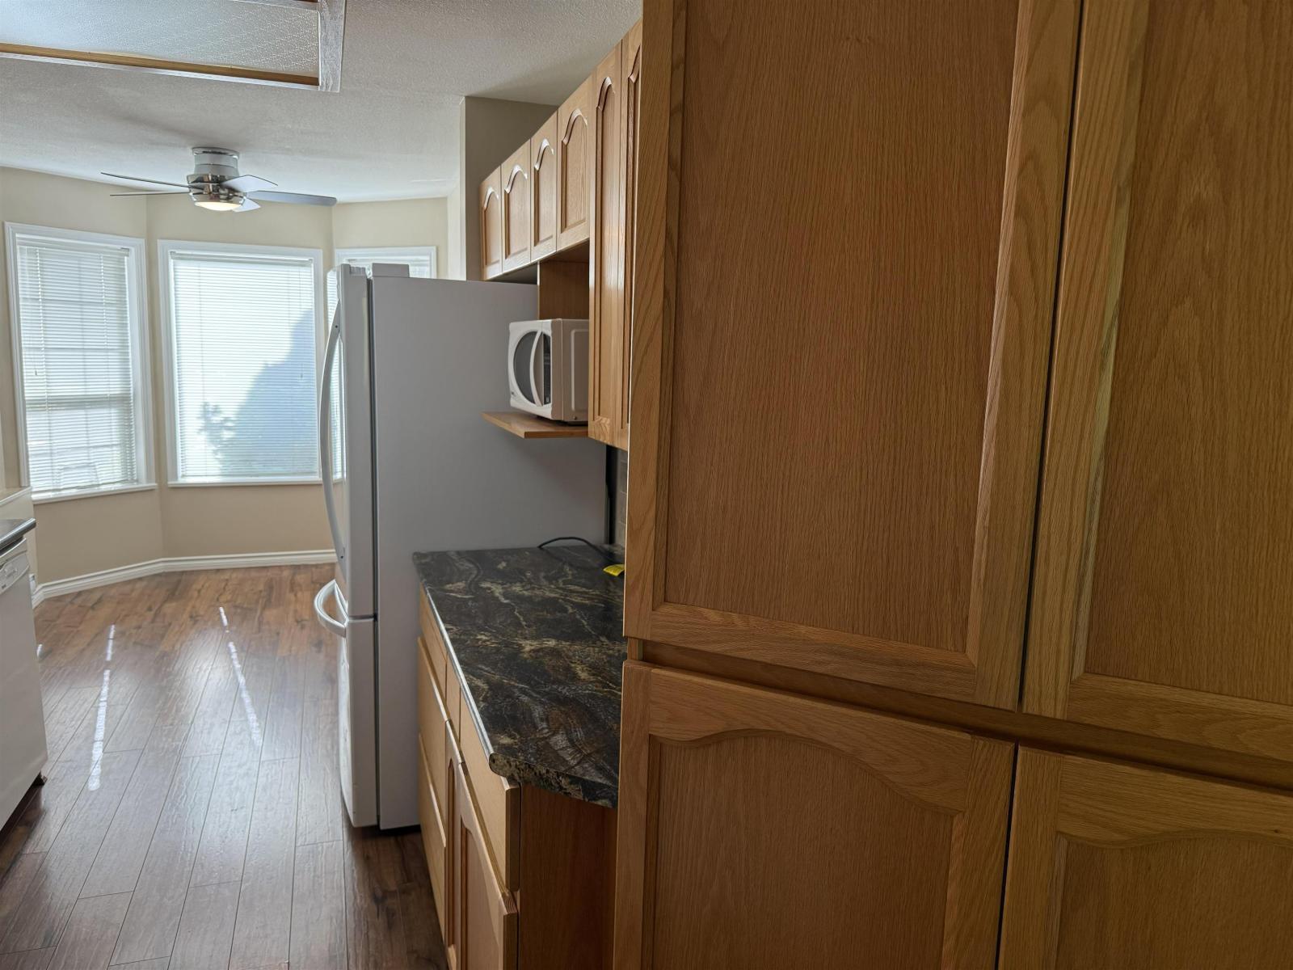
$2,049Here is an immaculate, ground floor, end unit townhouse in popular Cedarbrook Village! Why buy an apt unit when you can own this spacious one level townhouse at this price, with windows on 3 sides, gas fireplace, and your own garage? Freshly painted & recent new flooring throughout. East facing private patio for afternoon shade. Nicely refinished kitchen cabinets, washer & dryer just 2 years old, and water heater is 1 year old. This complex has a brand new roof just completed! This is in a fantastic central yet quiet location of Abbotsford, close to shopping, transit etc. One owner or occupant needs to be age 55+. No dogs or cats allowed. Don't miss seeing this lovely home! Quick possession possible! (id:31684)
| 12 hours ago | Listing updated with changes from the MLS® | |
| 12 hours ago | Listing first seen on site |



The trademarks MLS®, Multiple Listing Service® and the associated logos are owned by The Canadian Real Estate Association (CREA) and identify the quality of services provided by real estate professionals who are members of CREA. Used under license.
The trademarks REALTOR®, REALTORS®, and the REALTOR® logo are controlled by The Canadian Real Estate Association (CREA) and identify real estate professionals who are members of CREA. These trademarks are owned or controlled by The Canadian Real Estate Association (CREA) and identify real estate professionals who are members of CREA (REALTOR®) and/or the quality of services they provide (MLS®).
This REALTOR.ca listing content is owned and licensed by REALTOR® members of The Canadian Real Estate Association.