

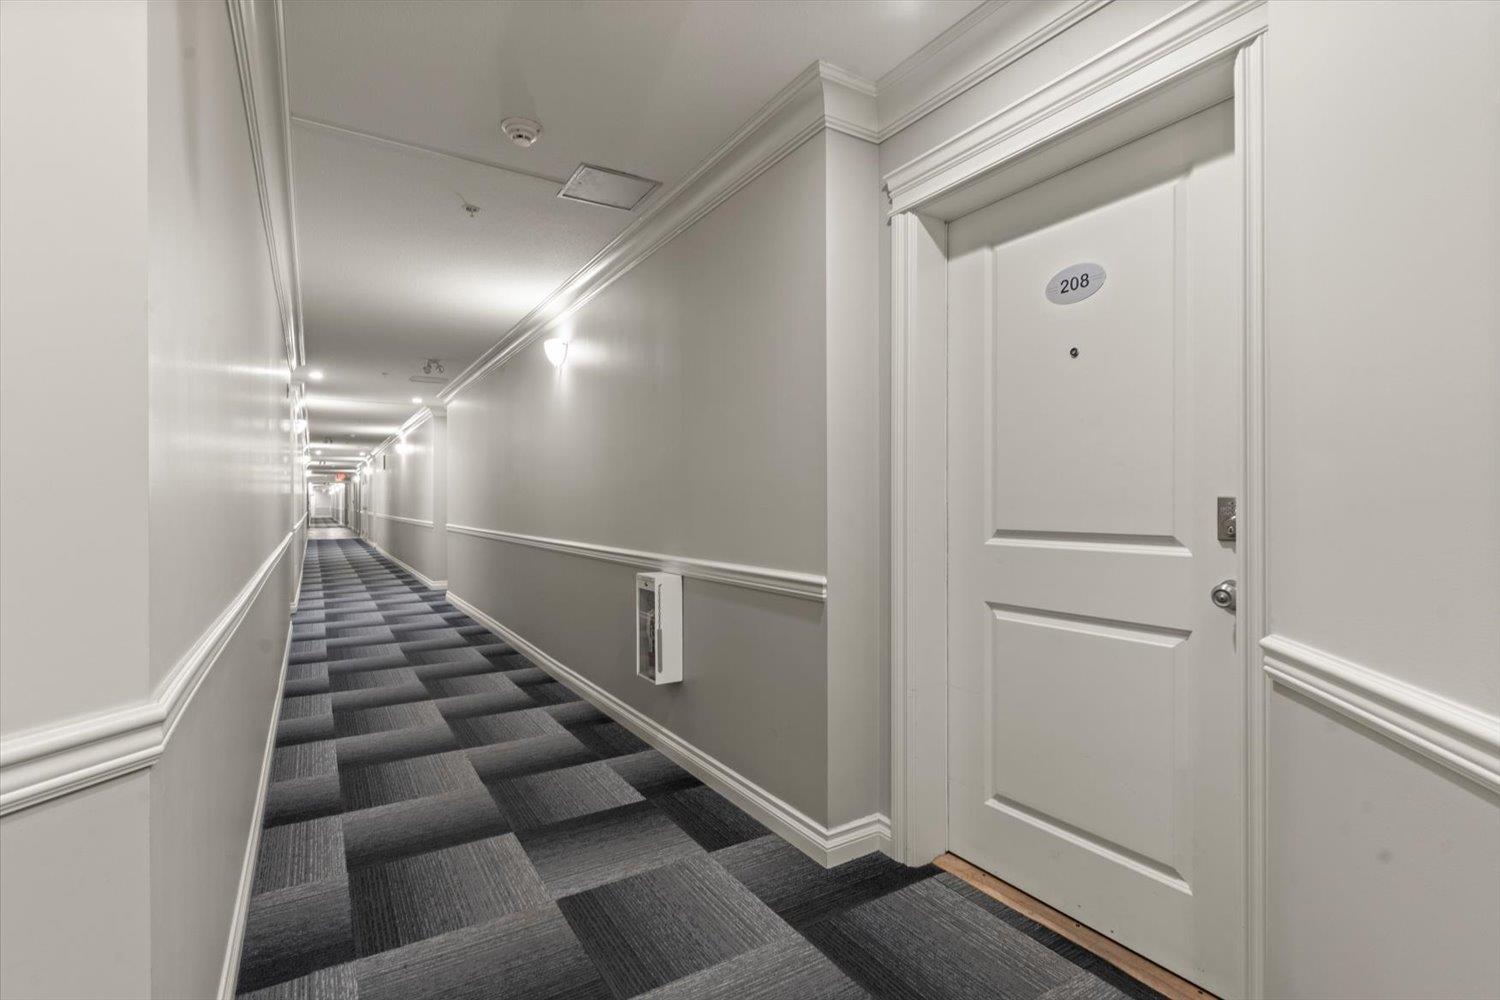
208 32729 GARIBALDI DRIVEAbbotsford, BCV2T0A6
Mortgage Calculator
Monthly Payment (Est.)
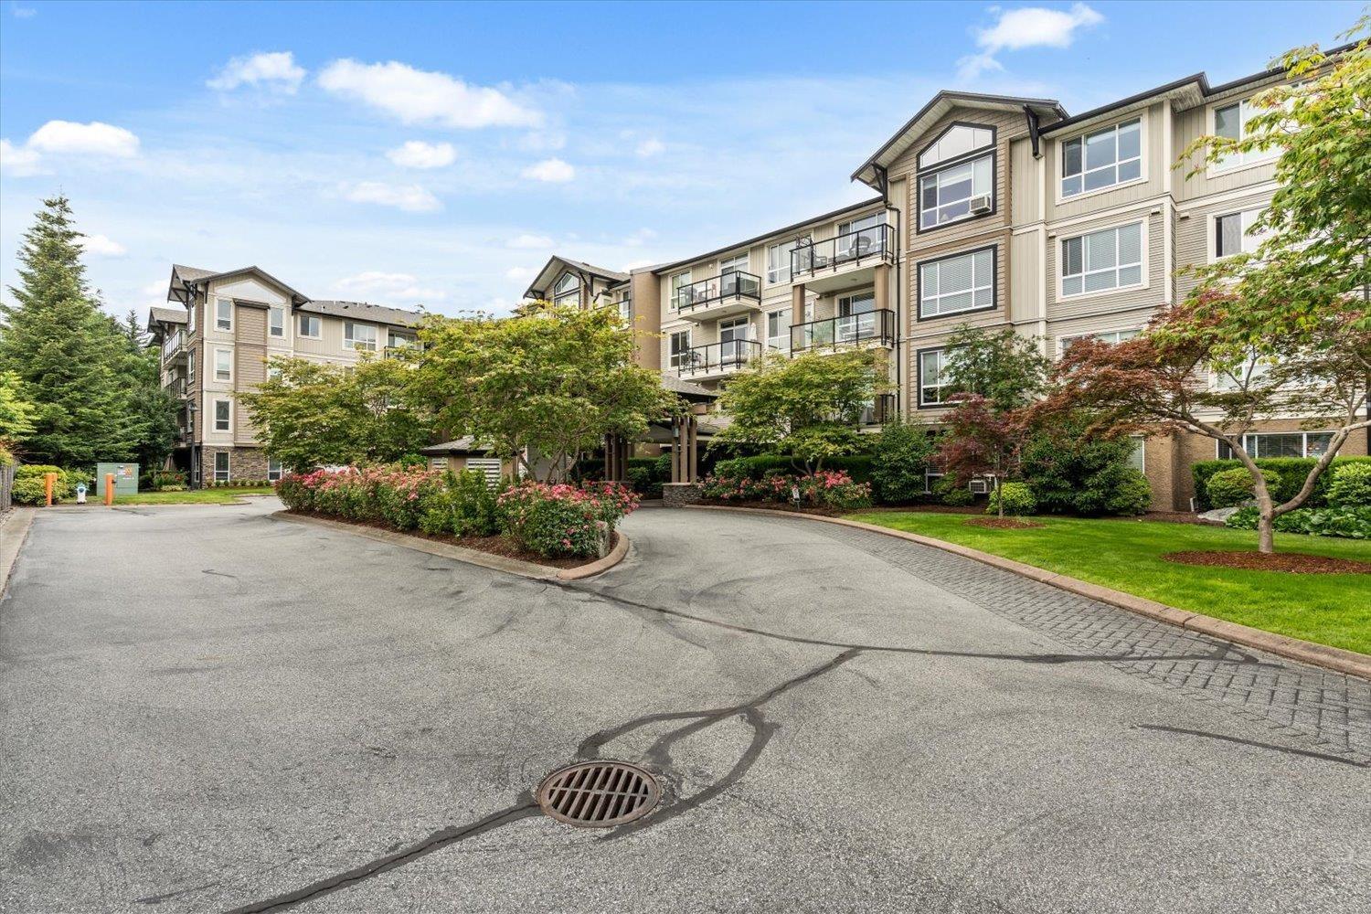
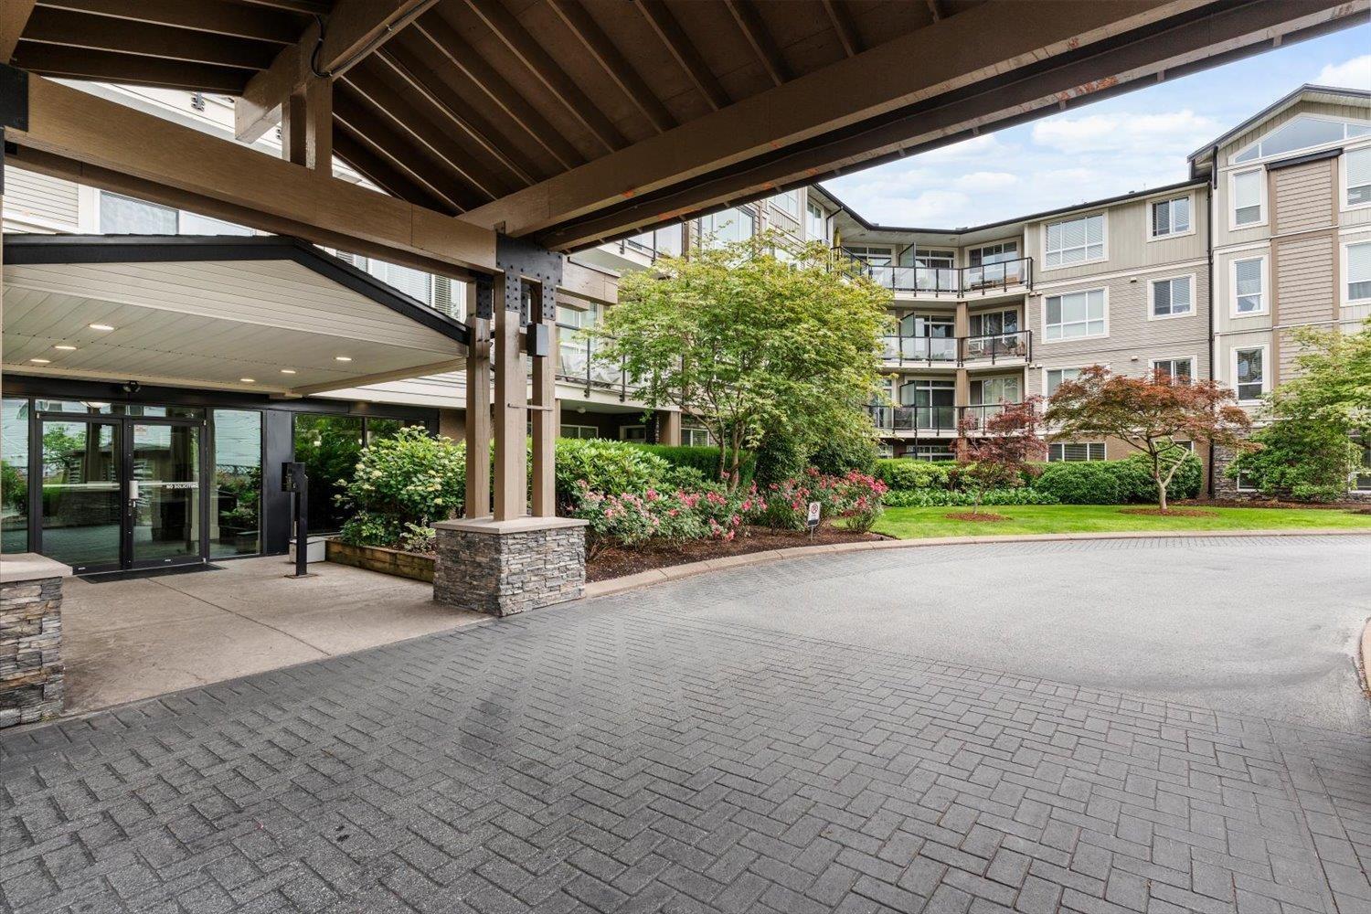
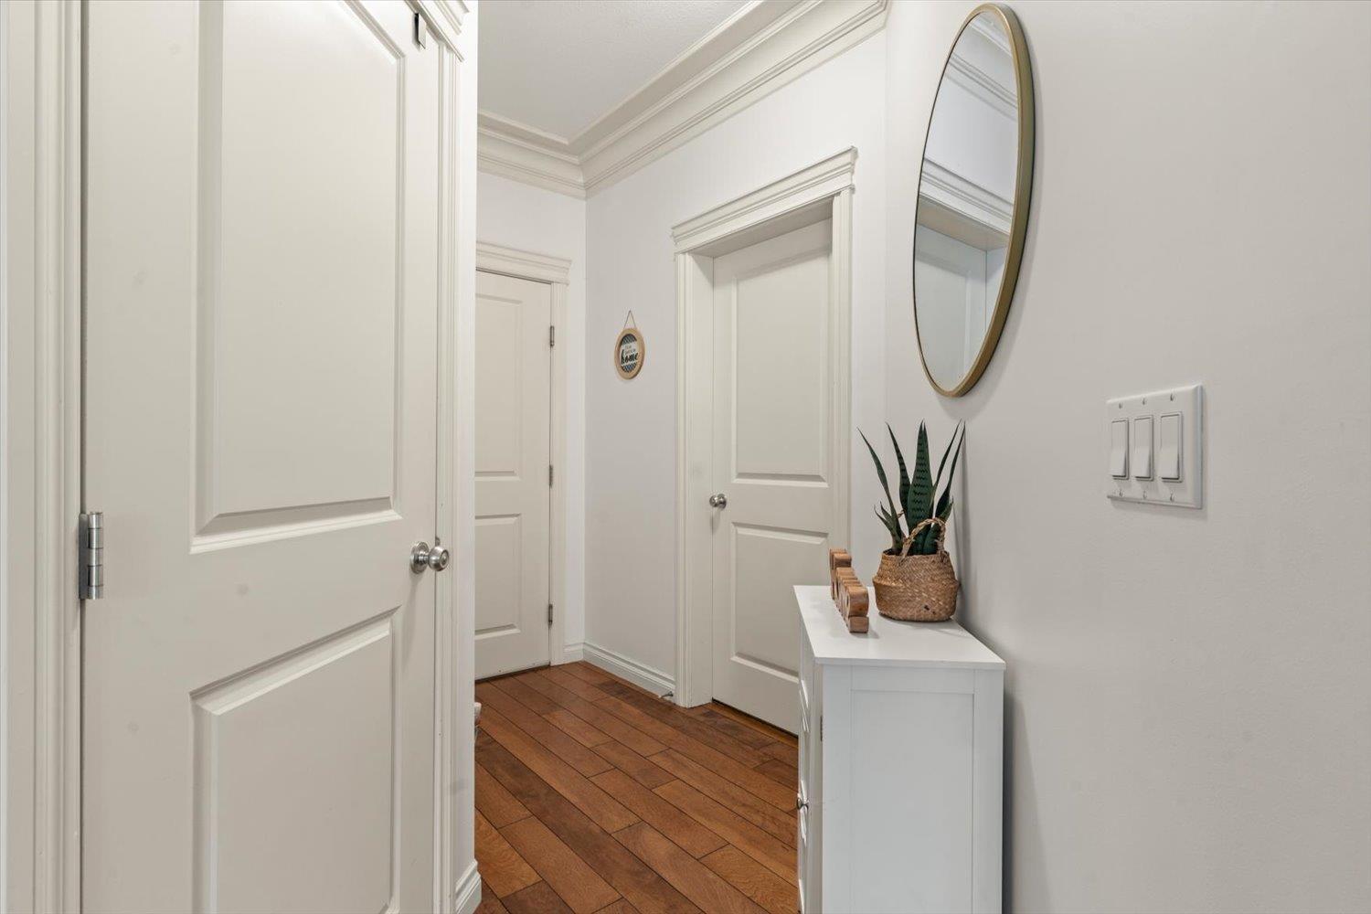
$2,322SPACIOUS corner unit offering OVER 1,100 sqft of comfortable living in the heart of WEST ABBOTSFORD! This 2 bedroom, 2 FULL bathroom condo features a bright OPEN layout, large windows, and a SECURE GATED entrance for added peace of mind! Located on sought-after Garibaldi Drive, you are just minutes from HIGHSTREET SHOPPING CENTRE, restaurants, gyms, parks, walking trails, schools, transit, and quick HWY 1 access for commuters. Comes with a storage locker, & is PET and Rental friendly, making this an excellent opportunity for FIRST-TIME BUYERS, downsizers, or INVESTORS alike. Spacious, convenient, and MOVE-IN READY! Book your private viewing today!! (id:31684)
| yesterday | Listing updated with changes from the MLS® | |
| yesterday | Listing first seen on site |



The trademarks MLS®, Multiple Listing Service® and the associated logos are owned by The Canadian Real Estate Association (CREA) and identify the quality of services provided by real estate professionals who are members of CREA. Used under license.
The trademarks REALTOR®, REALTORS®, and the REALTOR® logo are controlled by The Canadian Real Estate Association (CREA) and identify real estate professionals who are members of CREA. These trademarks are owned or controlled by The Canadian Real Estate Association (CREA) and identify real estate professionals who are members of CREA (REALTOR®) and/or the quality of services they provide (MLS®).
This REALTOR.ca listing content is owned and licensed by REALTOR® members of The Canadian Real Estate Association.