

4 33293 E BOURQUIN CRESCENTAbbotsford, BCV2S1Y2
Mortgage Calculator
Monthly Payment (Est.)
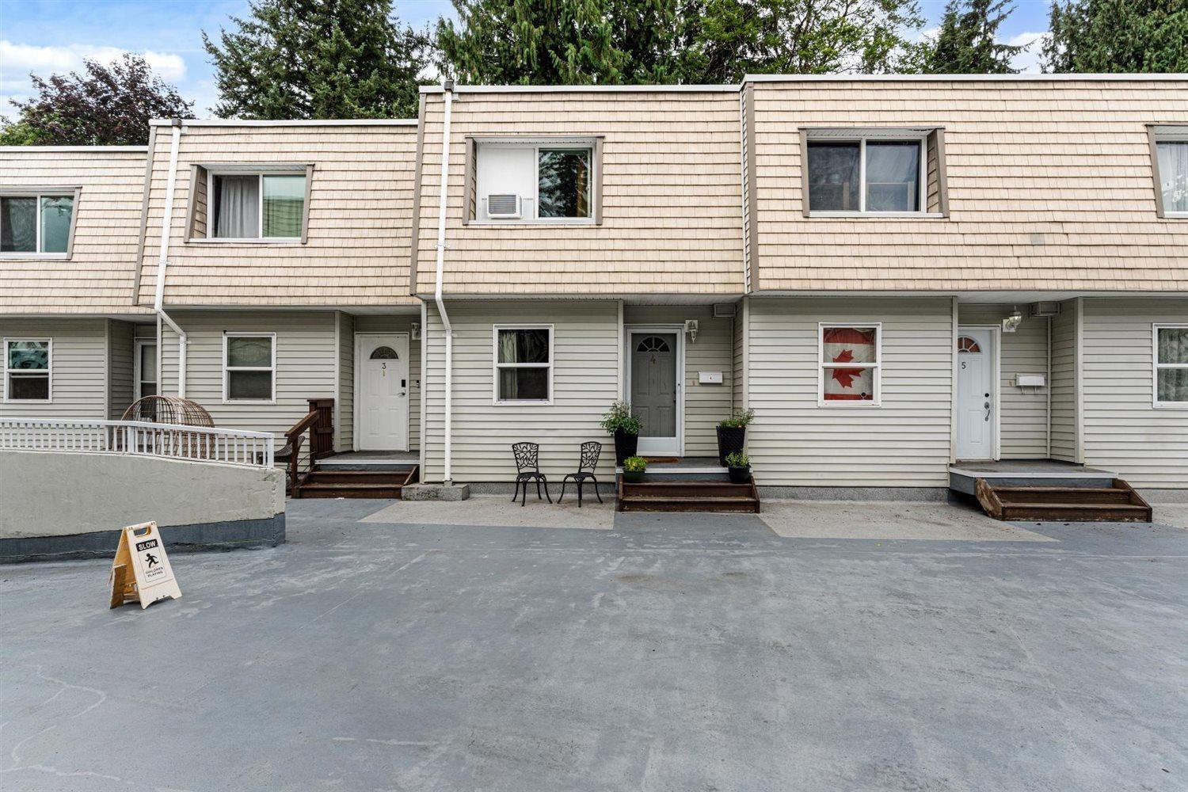
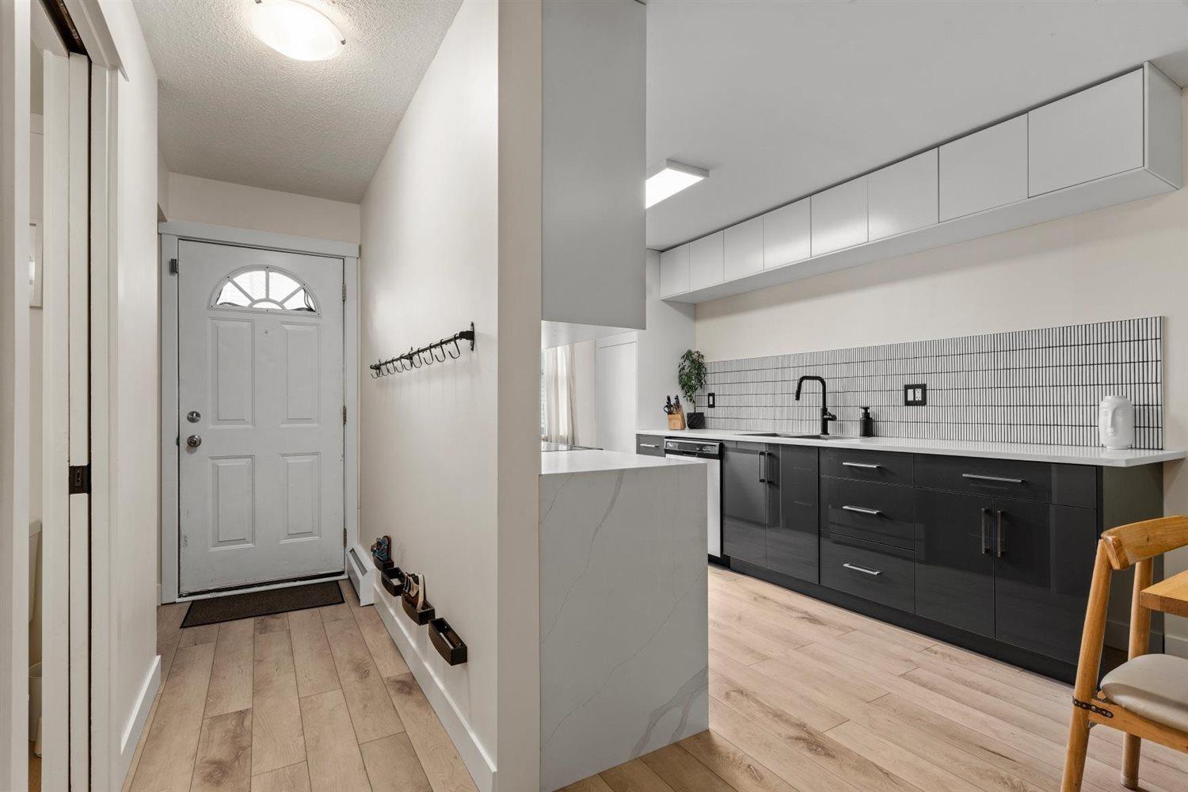
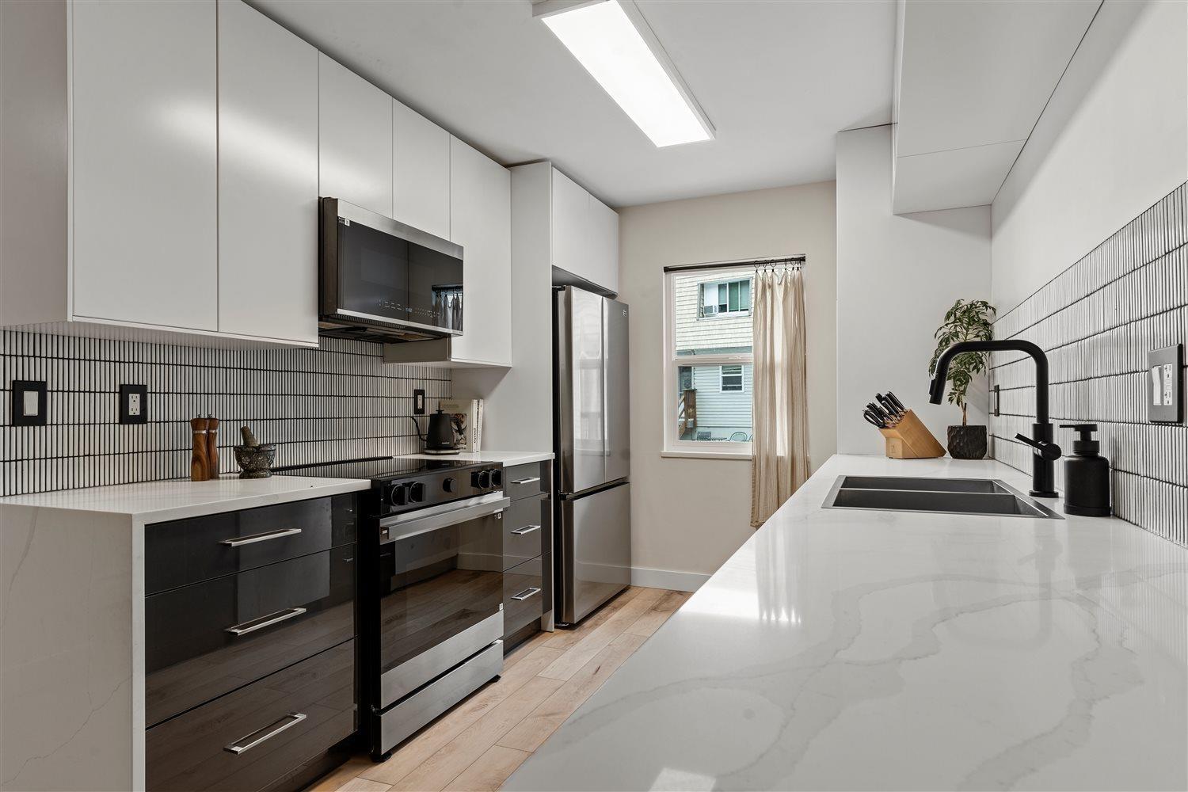
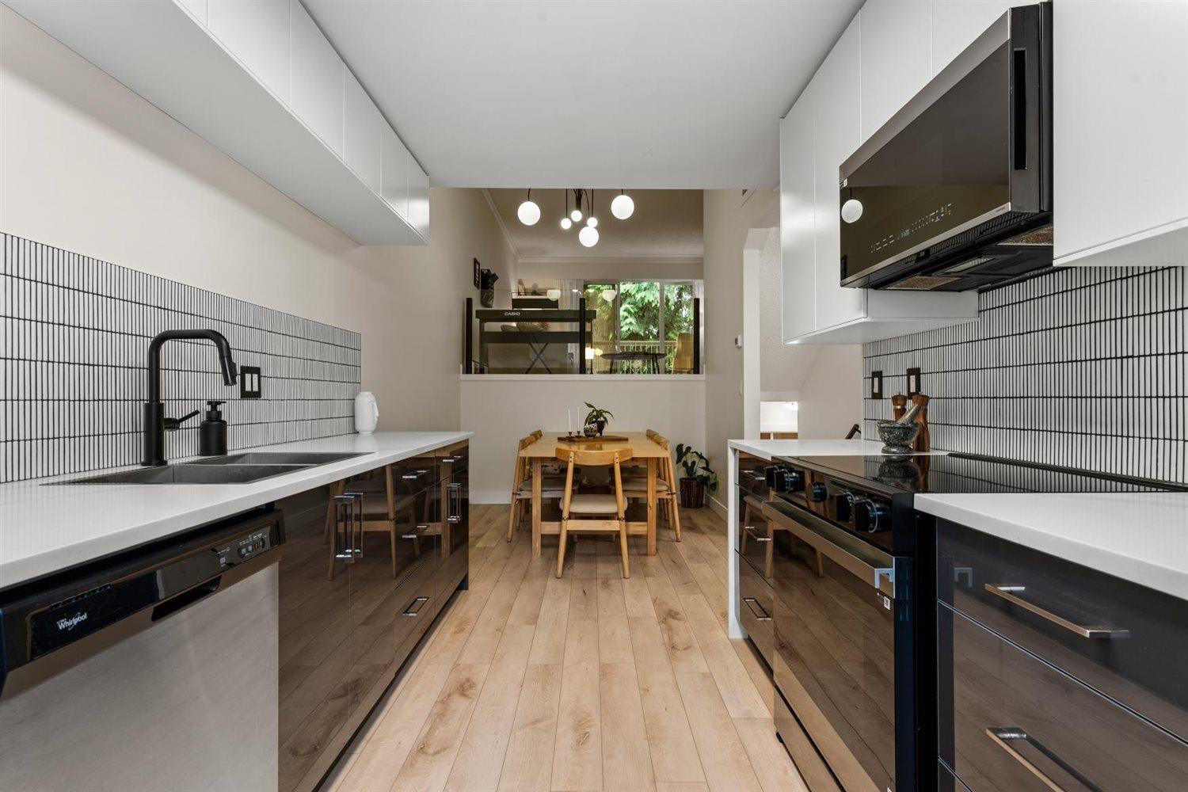
$2,669Welcome to Brighton Court! This centrally located, family-friendly complex offers EXCEPTIONAL VALUE. This unique 5-level split townhome features over 2000 sqft with 3 bedrooms , 3 bathrooms multiple living areas & a fully fenced backyard. Beautifully UPDATED with new flooring throughout, fresh paint, modern lighting, and a STUNNING NEW KITCHEN with quartz countertops & stylish tile backsplash. Enjoy multiple private balconies with large trees, plus a secure central courtyard and children's playground. Underground parking with EV charging. Close to Mill Lake Park, Sevenoaks Mall, shopping, and excellent schools. Strata fees include water, hot water, and radiant heat. Pet-friendly and rentals allowed. THIS IS THE ONE! (id:31684)
| 4 hours ago | Listing updated with changes from the MLS® | |
| 4 hours ago | Listing first seen on site |



The trademarks MLS®, Multiple Listing Service® and the associated logos are owned by The Canadian Real Estate Association (CREA) and identify the quality of services provided by real estate professionals who are members of CREA. Used under license.
The trademarks REALTOR®, REALTORS®, and the REALTOR® logo are controlled by The Canadian Real Estate Association (CREA) and identify real estate professionals who are members of CREA. These trademarks are owned or controlled by The Canadian Real Estate Association (CREA) and identify real estate professionals who are members of CREA (REALTOR®) and/or the quality of services they provide (MLS®).
This REALTOR.ca listing content is owned and licensed by REALTOR® members of The Canadian Real Estate Association.