

2068 RIDGEWAY STREETAbbotsford, BCV2T3X7
Mortgage Calculator
Monthly Payment (Est.)
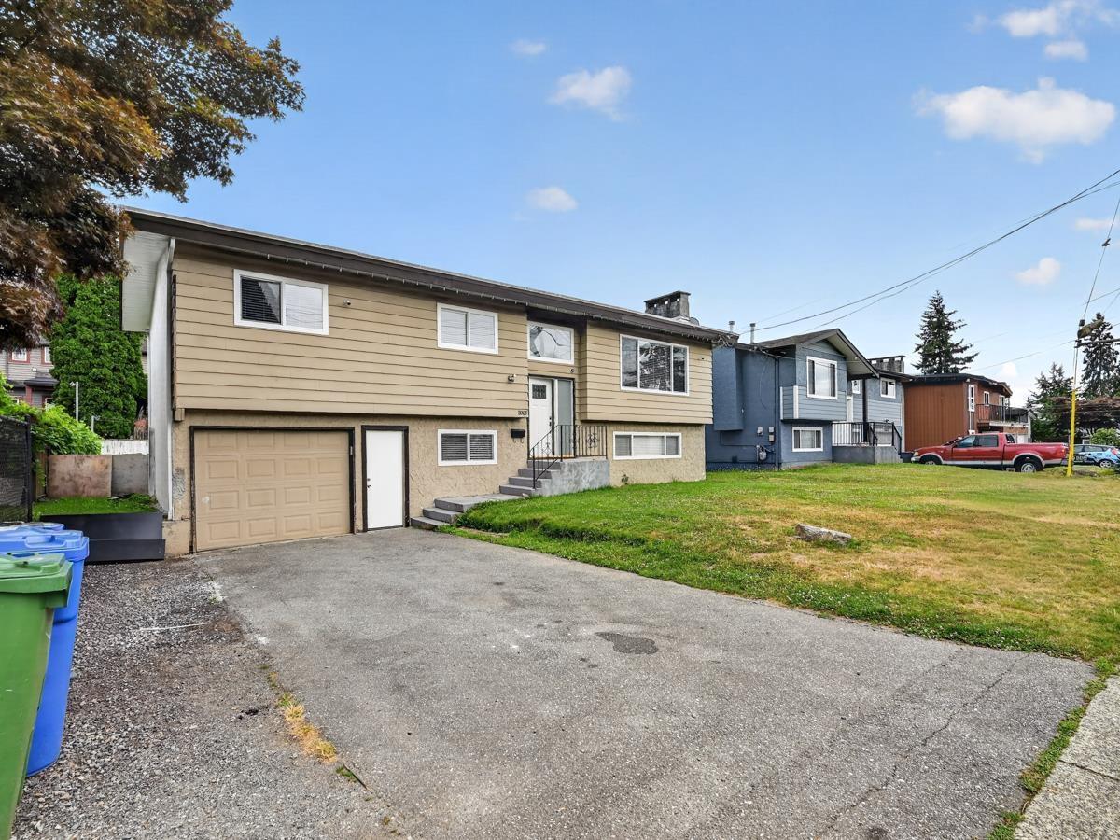
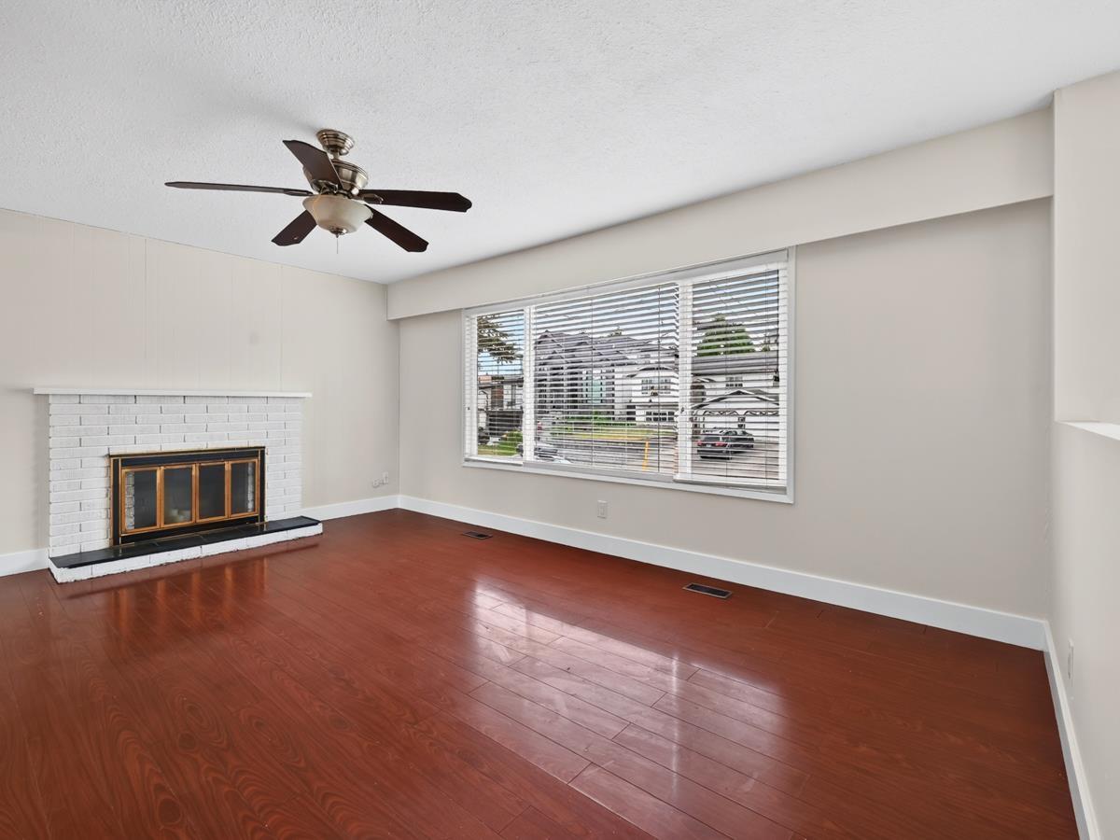
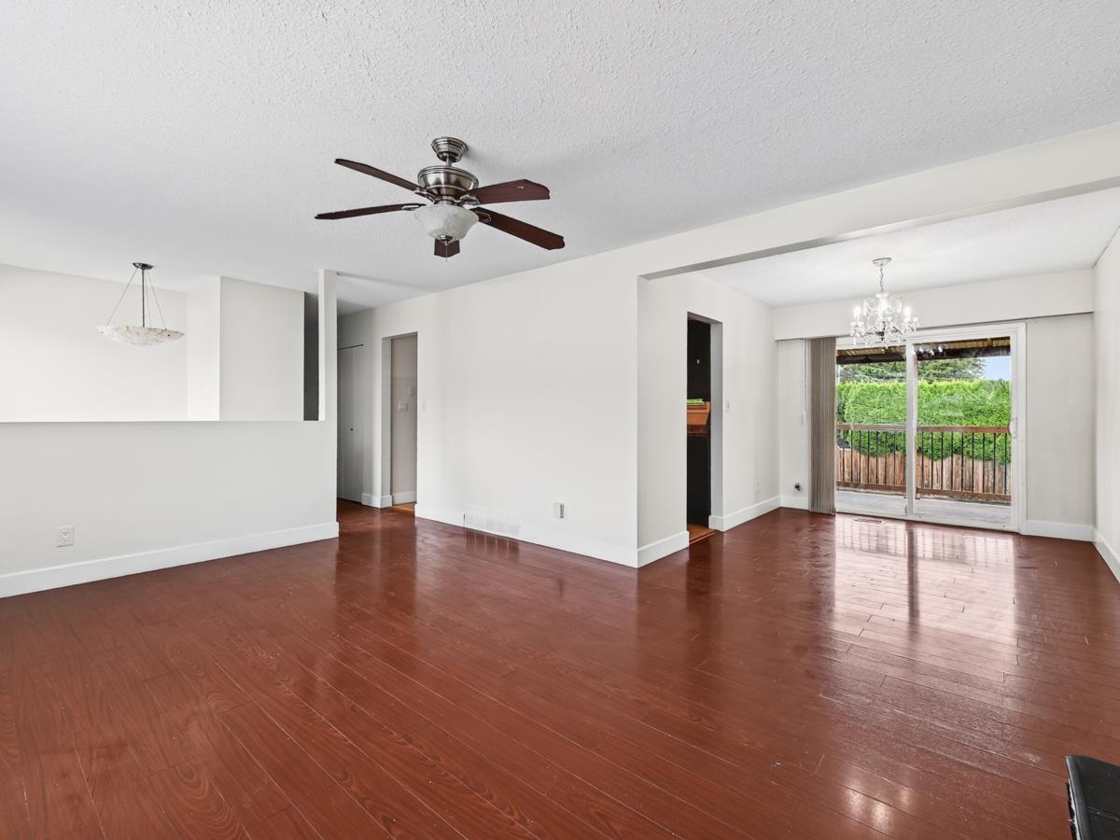
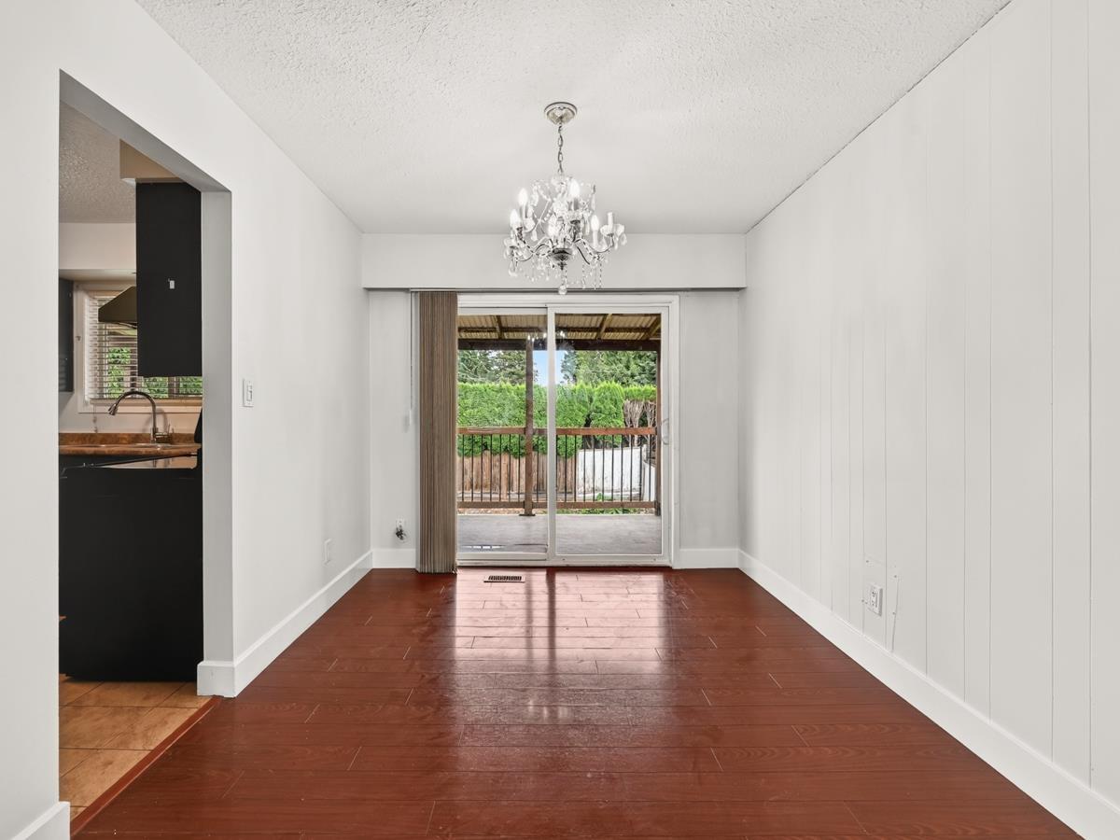
$4,334Location! Location! Freshly renovated (Bathrooms, floors, paint, doors, window etc) 5 Bedrooms/3 Baths house including 3BR/2Baths up and a 2 Bedrooms basement suite with separate ground level entry on a flat lot 6200 Sq ft front in a well connected neighborhood, Close to Bus, Shopping, Mill Lake and Highway 1. Enjoy outdoors on a covered sundeck and a fenced backyard. Age and dimensions of the property are approximate, buyer to verify before the offer, if important. Property contain accommodation which may be unathorised. Security cameras and two unattached wardrobes are not included in the sale. The buyer can keep the unattachedd wardrobes as is and the security cameras will be removed by the seller. Listing realtor is a part owner. (id:31684)
| yesterday | Listing updated with changes from the MLS® | |
| yesterday | Listing first seen on site |



The trademarks MLS®, Multiple Listing Service® and the associated logos are owned by The Canadian Real Estate Association (CREA) and identify the quality of services provided by real estate professionals who are members of CREA. Used under license.
The trademarks REALTOR®, REALTORS®, and the REALTOR® logo are controlled by The Canadian Real Estate Association (CREA) and identify real estate professionals who are members of CREA. These trademarks are owned or controlled by The Canadian Real Estate Association (CREA) and identify real estate professionals who are members of CREA (REALTOR®) and/or the quality of services they provide (MLS®).
This REALTOR.ca listing content is owned and licensed by REALTOR® members of The Canadian Real Estate Association.