

4376 STEPHEN LEACOCK DRIVEAbbotsford, BCV3G0G1
Mortgage Calculator
Monthly Payment (Est.)
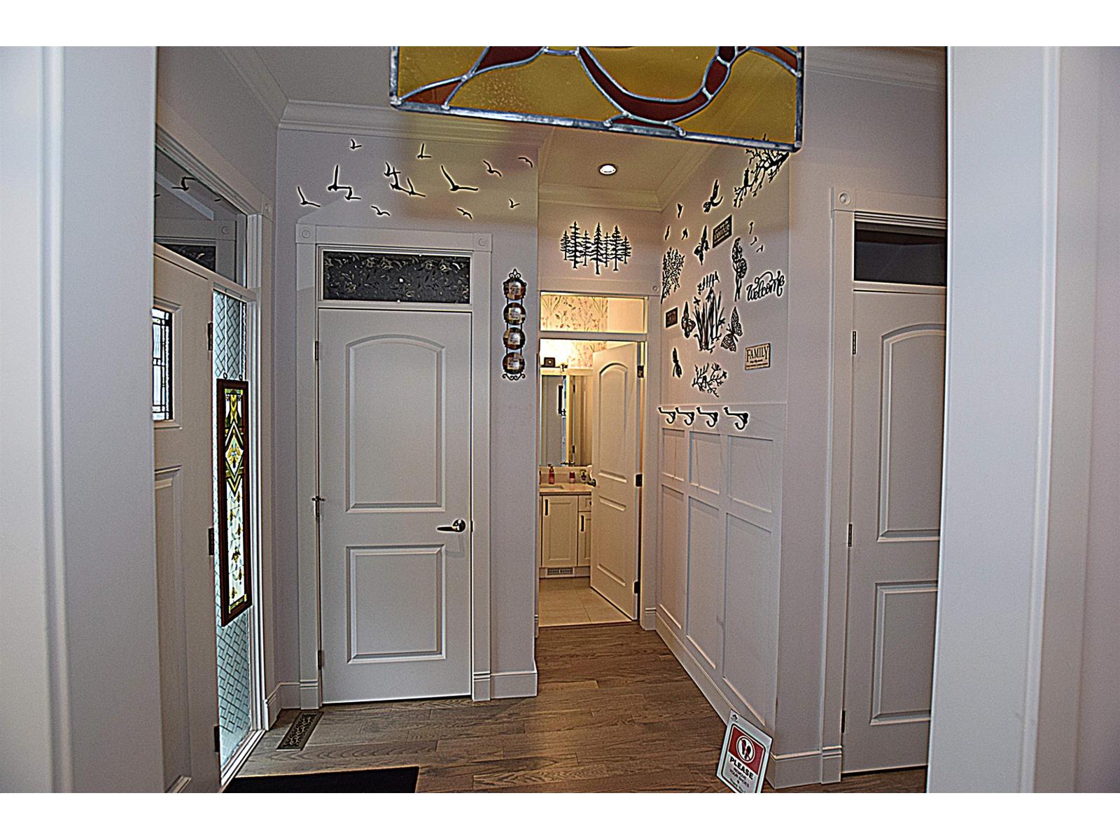
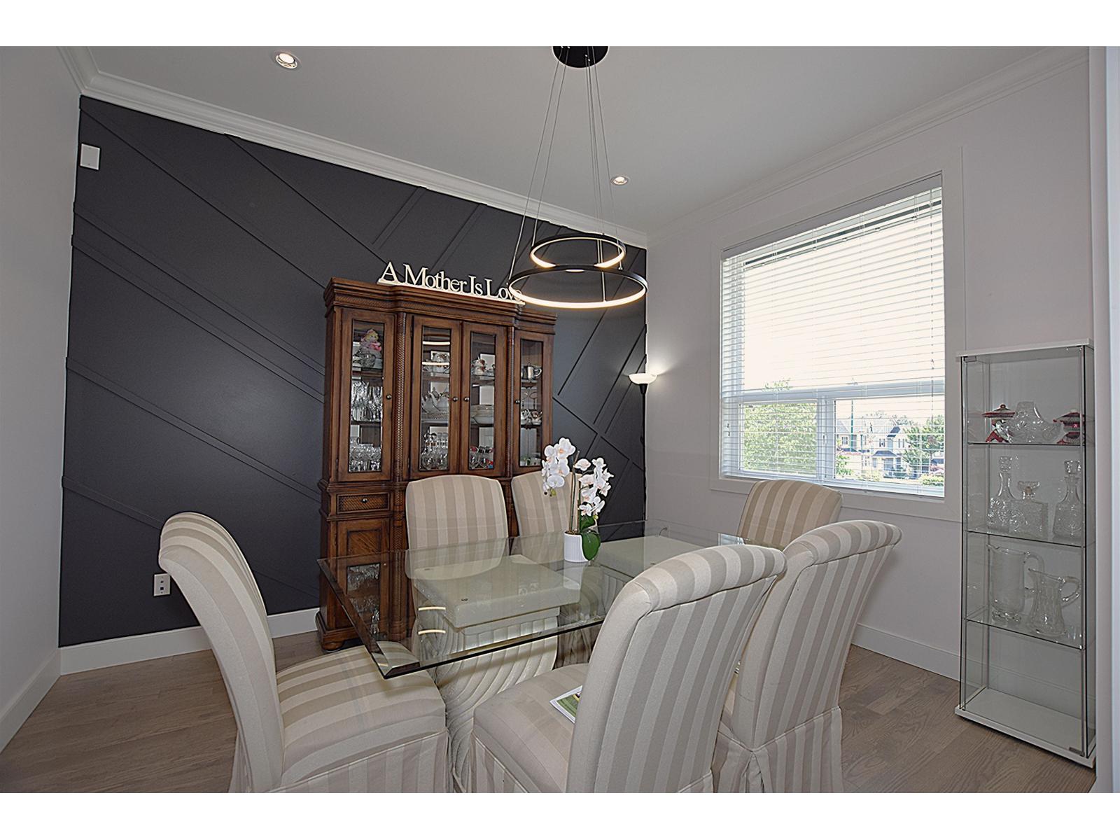
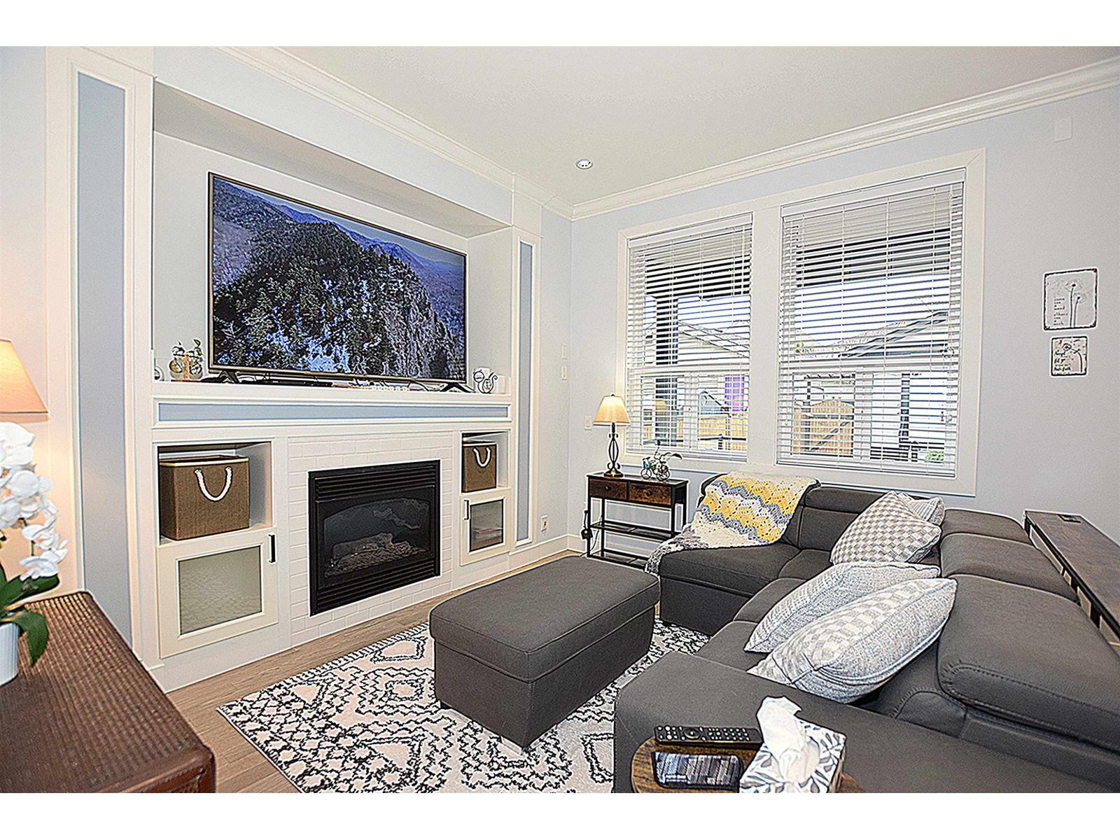
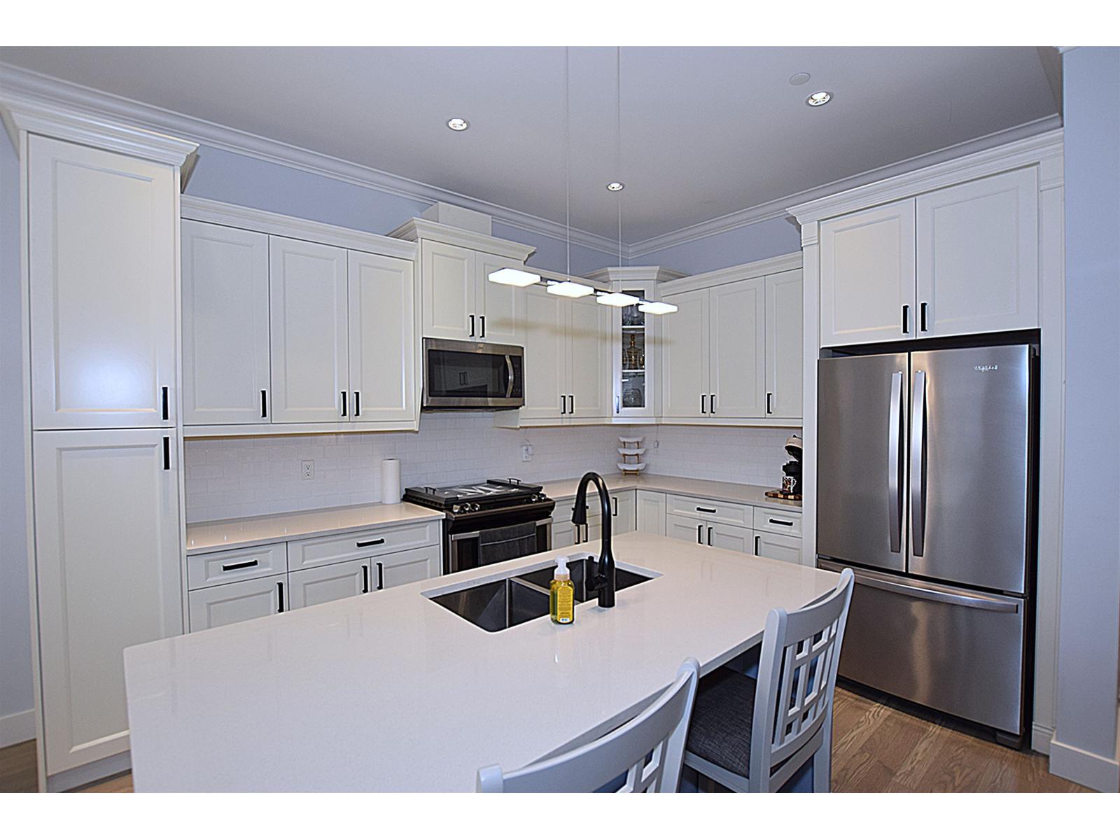
$5,014Welcome to Auguston! Nestled in East Abbotsford's most desirable, quiet community, this stunning 2,735 sq ft home features practical family living across three fully finished levels. The grand main floor boasts 10 ft ceilings and an open layout with real wood cabinets, premium quartz countertops, a large island s/s appliances, and a walk in pantry. Step outside to the covered composite deck with a built-in gas hookup and a beautiful, low-maintenance backyard. Upstairs features 3 generous bedrooms, including a spa-like primary suite. The finished basement adds incredible versatility with private 1 bedroom suite. The ultimate mortgage helper. Complete with permanent Gemstone LED exterior lighting, this standout home is easy to show and a must-see in person! Open House August 2, (Sun) 2-4. (id:31684)
| 2 days ago | Listing updated with changes from the MLS® | |
| 3 days ago | Listing first seen on site |



The trademarks MLS®, Multiple Listing Service® and the associated logos are owned by The Canadian Real Estate Association (CREA) and identify the quality of services provided by real estate professionals who are members of CREA. Used under license.
The trademarks REALTOR®, REALTORS®, and the REALTOR® logo are controlled by The Canadian Real Estate Association (CREA) and identify real estate professionals who are members of CREA. These trademarks are owned or controlled by The Canadian Real Estate Association (CREA) and identify real estate professionals who are members of CREA (REALTOR®) and/or the quality of services they provide (MLS®).
This REALTOR.ca listing content is owned and licensed by REALTOR® members of The Canadian Real Estate Association.