

8689 CEDAR STREETMission, BCV4S0E3
Mortgage Calculator
Monthly Payment (Est.)
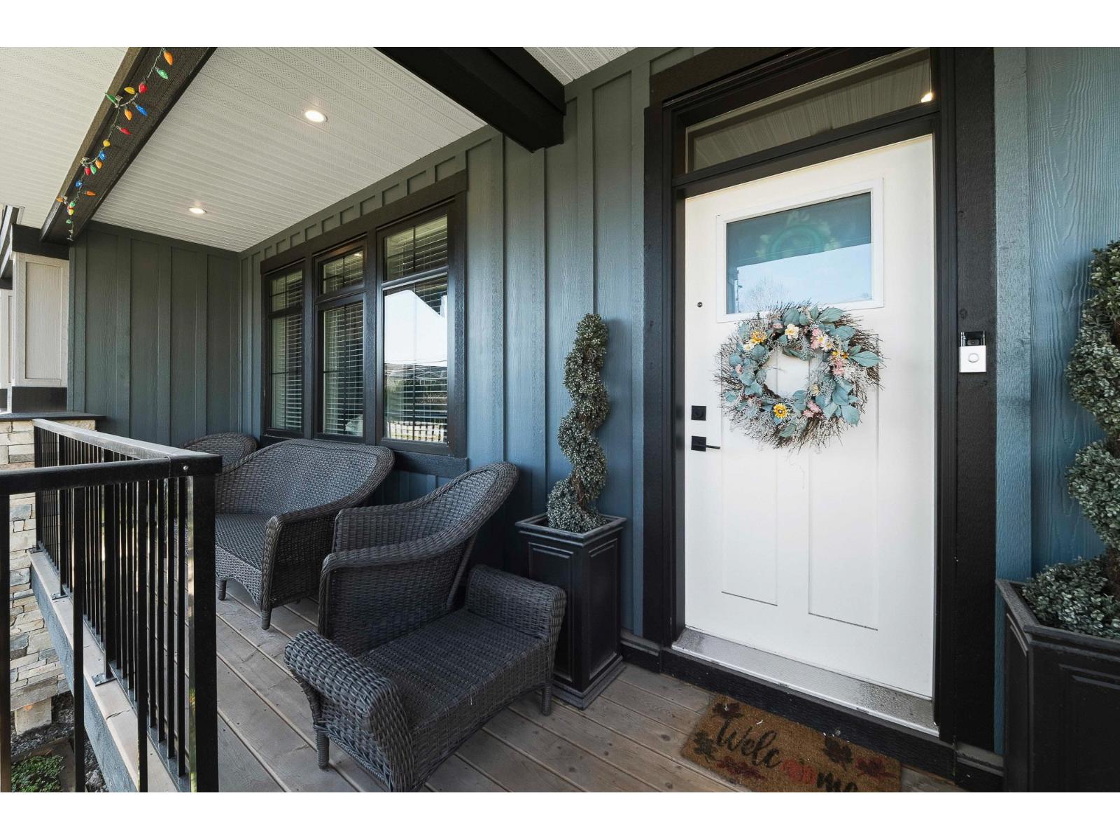
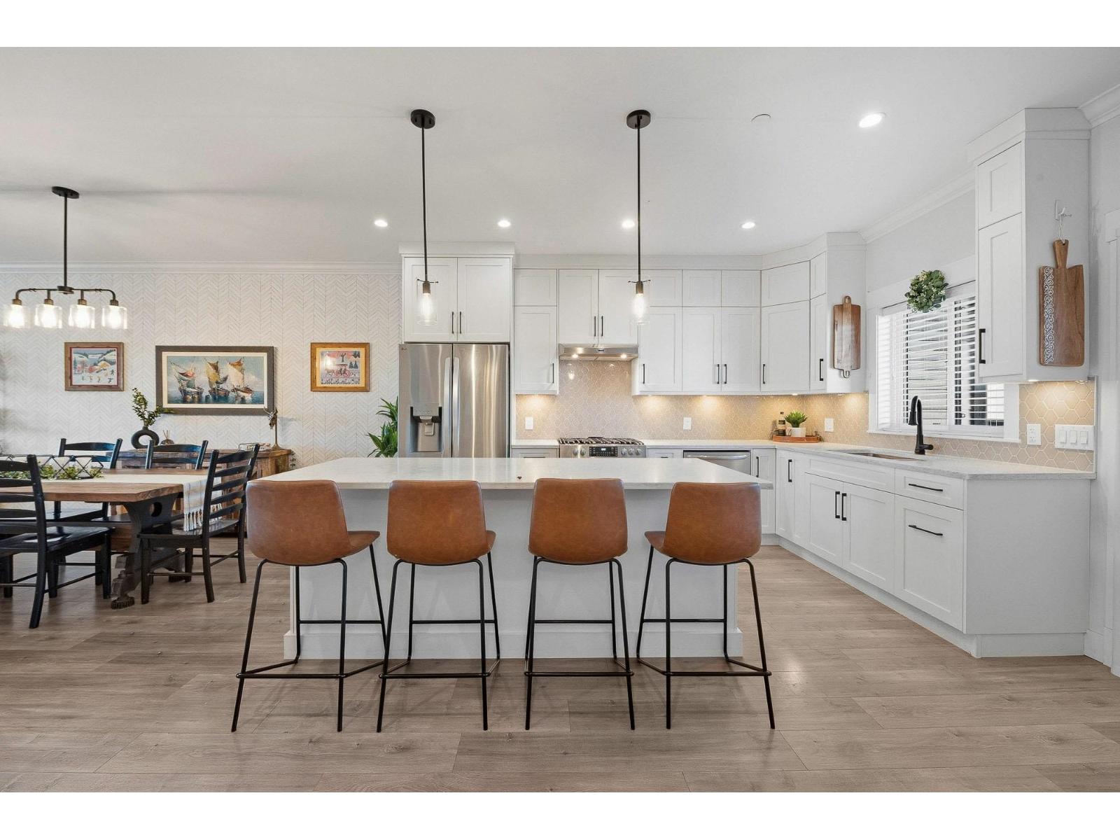
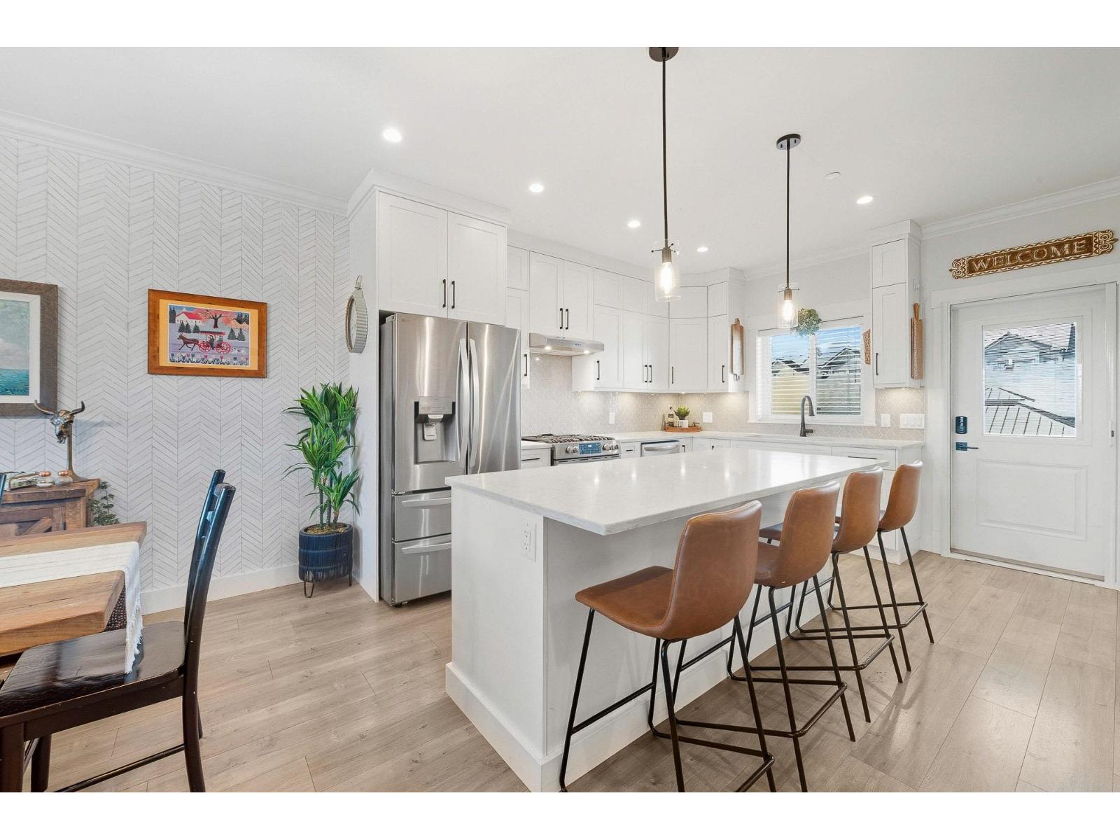
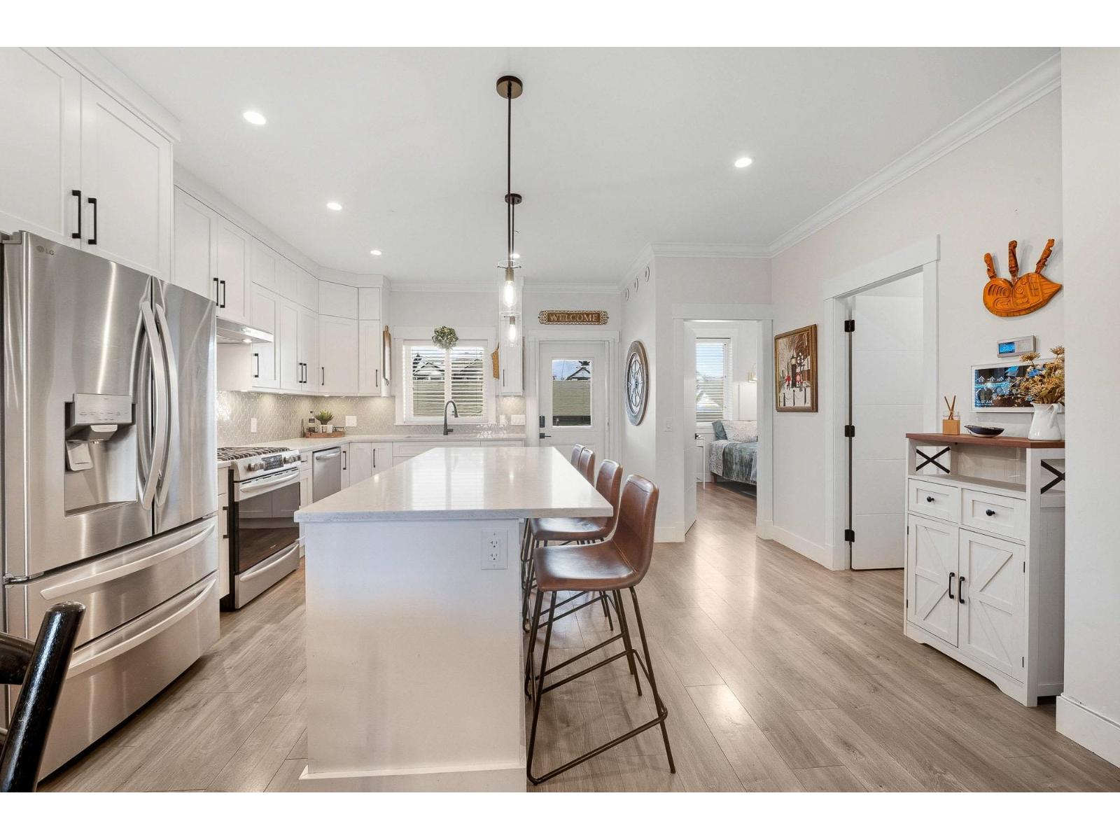
$4,197ROW HOME/NO STRATA 2,809 sq ft corner home featuring an open concept floor plan w/5 bed & 4 baths. Just 3 years old w/remaining home warranty coverage. Bright main living area w/ large entertaining island w/built-in bar fridge, oversized walk-in pantry, quartz countertops and stainless steel appliances, opening into generous living and dining spaces filled w/natural light. Bedroom on main ideal for guests, office or multi-generational living. Upstairs features 3 large bedrooms, including spacious primary w/spa-inspired ensuite w/glass walk-in shower, dual vanities and built-in makeup vanity. Basement w/media room & 1 bed suite, easily converted to 2 bedrooms. Large covered patio w/hot tub, backyard deck w/gas hookup, fenced yard and detached 2 car garage complete this exceptional home. (id:31684)
| yesterday | Listing updated with changes from the MLS® | |
| yesterday | Listing first seen on site |



The trademarks MLS®, Multiple Listing Service® and the associated logos are owned by The Canadian Real Estate Association (CREA) and identify the quality of services provided by real estate professionals who are members of CREA. Used under license.
The trademarks REALTOR®, REALTORS®, and the REALTOR® logo are controlled by The Canadian Real Estate Association (CREA) and identify real estate professionals who are members of CREA. These trademarks are owned or controlled by The Canadian Real Estate Association (CREA) and identify real estate professionals who are members of CREA (REALTOR®) and/or the quality of services they provide (MLS®).
This REALTOR.ca listing content is owned and licensed by REALTOR® members of The Canadian Real Estate Association.