

3167 LUKIV TERRACEAbbotsford, BCV2S0E5
Mortgage Calculator
Monthly Payment (Est.)
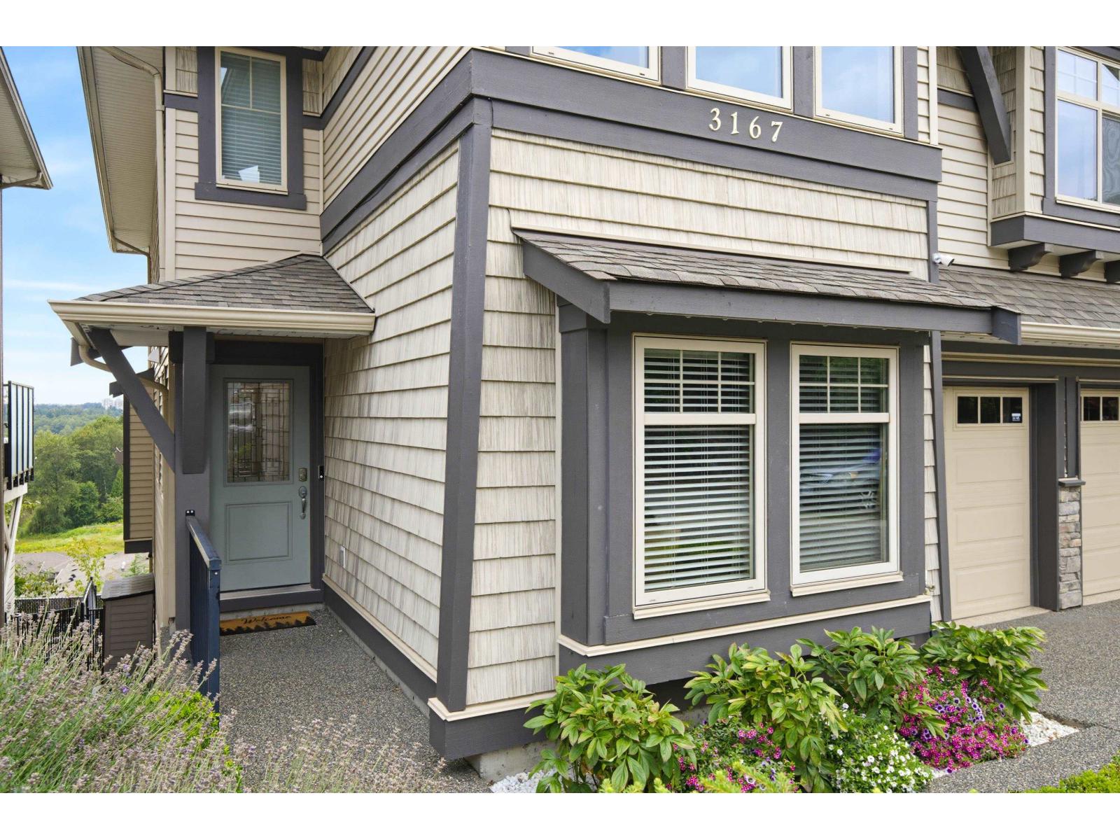
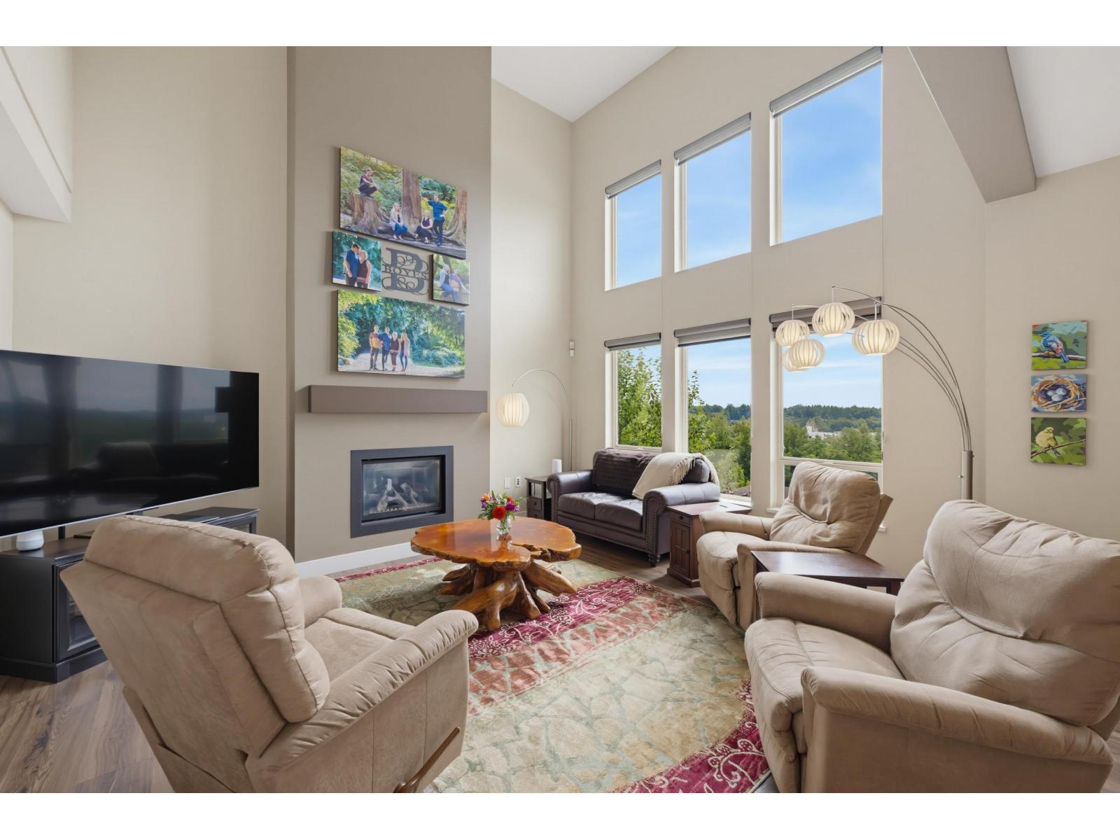
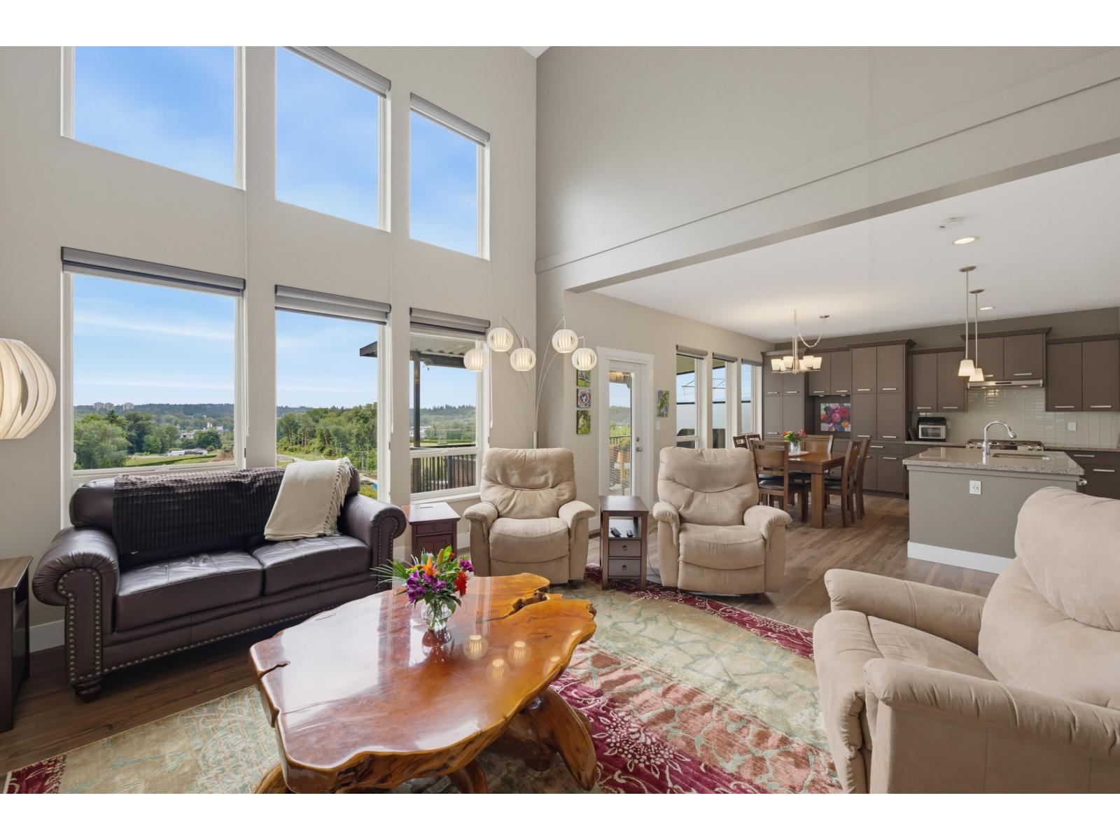
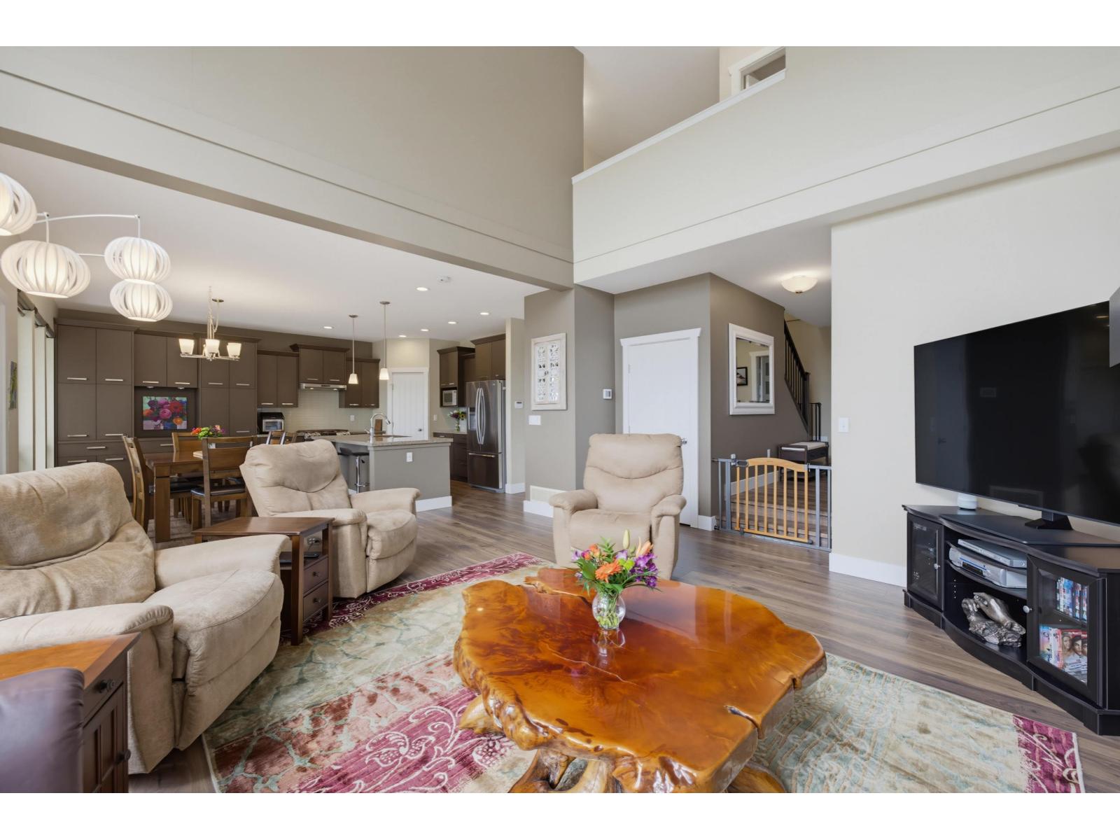
$5,470WOW! Stunning family home with incredible sunset views on a quiet no-thru road. Original owners and meticulously maintained, this fully finished home features an open-concept layout with soaring living room ceilings and abundant natural light. The kitchen offers a gas range, stainless steel appliances, large island, pantry, and extra cabinetry. Upstairs boasts 4 bedrooms, including a spacious primary suite with a 5-piece ensuite, walk-in closet, and scenic views. The finished basement includes a 5th bedroom, full bath, rec room, theatre room, and ample storage. Enjoy A/C, mature low-maintenance landscaping, pet area, covered sundeck with natural gas BBQ hookup, covered seating area, epoxy-finished double garage, and separate basement access. Suite-friendly zoning. Close to schools, shopping, dining, recreation, and major routes. Move-in ready! (id:31684)
| yesterday | Listing updated with changes from the MLS® | |
| yesterday | Listing first seen on site |



The trademarks MLS®, Multiple Listing Service® and the associated logos are owned by The Canadian Real Estate Association (CREA) and identify the quality of services provided by real estate professionals who are members of CREA. Used under license.
The trademarks REALTOR®, REALTORS®, and the REALTOR® logo are controlled by The Canadian Real Estate Association (CREA) and identify real estate professionals who are members of CREA. These trademarks are owned or controlled by The Canadian Real Estate Association (CREA) and identify real estate professionals who are members of CREA (REALTOR®) and/or the quality of services they provide (MLS®).
This REALTOR.ca listing content is owned and licensed by REALTOR® members of The Canadian Real Estate Association.