

862 WILLOW PLACE, Harrison Hot SpringsHarrison Hot Springs, BCV0M 1K0
Mortgage Calculator
Monthly Payment (Est.)
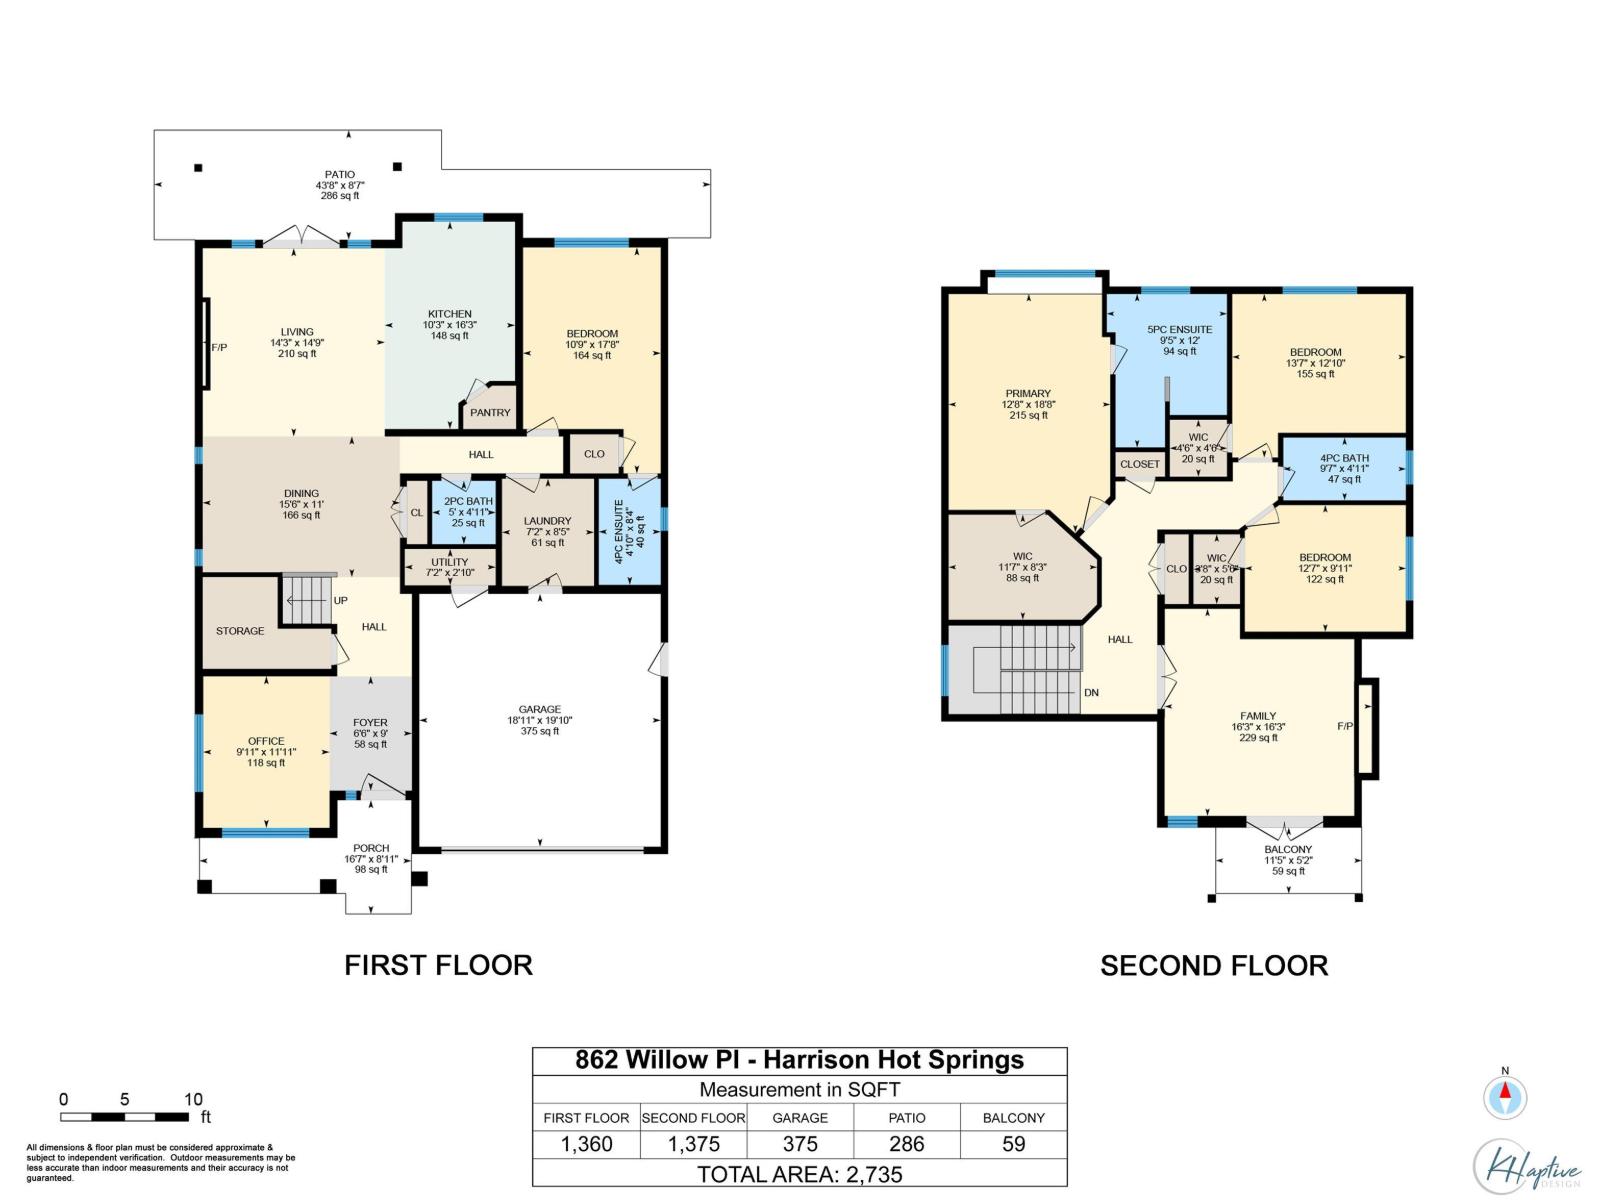
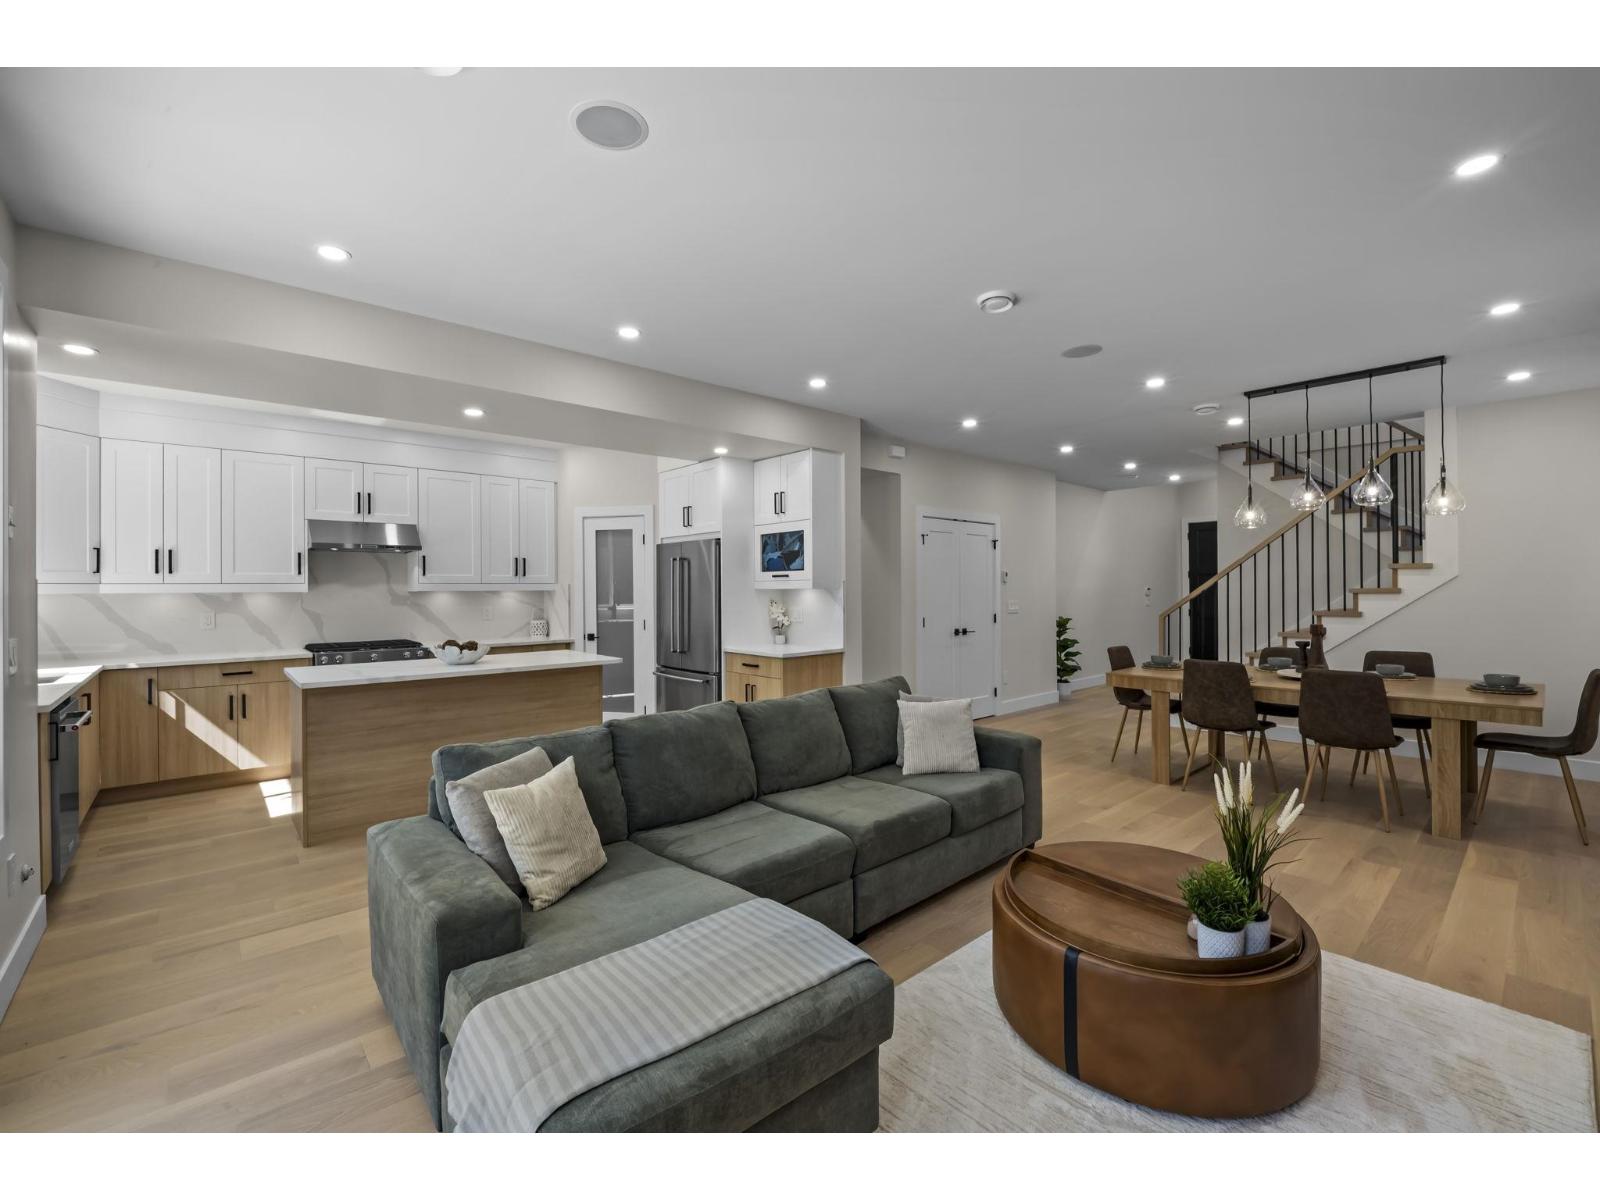
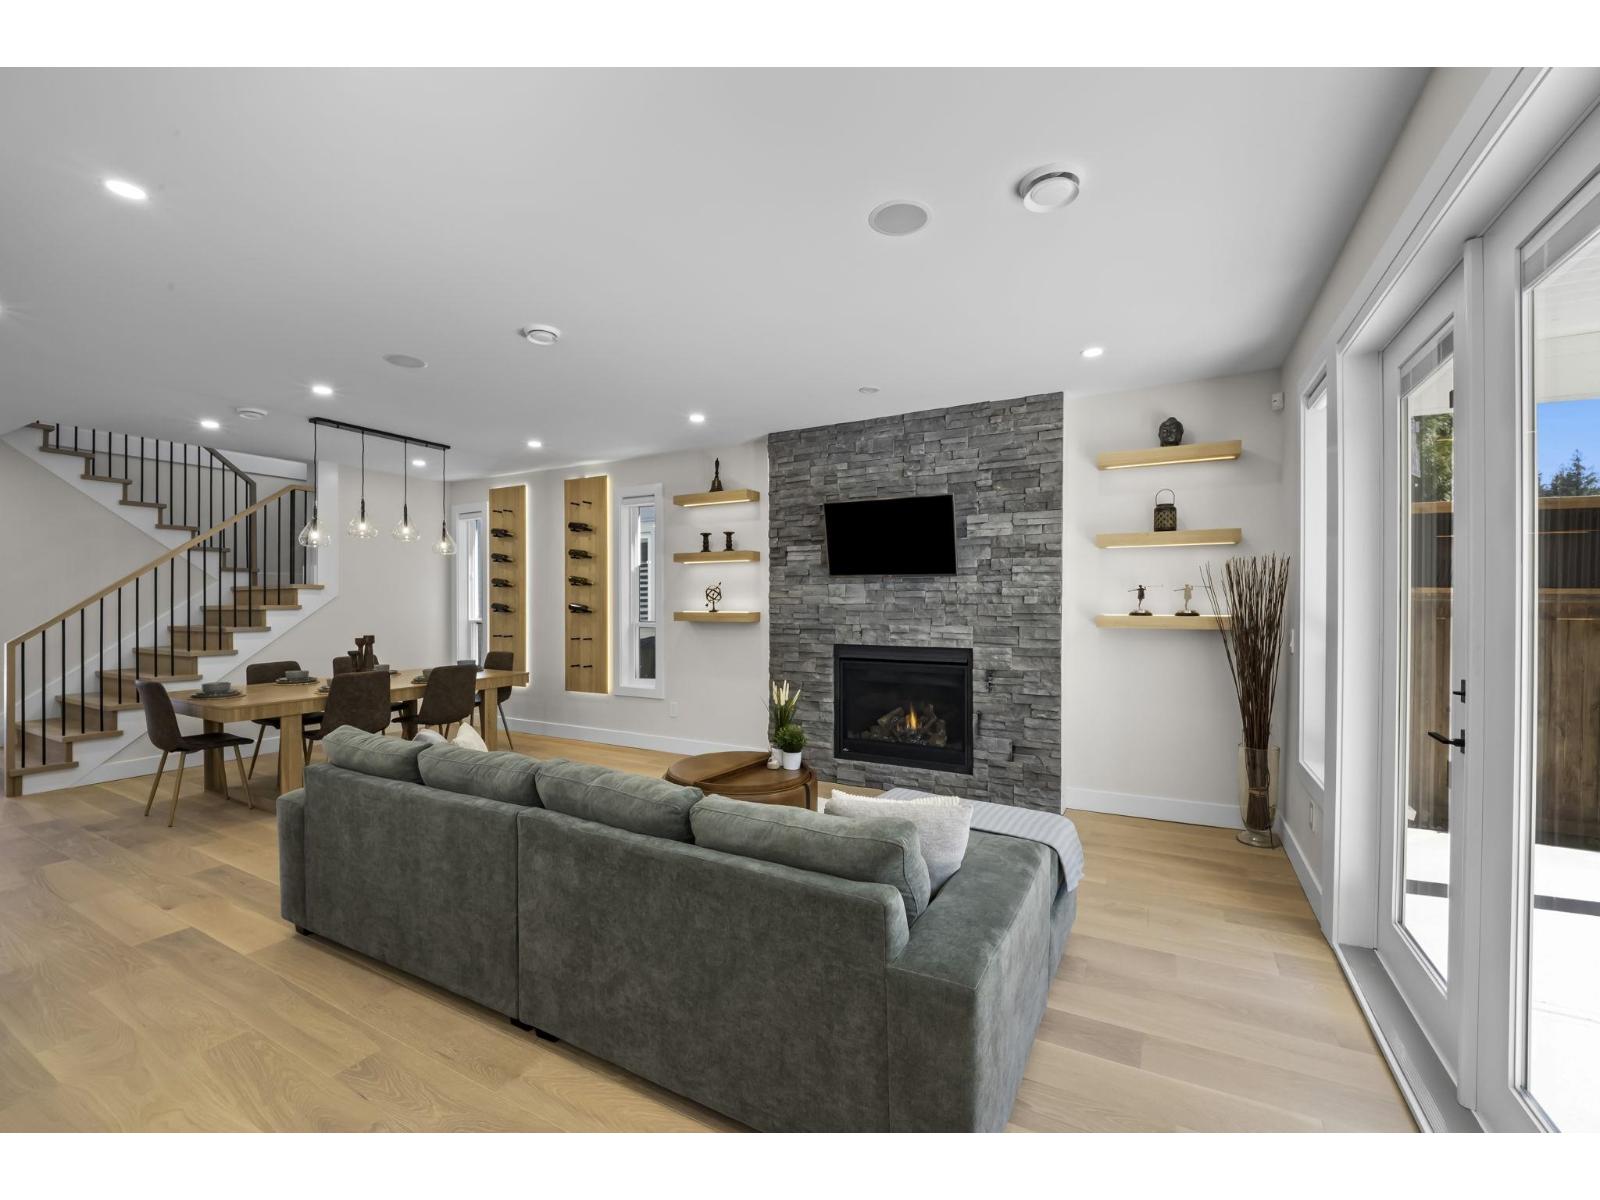
$4,950Welcome to 862 Willow Place, an exceptional, brand-new 2026 custom-built residence. Nestled in the beautiful community of Harrison Hot Springs, this premium 4-bedroom home offers a rare opportunity to own a flawless, move-in-ready property that stands head and shoulders above the area's older inventory. Crafted with meticulous attention to detail, this home boasts high-end custom finishes and a thoughtful layout designed for modem living. Enjoy year-round comfort and lower utility bills thanks to certified energy-efficient construction. Featuring smart home lighting and climate controls, premium KitchenAid appliances, and beautiful engineered hardwood, this home leaves every box checked . Whether you are looking for a luxurious year-round residence or a high-end retreat, this is it. (id:31684)
| 2 weeks ago | Listing updated with changes from the MLS® | |
| 2 weeks ago | Status changed to Active | |
| 2 months ago | Listing first seen on site |



The trademarks MLS®, Multiple Listing Service® and the associated logos are owned by The Canadian Real Estate Association (CREA) and identify the quality of services provided by real estate professionals who are members of CREA. Used under license.
The trademarks REALTOR®, REALTORS®, and the REALTOR® logo are controlled by The Canadian Real Estate Association (CREA) and identify real estate professionals who are members of CREA. These trademarks are owned or controlled by The Canadian Real Estate Association (CREA) and identify real estate professionals who are members of CREA (REALTOR®) and/or the quality of services they provide (MLS®).
This REALTOR.ca listing content is owned and licensed by REALTOR® members of The Canadian Real Estate Association.