

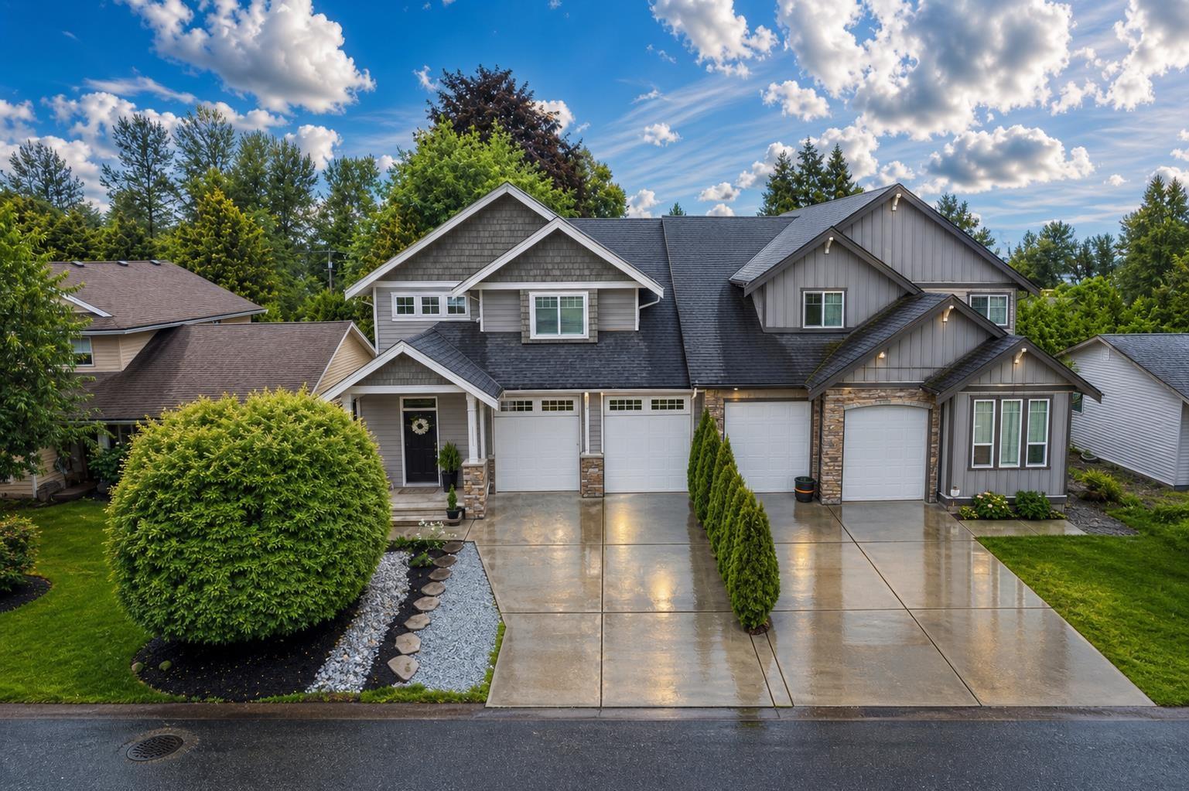
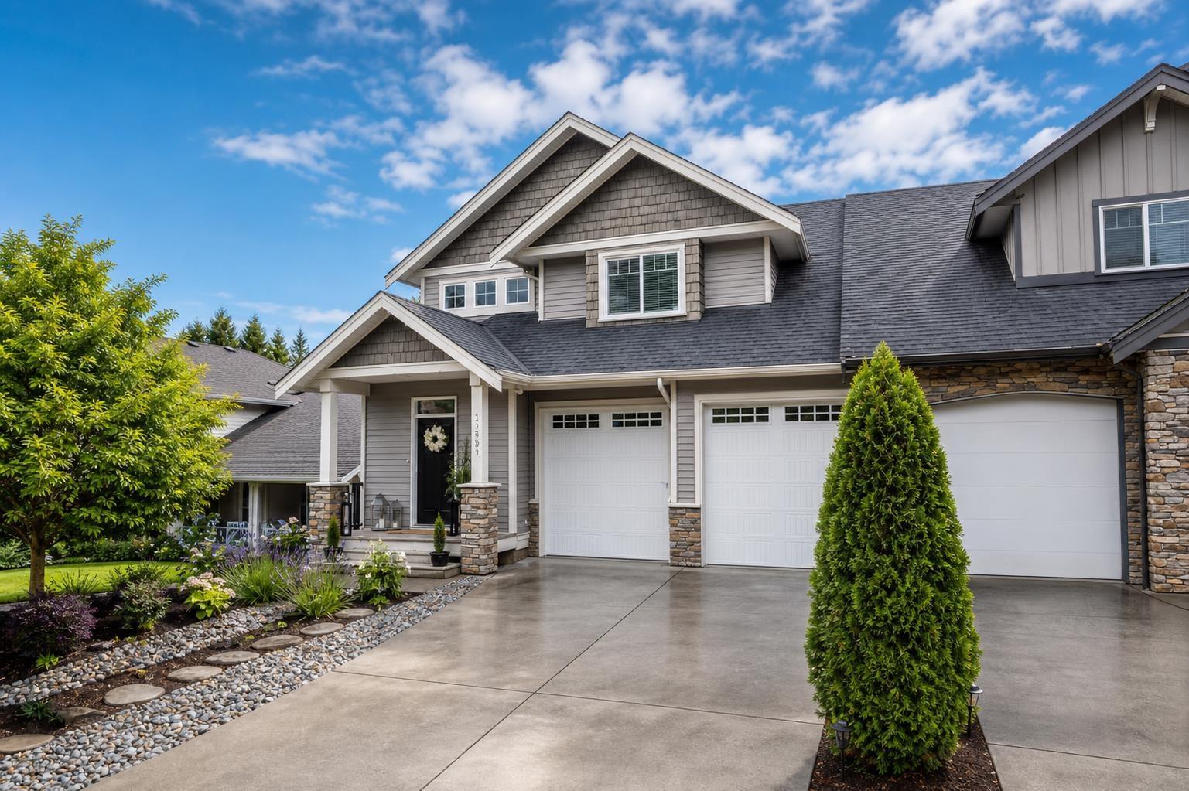
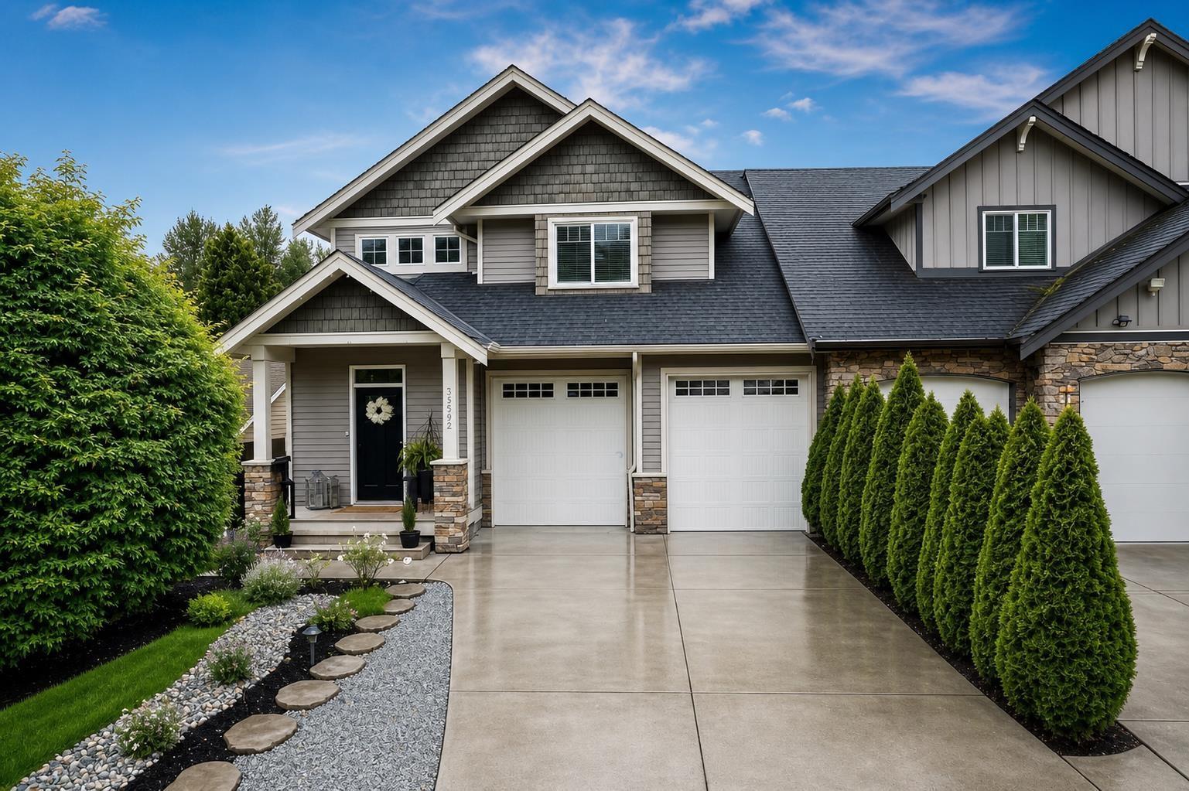
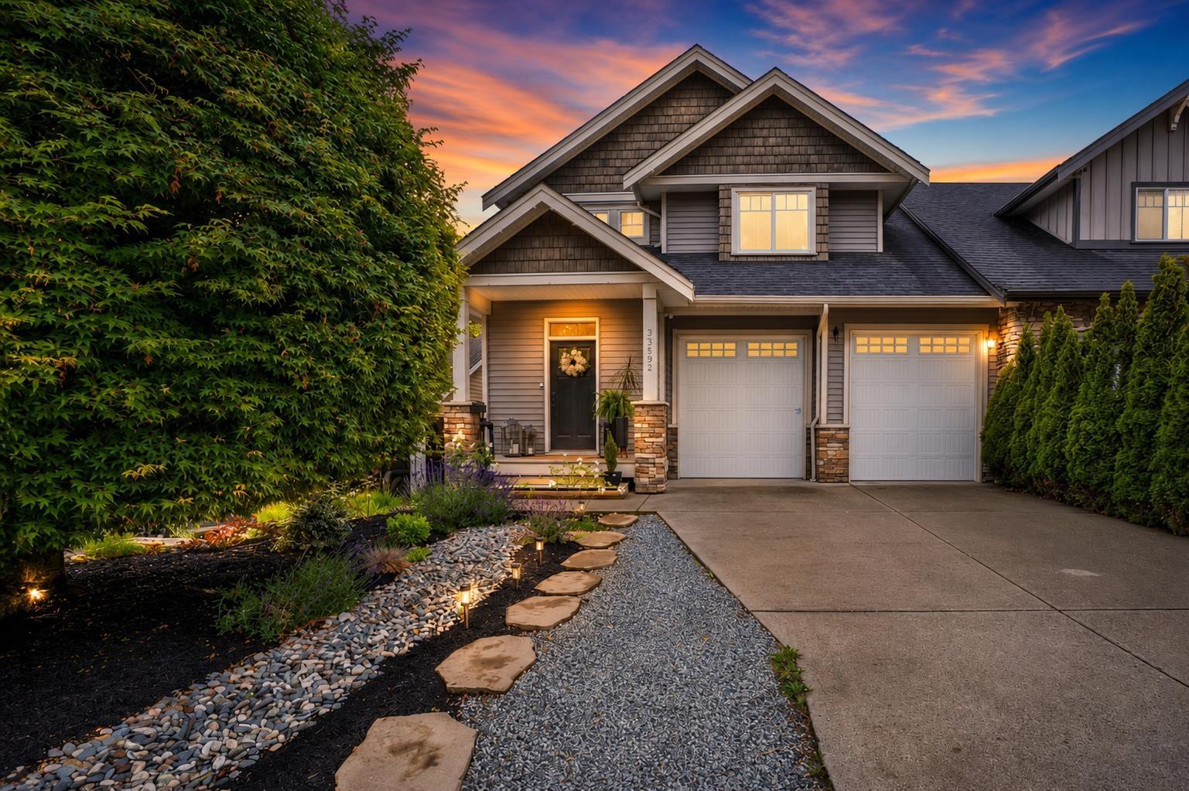
33592 2ND AVENUEMission, BCV2V6G5
Mortgage Calculator
Monthly Payment (Est.)
$4,699Spacious and beautifully maintained half-duplex offering over 3,000 sqft of living space in a prime Mission location! Built in 2011, this 4 bed, 4 bath home features hardwood floors, granite countertops, stainless steel appliances, BRAND NEW Furnace & Hotwater tank and an open-concept layout perfect for families and entertaining. The fully furnished walkout basement includes a separate entry, providing excellent potential for extended family or additional living space. Enjoy the convenience of being just minutes away from downtown Mission, shopping, schools, Heritage Park, and the West Coast Express. A rare opportunity to own a large, well-appointed home in an unbeatable location! (id:31684)
| 16 hours ago | Listing updated with changes from the MLS® | |
| yesterday | Listing first seen on site |



The trademarks MLS®, Multiple Listing Service® and the associated logos are owned by The Canadian Real Estate Association (CREA) and identify the quality of services provided by real estate professionals who are members of CREA. Used under license.
The trademarks REALTOR®, REALTORS®, and the REALTOR® logo are controlled by The Canadian Real Estate Association (CREA) and identify real estate professionals who are members of CREA. These trademarks are owned or controlled by The Canadian Real Estate Association (CREA) and identify real estate professionals who are members of CREA (REALTOR®) and/or the quality of services they provide (MLS®).
This REALTOR.ca listing content is owned and licensed by REALTOR® members of The Canadian Real Estate Association.