

30675 SILVERHILL AVENUEMission, BCV4S 1G9
Mortgage Calculator
Monthly Payment (Est.)
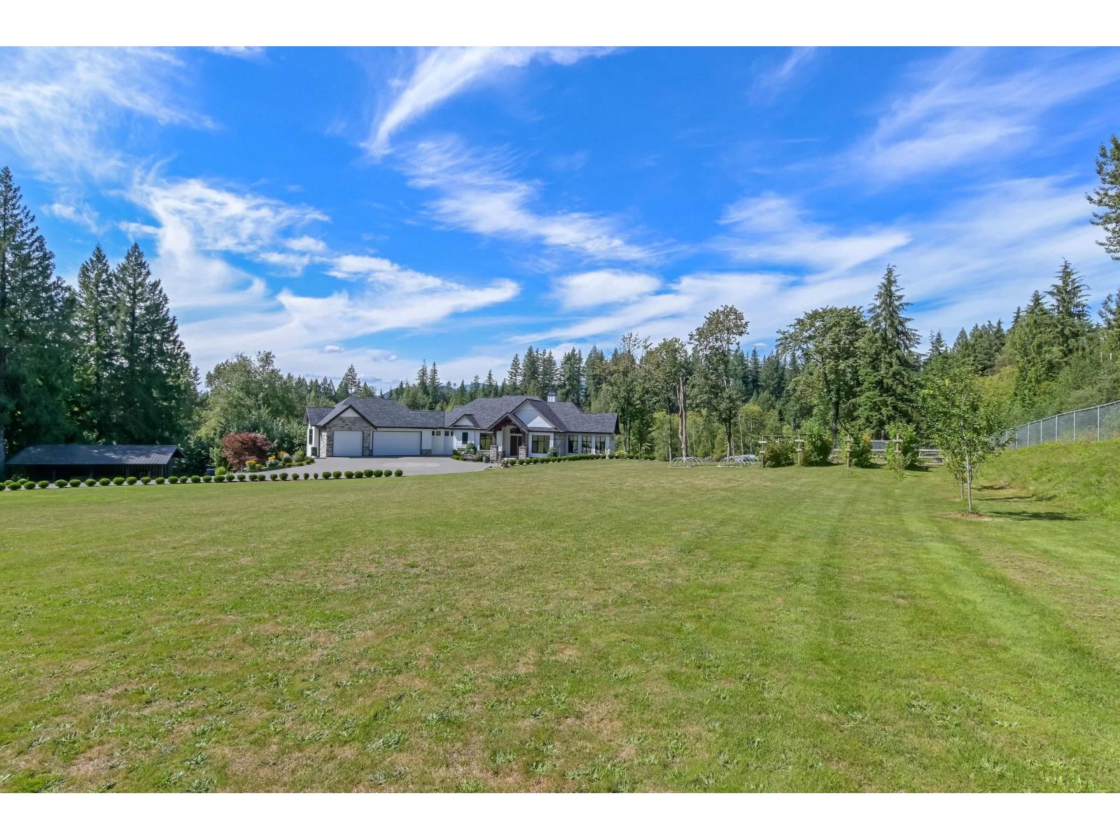
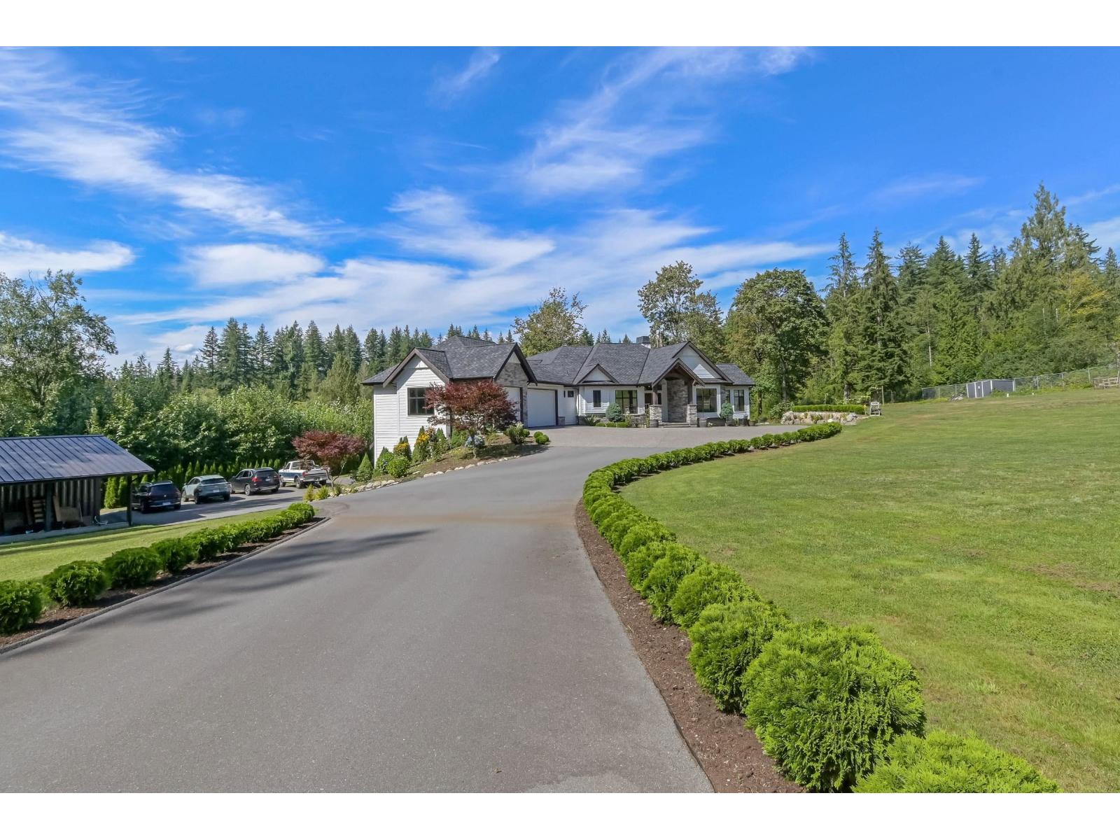
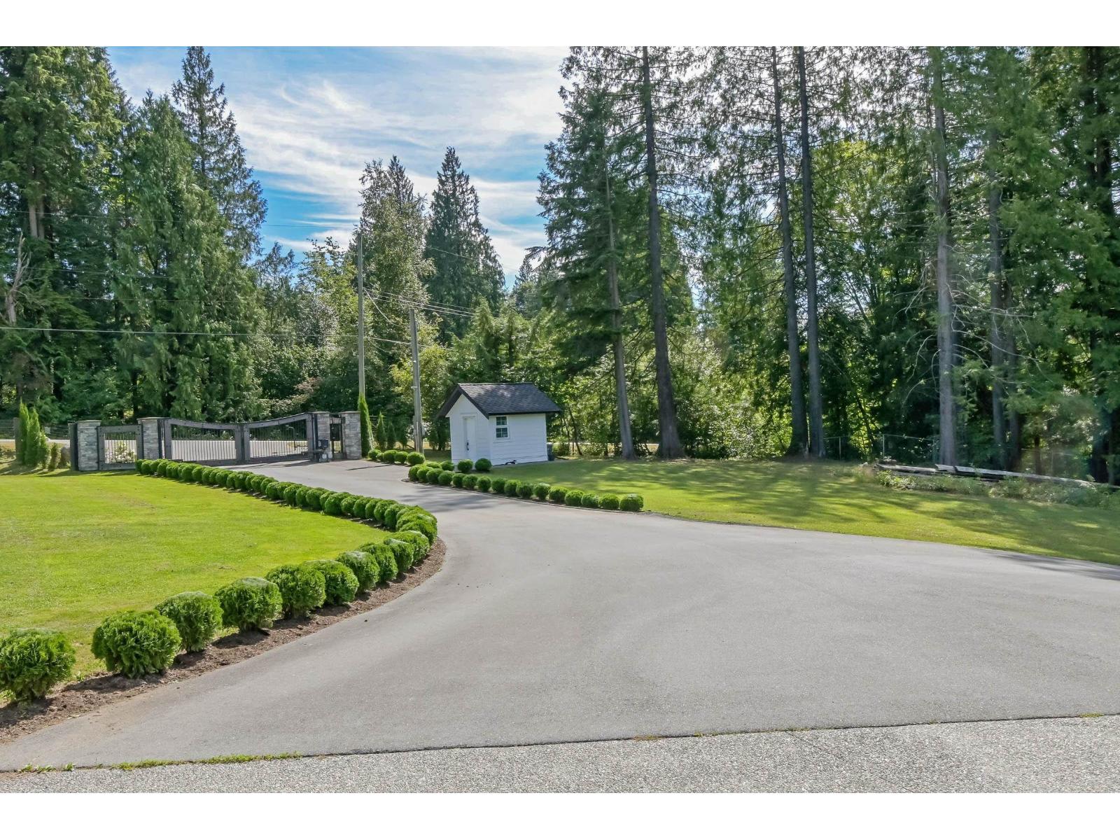
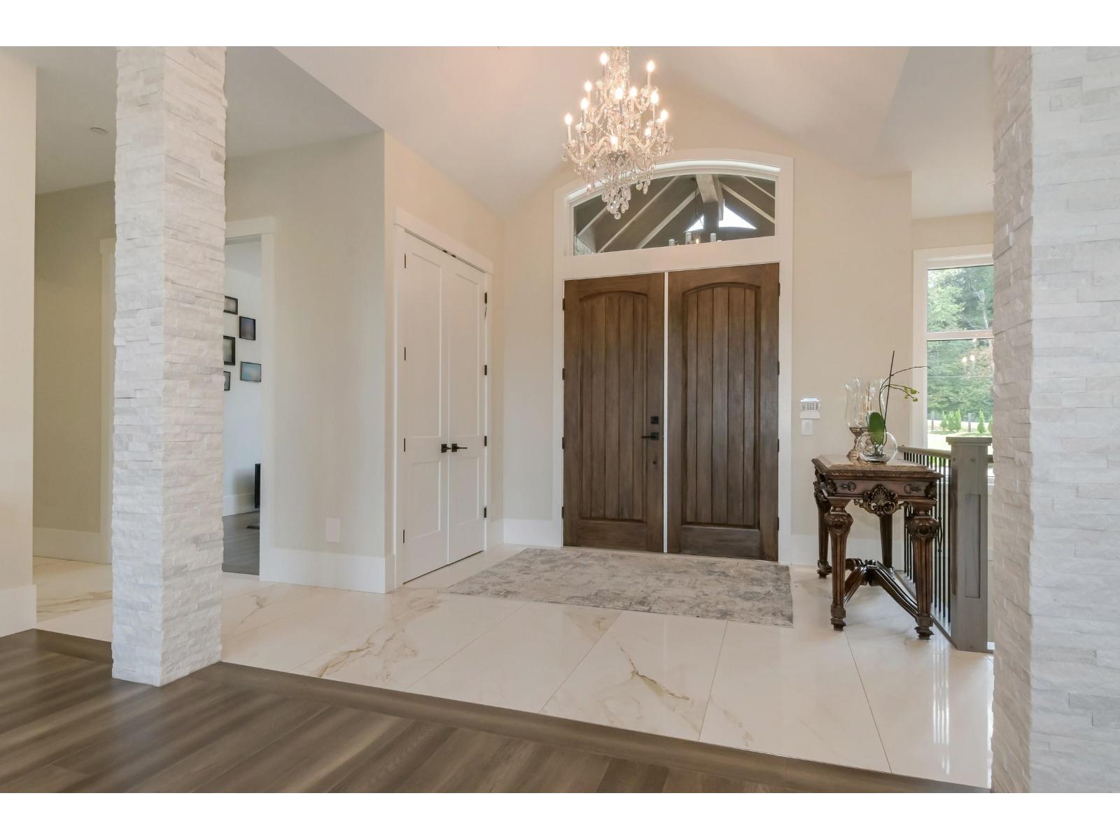
Enter an interest rate to see your estimated monthly payment.Romanian Builder's own home! This estate sits on 4.8 private acres and offers a 6-car garage plus a 32' x 40' detached RV carport. Spanning 5,266 sq. ft., this luxurious rancher showcases outstanding craftsmanship with approximately $150,000 in Swarovski crystal chandeliers, in-floor radiant heating, custom European tilt-and-turn windows, and soaring cathedral ceilings throughout. The chef-inspired kitchen boasts dual islands, an 8-burner Wolf range, walk-in pantry, elegant great room and dining area, opening onto a spacious covered patio. The main floor also features an office/bedroom, mudroom, laundry room, plus stunning primary suite complete with a spa-inspired ensuite offering a soaker tub, bidet, dual vanities, and a curbless steam shower. The walk-out basement provides incredible flexibility with a large rec. room and wet bar (easily converted to kitchen), gym, five bedrooms, plus three full bathrooms. Power gate, paved driveway, fully fenced, garden and animal area, plans approved for another shop. (id:31684)
| 2 weeks ago | Listing updated with changes from the MLS® | |
| 2 weeks ago | Price changed to $2,799,900 | |
| 2 weeks ago | Status changed to Active | |
| 3 months ago | Listing first seen on site |



The trademarks MLS®, Multiple Listing Service® and the associated logos are owned by The Canadian Real Estate Association (CREA) and identify the quality of services provided by real estate professionals who are members of CREA. Used under license.
The trademarks REALTOR®, REALTORS®, and the REALTOR® logo are controlled by The Canadian Real Estate Association (CREA) and identify real estate professionals who are members of CREA. These trademarks are owned or controlled by The Canadian Real Estate Association (CREA) and identify real estate professionals who are members of CREA (REALTOR®) and/or the quality of services they provide (MLS®).
This REALTOR.ca listing content is owned and licensed by REALTOR® members of The Canadian Real Estate Association.