

10059 KILLARNEY DRIVE|Fairfield IslandChilliwack, BCV2P5P7
Mortgage Calculator
Monthly Payment (Est.)
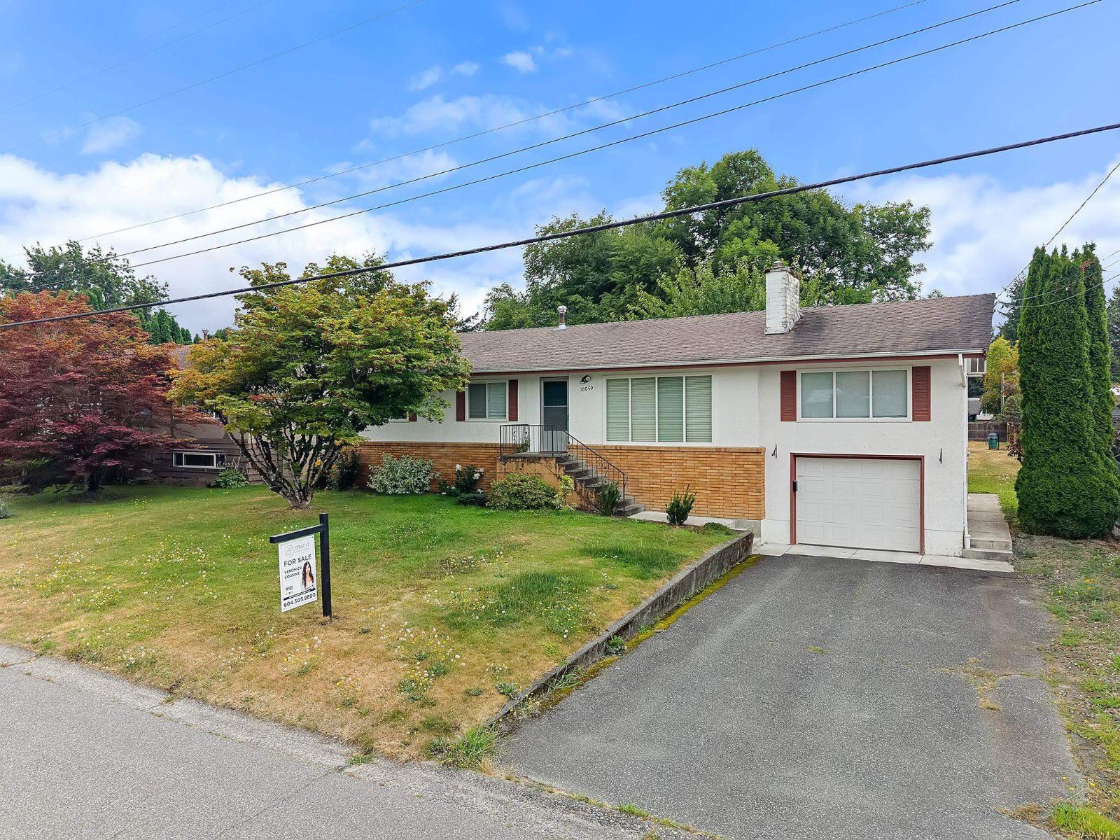
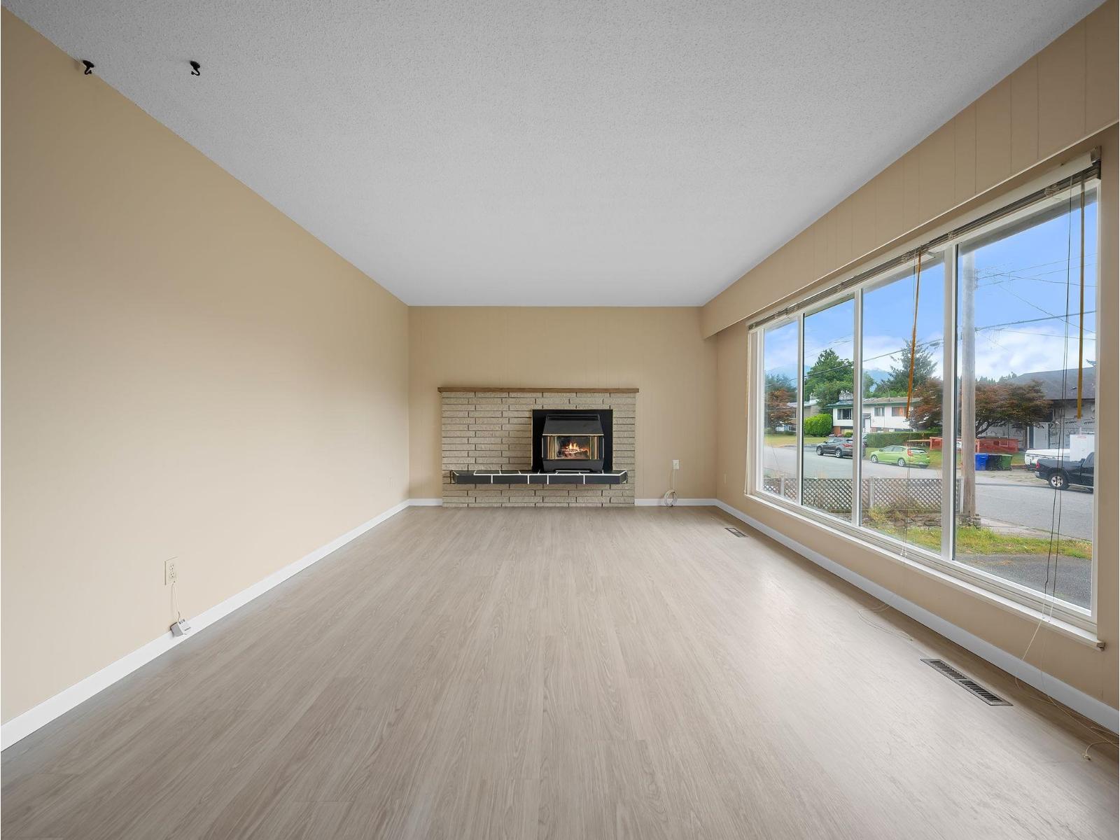
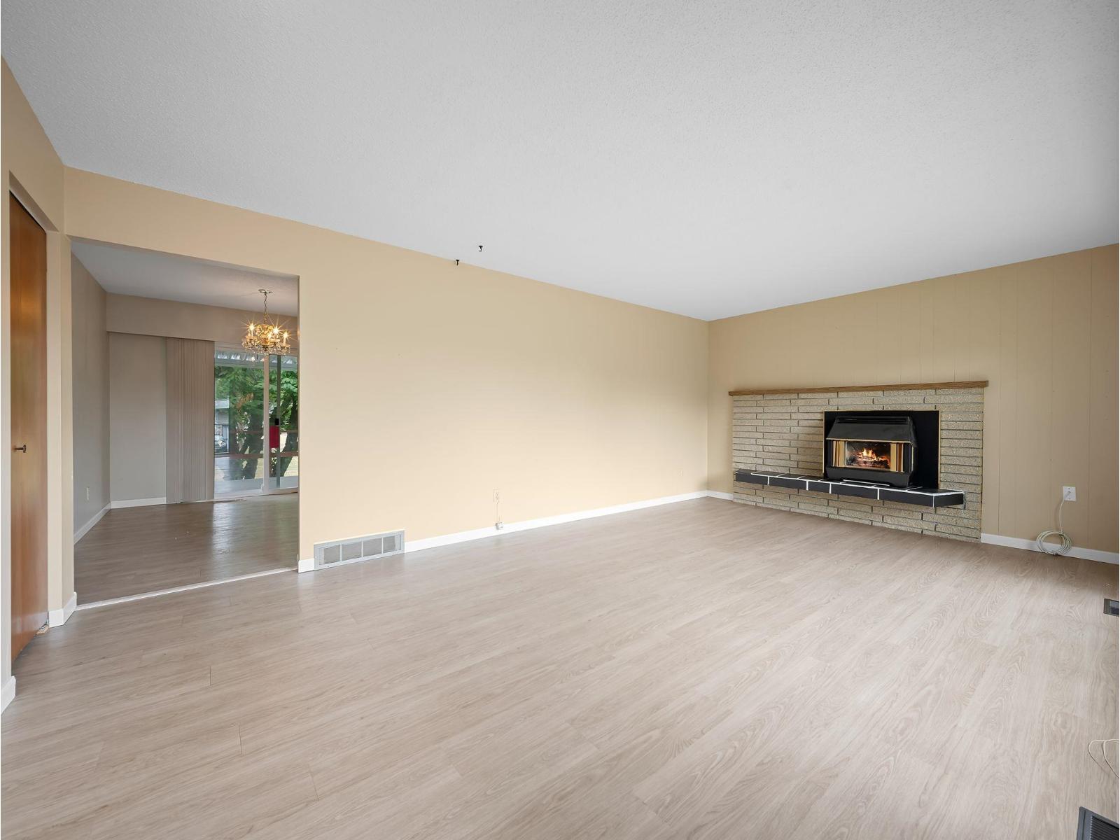
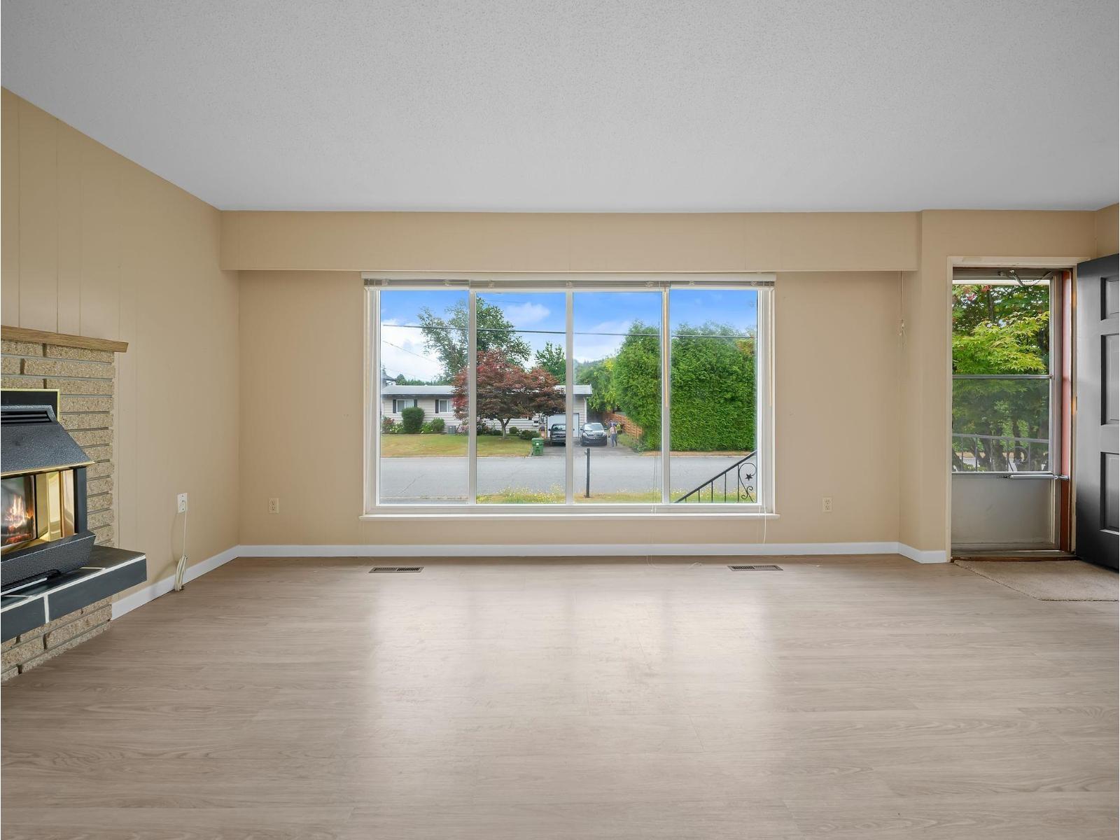
$3,627Welcome to desirable Fairfield Island! Backing directly onto a park and situated on a 7,400+ sq. ft. lot, this well maintained home offers privacy, space, and incredible potential. The main floor features 3 bedrooms, 1.5 bathrooms, two spacious living areas, and brand-new flooring throughout. Step outside to the covered patio overlooking the backyard - perfect for entertaining, relaxing, or watching the kids play. The unfinished basement provides endless possibilities to expand your living space, create a rec room, home office, or potential in-law suite. Complete with a garage and located in one of the area's most sought-after family neighbourhoods, this is an excellent opportunity for families, investors, or those looking for a home they can grow into. (id:31684)
| 22 hours ago | Listing updated with changes from the MLS® | |
| 22 hours ago | Listing first seen on site |



The trademarks MLS®, Multiple Listing Service® and the associated logos are owned by The Canadian Real Estate Association (CREA) and identify the quality of services provided by real estate professionals who are members of CREA. Used under license.
The trademarks REALTOR®, REALTORS®, and the REALTOR® logo are controlled by The Canadian Real Estate Association (CREA) and identify real estate professionals who are members of CREA. These trademarks are owned or controlled by The Canadian Real Estate Association (CREA) and identify real estate professionals who are members of CREA (REALTOR®) and/or the quality of services they provide (MLS®).
This REALTOR.ca listing content is owned and licensed by REALTOR® members of The Canadian Real Estate Association.