

3542 GALIANO DRIVEAbbotsford, BCV2T5R6
Mortgage Calculator
Monthly Payment (Est.)
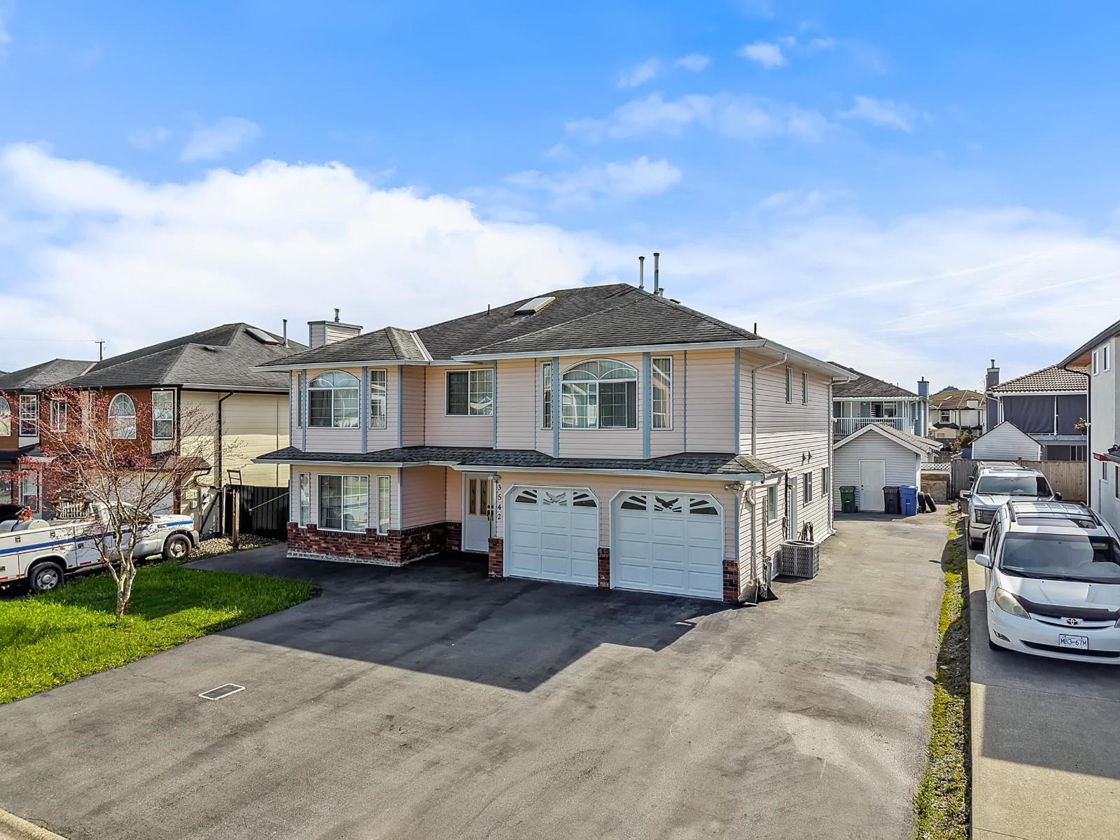
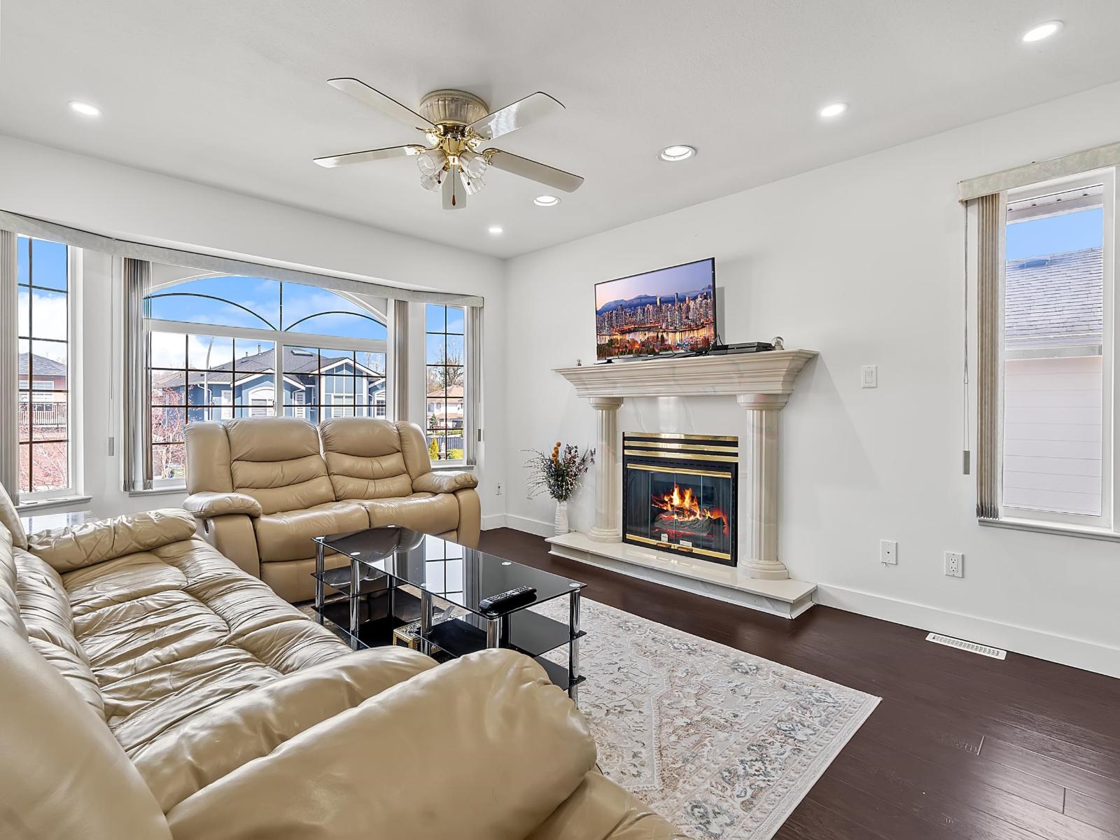
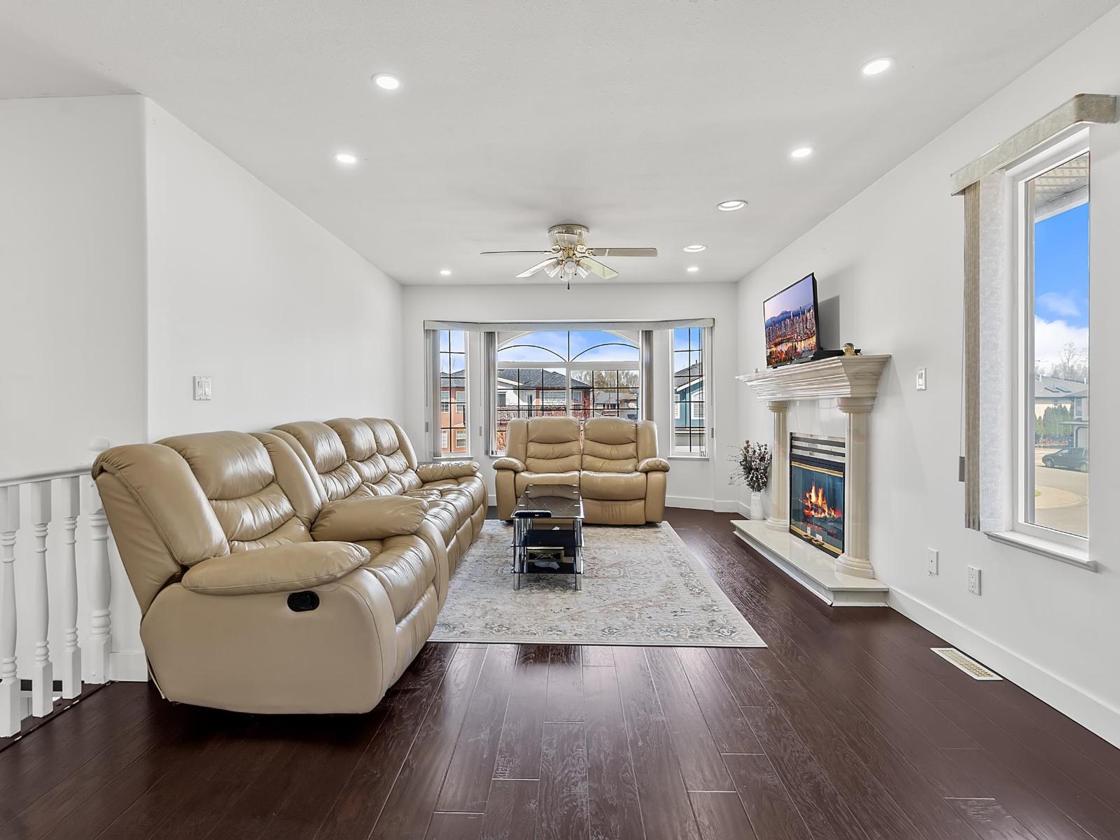
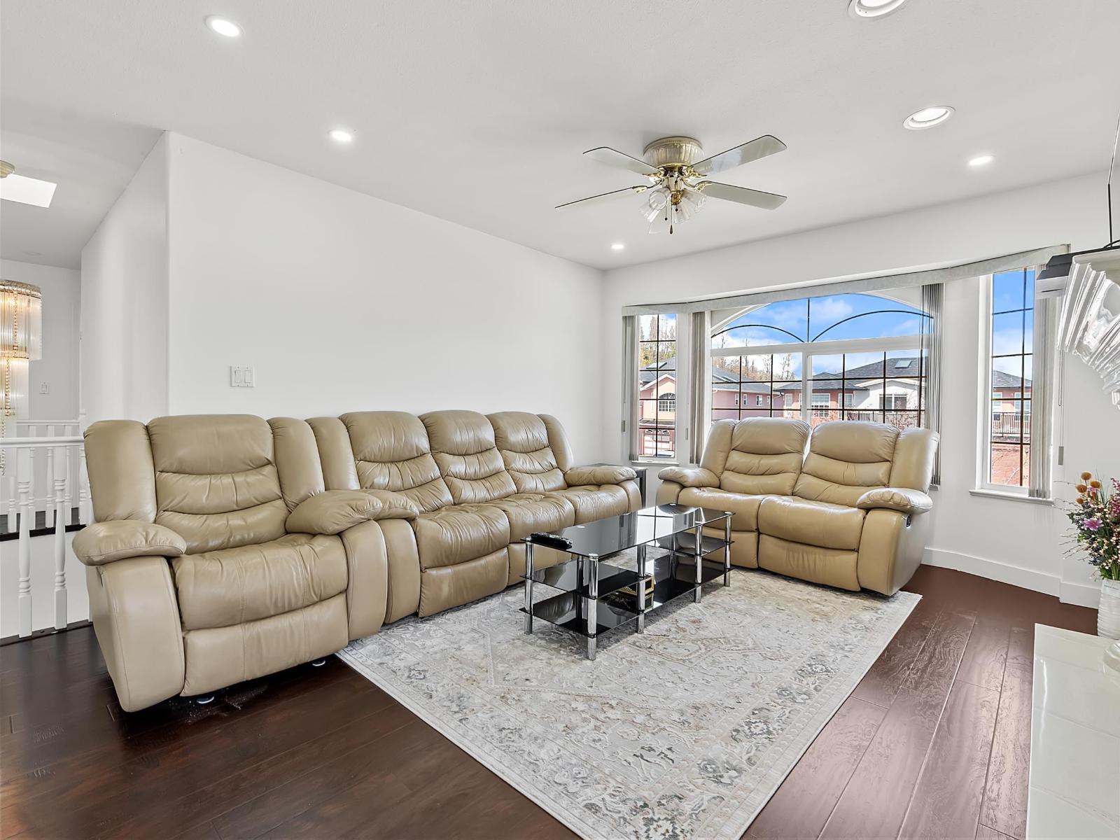
$5,470Great home and great location!! Welcome to Galiano Drive in West Abbotsford, located in one of the city's best and family-friendly neighbourhoods. This well-maintained and updated 6 bedroom, 4 bathroom home offers the perfect mix of space, function, and income potential, making it ideal for growing families or investors. The main floor features 3 spacious bedrooms, a bright living area, and a practical kitchen for everyday living. Downstairs offers a large rec room plus a 2 bedroom legal suite with separate entry, perfect for rental income or extended family. You're just minutes from all levels of schools, parks, recreation, shopping, and daily amenities, with quick access to Highway 1 for easy commuting. Nearby trails and green space add even more value to the location. Call today! (id:31684)
| 3 hours ago | Listing updated with changes from the MLS® | |
| yesterday | Listing first seen on site |



The trademarks MLS®, Multiple Listing Service® and the associated logos are owned by The Canadian Real Estate Association (CREA) and identify the quality of services provided by real estate professionals who are members of CREA. Used under license.
The trademarks REALTOR®, REALTORS®, and the REALTOR® logo are controlled by The Canadian Real Estate Association (CREA) and identify real estate professionals who are members of CREA. These trademarks are owned or controlled by The Canadian Real Estate Association (CREA) and identify real estate professionals who are members of CREA (REALTOR®) and/or the quality of services they provide (MLS®).
This REALTOR.ca listing content is owned and licensed by REALTOR® members of The Canadian Real Estate Association.