

32275 CLINTON AVENUEAbbotsford, BCV2T5B3
Mortgage Calculator
Monthly Payment (Est.)
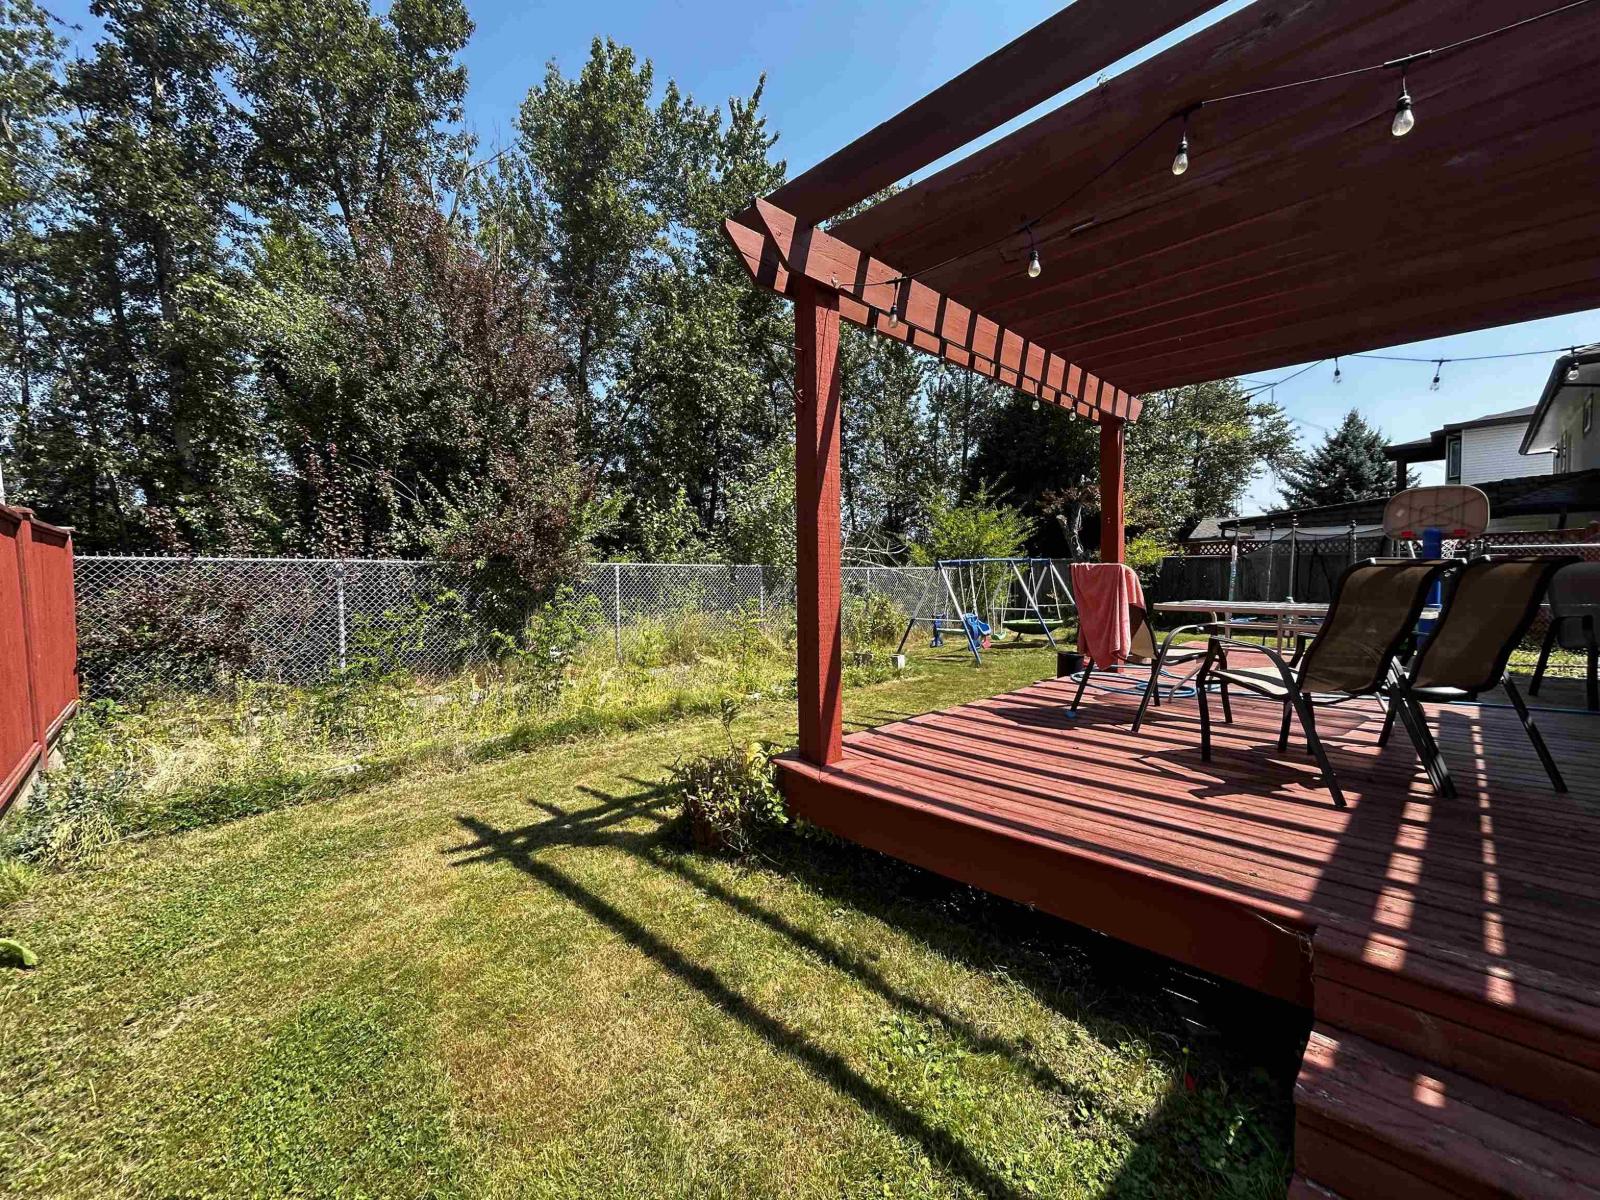
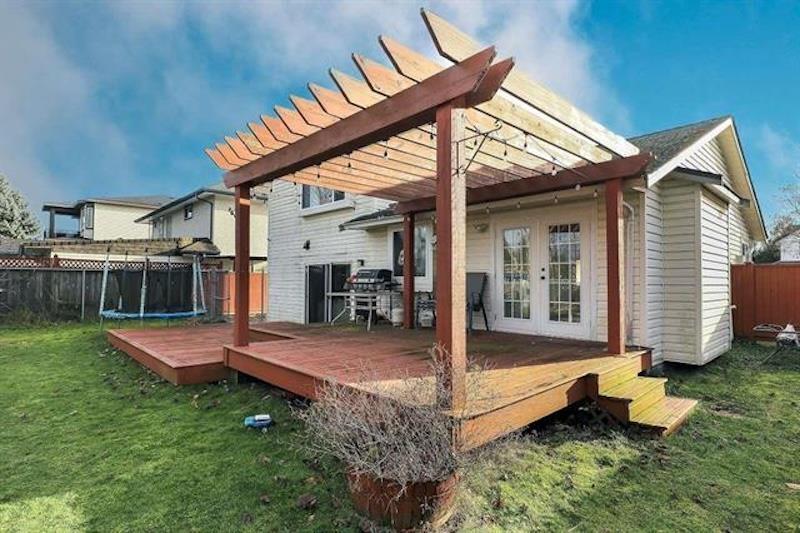
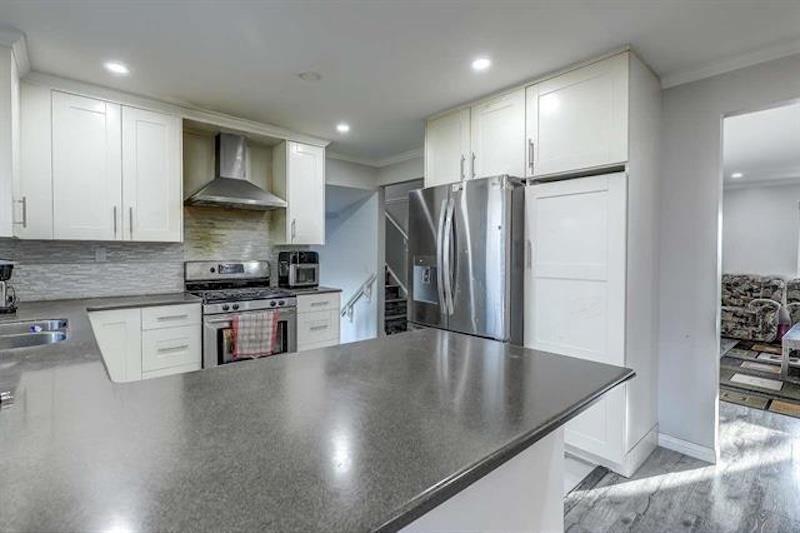
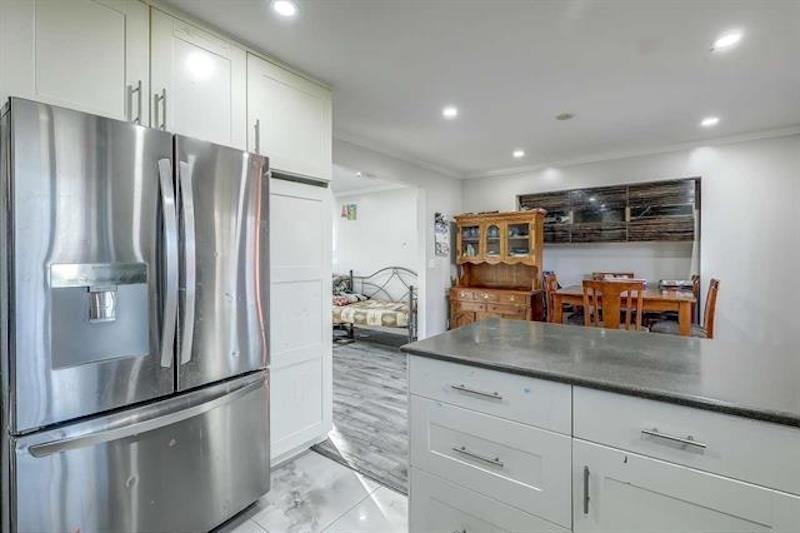
$3,696Come view this 1,529 sq. ft., 3 bedroom, 2 bathroom, 3 level split home situated on a 5,813 sq. ft. lot in the heart of West Abbotsford. As you enter the home, you will find a spacious, bright living room which leads to the dining room and updated peninsula kitchen with plenty of counter and cabinet space. Upstairs you will find a roomy primary bedroom, 2 additional generous sized bedrooms and a full bathroom. Below is another family room which leads to the laundry, 2nd full bathroom and double side by side garage. The private walkout yard backs onto a greenbelt and discovery trail. Walking distance to schools, Clearbrook Park, Rec Centre, Rotary Stadium, Abbotsford Exhibition Park and close to shopping, restaurants, banks, HWY 1 and more! (id:31684)
| 6 hours ago | Listing updated with changes from the MLS® | |
| 6 hours ago | Listing first seen on site |



The trademarks MLS®, Multiple Listing Service® and the associated logos are owned by The Canadian Real Estate Association (CREA) and identify the quality of services provided by real estate professionals who are members of CREA. Used under license.
The trademarks REALTOR®, REALTORS®, and the REALTOR® logo are controlled by The Canadian Real Estate Association (CREA) and identify real estate professionals who are members of CREA. These trademarks are owned or controlled by The Canadian Real Estate Association (CREA) and identify real estate professionals who are members of CREA (REALTOR®) and/or the quality of services they provide (MLS®).
This REALTOR.ca listing content is owned and licensed by REALTOR® members of The Canadian Real Estate Association.