

52 53480 BRIDAL FALLS ROAD|Bridal FallsRosedale, BCV0X1X1
Mortgage Calculator
Monthly Payment (Est.)
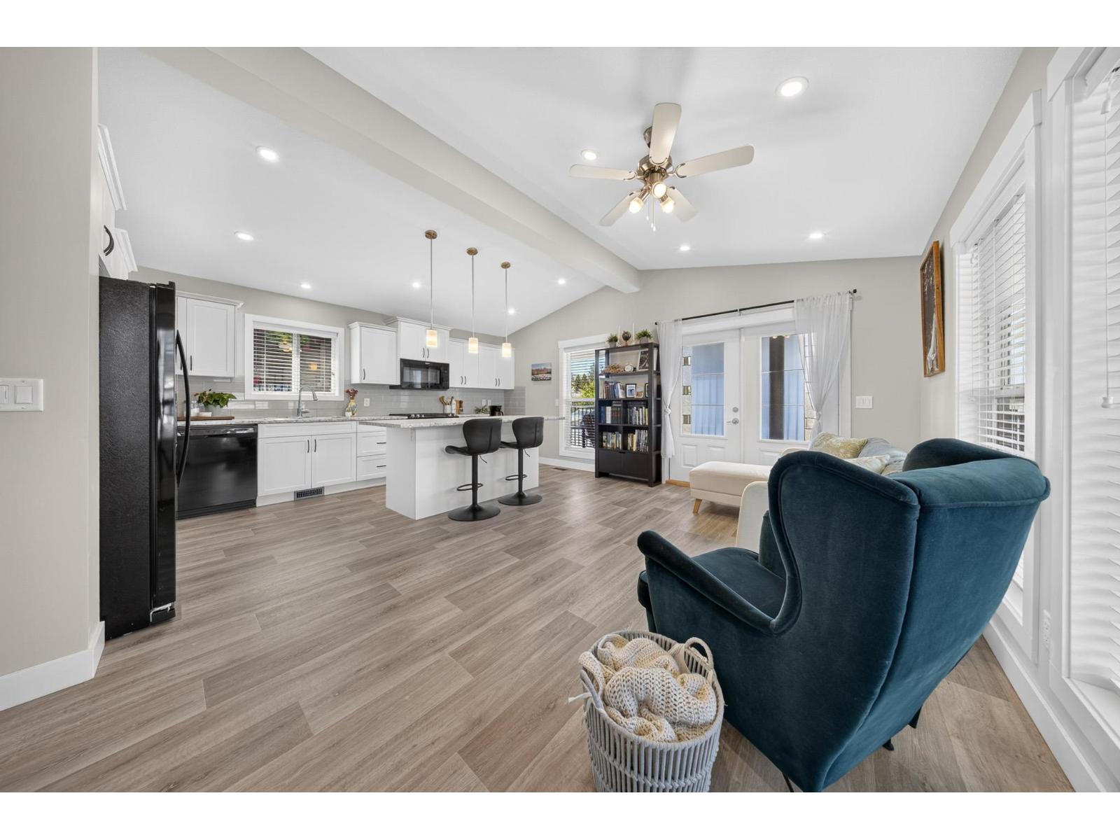
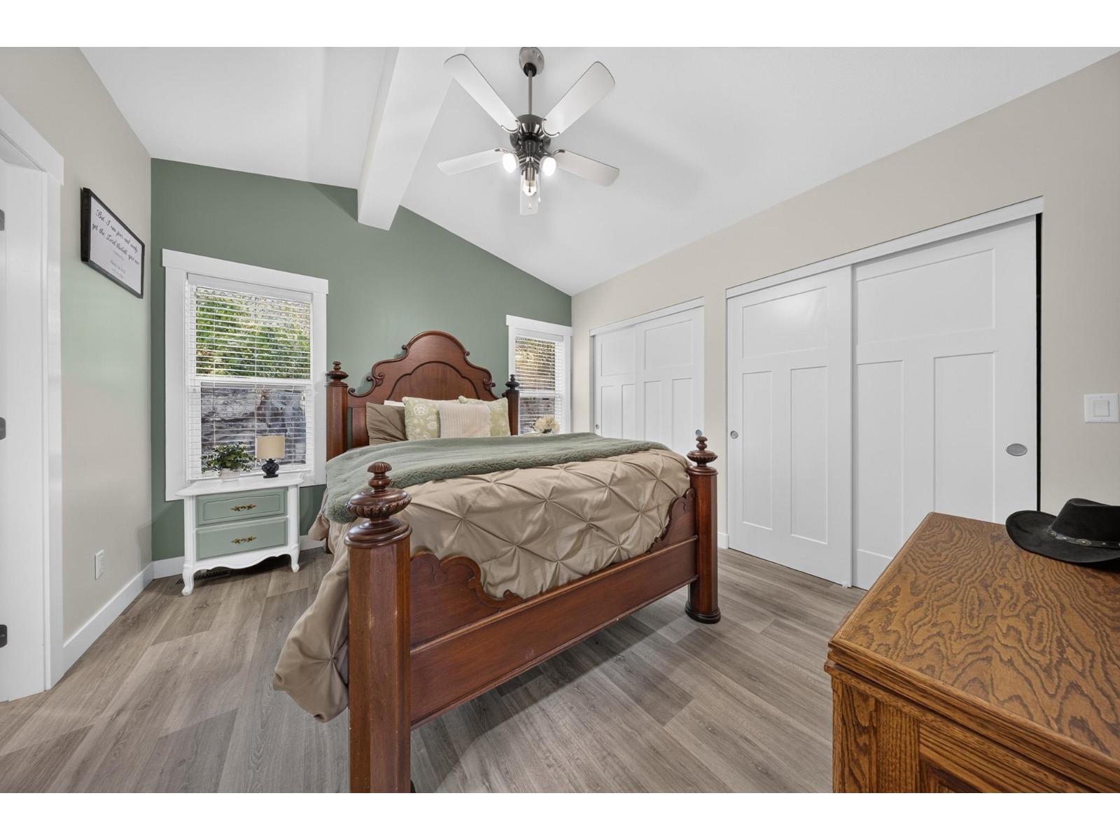
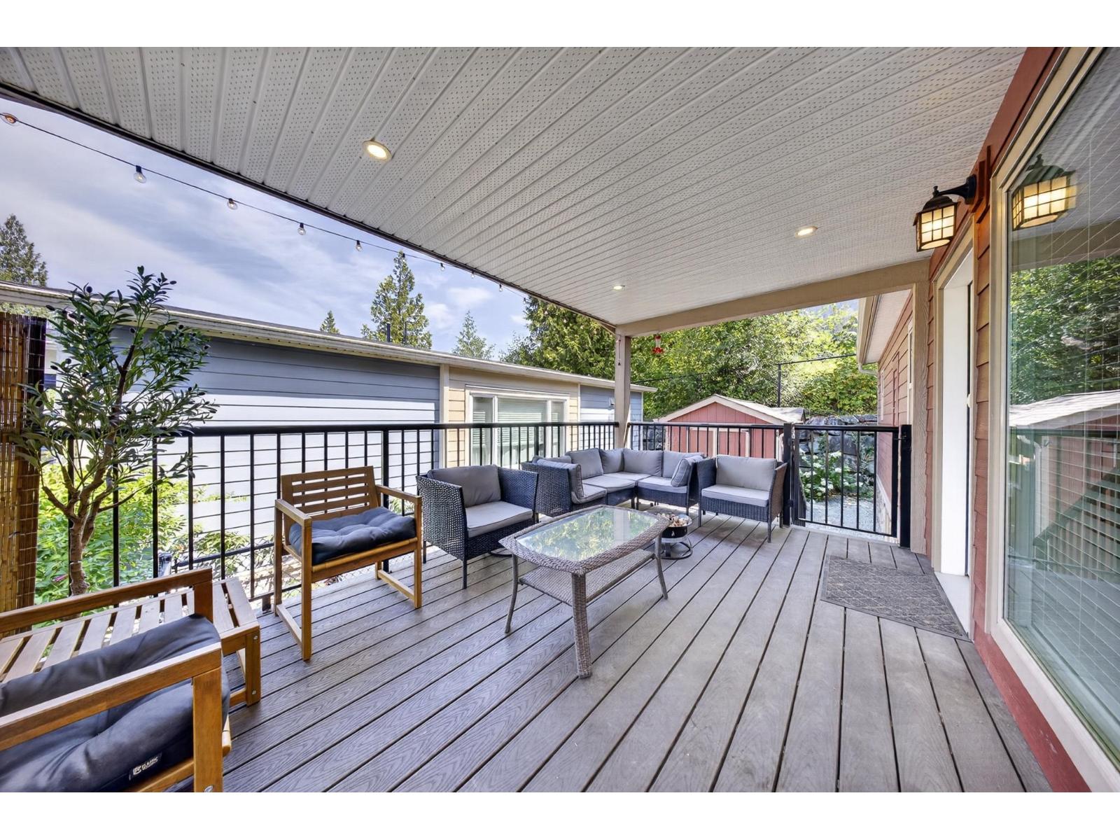
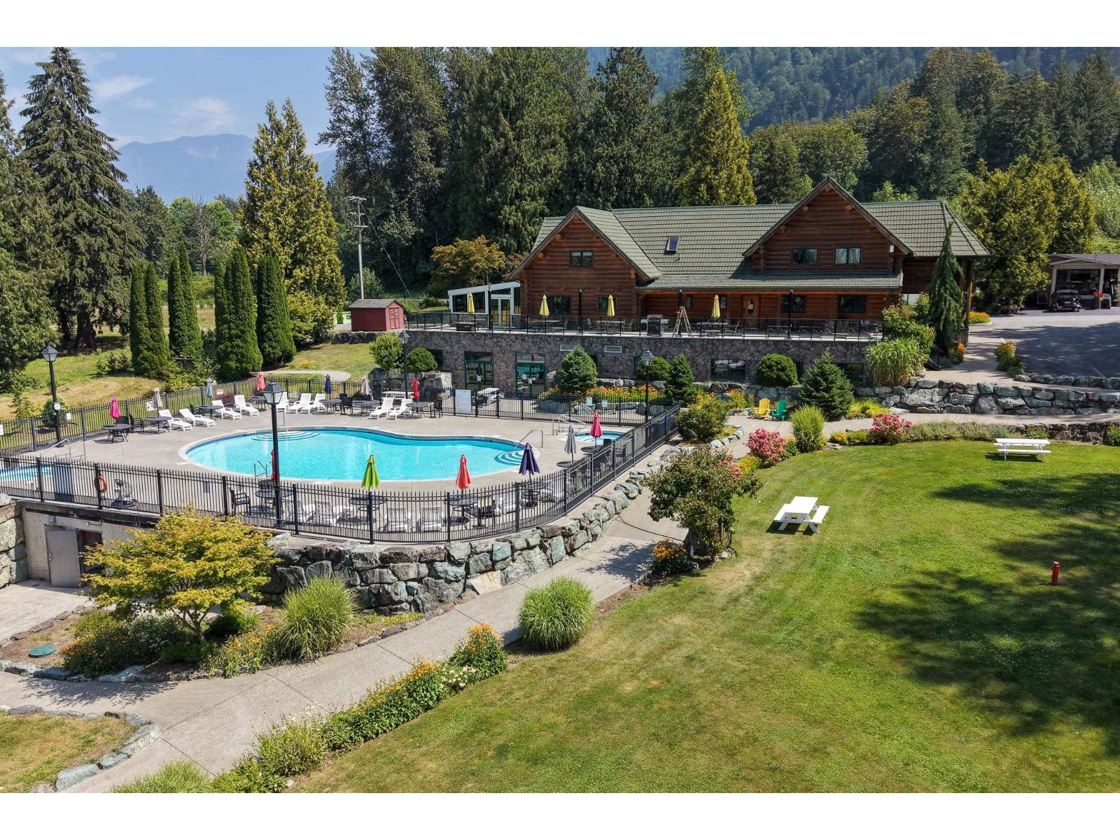
$2,509MODERN RANCHER w/ INCREDIBLE VIEWS! This nearly new 2 bed, 2 bath home offers 864 sq.ft. of thoughtfully designed living space in the popular Bridal Falls Resort! Bright open floor plan featuring a contemporary kitchen w/ oversized island, white shaker cabinets, GAS RANGE, tiled backsplash & quality finishes throughout. Spacious primary suite with full ensuite, AIR CONDITIONING, TWO covered decks, fully fenced yard, 2-3 parking stalls & an 8'x 12' shed for extra storage. Resort style amenities include a clubhouse w/ exercise, meeting & recreation rooms, OUTDOOR POOL, hot tub & tennis courts! Peaceful living just steps from Bridal Veil Falls! * PREC - Personal Real Estate Corporation (id:31684)
| 21 hours ago | Listing updated with changes from the MLS® | |
| 21 hours ago | Listing first seen on site |



The trademarks MLS®, Multiple Listing Service® and the associated logos are owned by The Canadian Real Estate Association (CREA) and identify the quality of services provided by real estate professionals who are members of CREA. Used under license.
The trademarks REALTOR®, REALTORS®, and the REALTOR® logo are controlled by The Canadian Real Estate Association (CREA) and identify real estate professionals who are members of CREA. These trademarks are owned or controlled by The Canadian Real Estate Association (CREA) and identify real estate professionals who are members of CREA (REALTOR®) and/or the quality of services they provide (MLS®).
This REALTOR.ca listing content is owned and licensed by REALTOR® members of The Canadian Real Estate Association.