

32247 GRANITE AVENUEAbbotsford, BCV2T2L4
Mortgage Calculator
Monthly Payment (Est.)
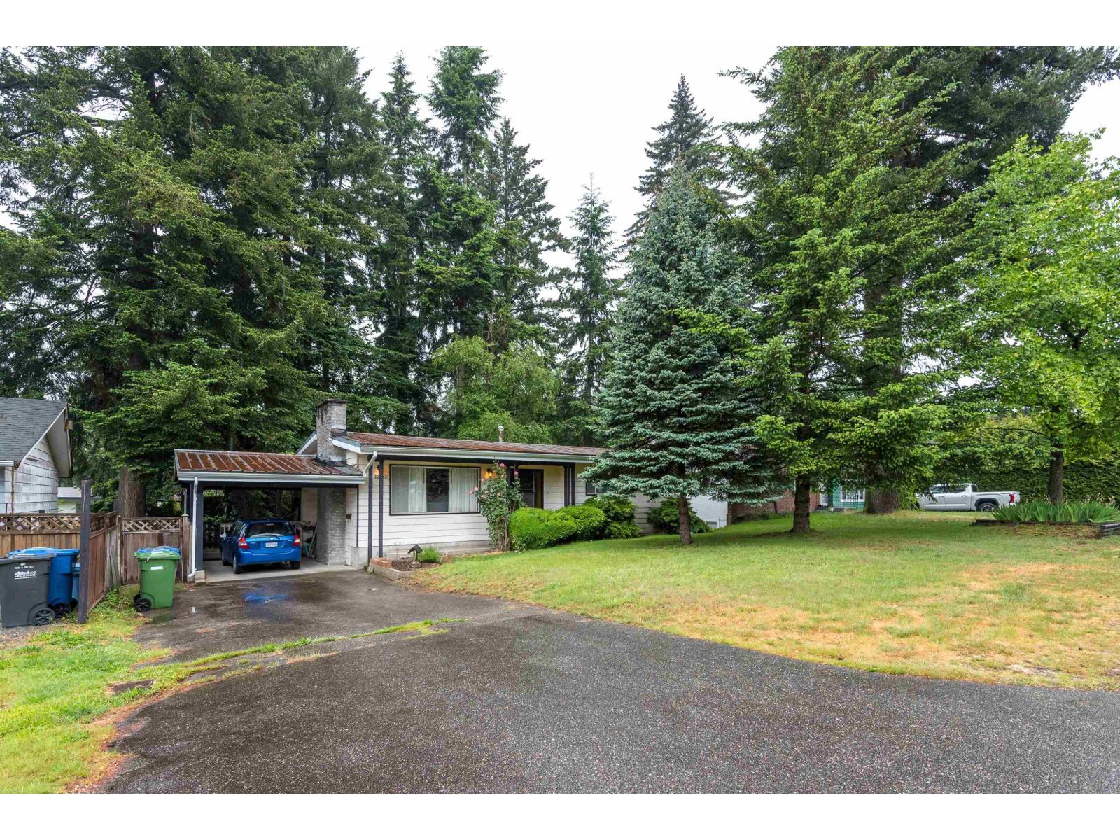
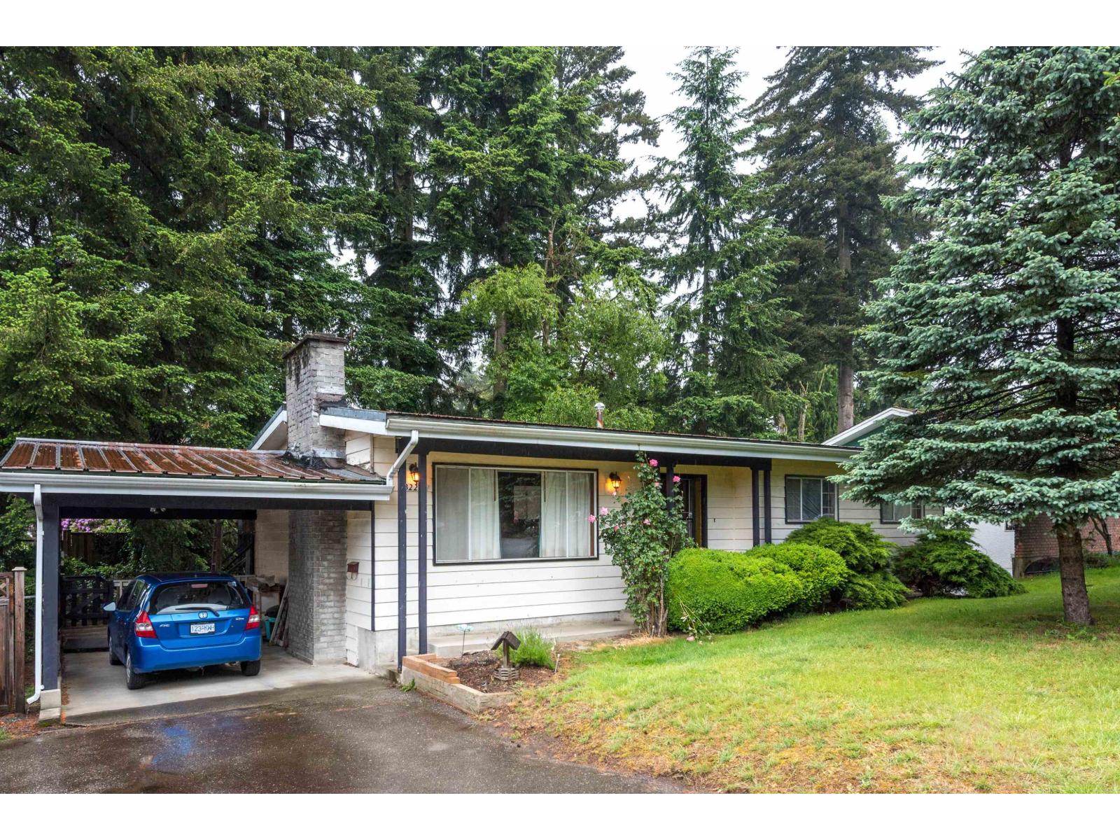
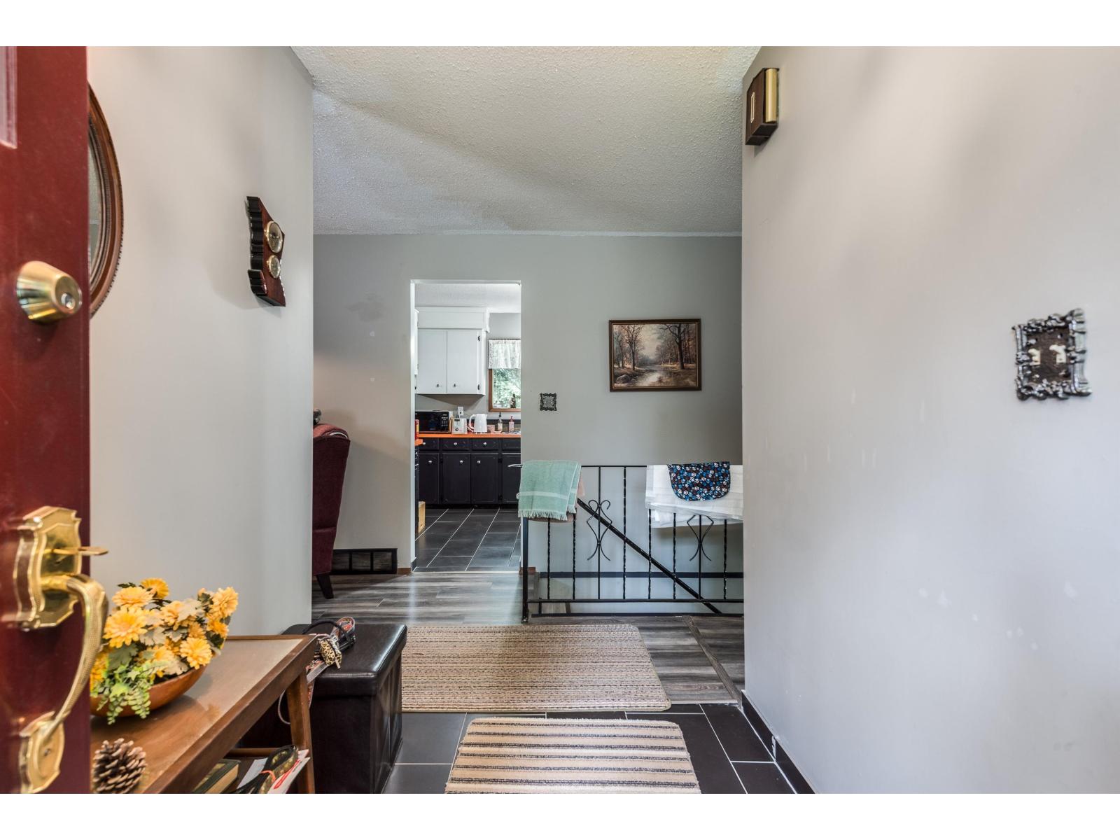
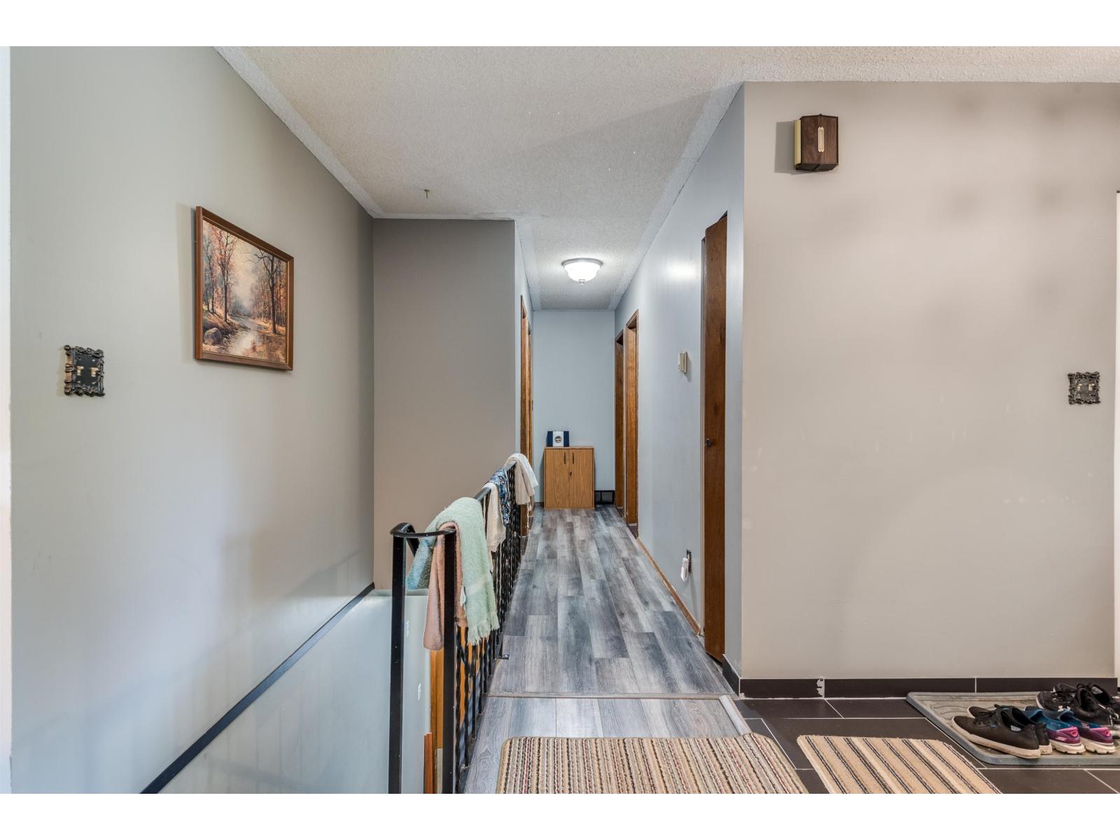
$3,969RANCHER WITH BASEMENT | SSMUH-1 ZONING | 7500 SQFT LOT. Presenting a fantastic opportunity for sweat equity seekers, builders and investors! LAYOUT; Rancher with basement, 3 bedrooms up, 1 full bath + a large walk out basement (partially finished,) with separate entry, ready for a mortgage helper to be added! 7452 SQFT lot with 60 feet of frontage and 124 feet of depth (approx.) The SSMUH-1 brings the potential for further density and multiple living units! LOCATION; West Abbotsford near schools, parks, recreation facilities, shopping, and daily amenities. The property offers convenient access to Highway 1 and major commuter routes throughout the Fraser Valley and Metro Vancouver. Its established residential setting provides easy access to local parks, trails, and community services. (id:31684)
| 23 hours ago | Listing updated with changes from the MLS® | |
| 23 hours ago | Listing first seen on site |



The trademarks MLS®, Multiple Listing Service® and the associated logos are owned by The Canadian Real Estate Association (CREA) and identify the quality of services provided by real estate professionals who are members of CREA. Used under license.
The trademarks REALTOR®, REALTORS®, and the REALTOR® logo are controlled by The Canadian Real Estate Association (CREA) and identify real estate professionals who are members of CREA. These trademarks are owned or controlled by The Canadian Real Estate Association (CREA) and identify real estate professionals who are members of CREA (REALTOR®) and/or the quality of services they provide (MLS®).
This REALTOR.ca listing content is owned and licensed by REALTOR® members of The Canadian Real Estate Association.