

31553 BROOKSIDE AVENUEAbbotsford, BCV2T5W6
Mortgage Calculator
Monthly Payment (Est.)
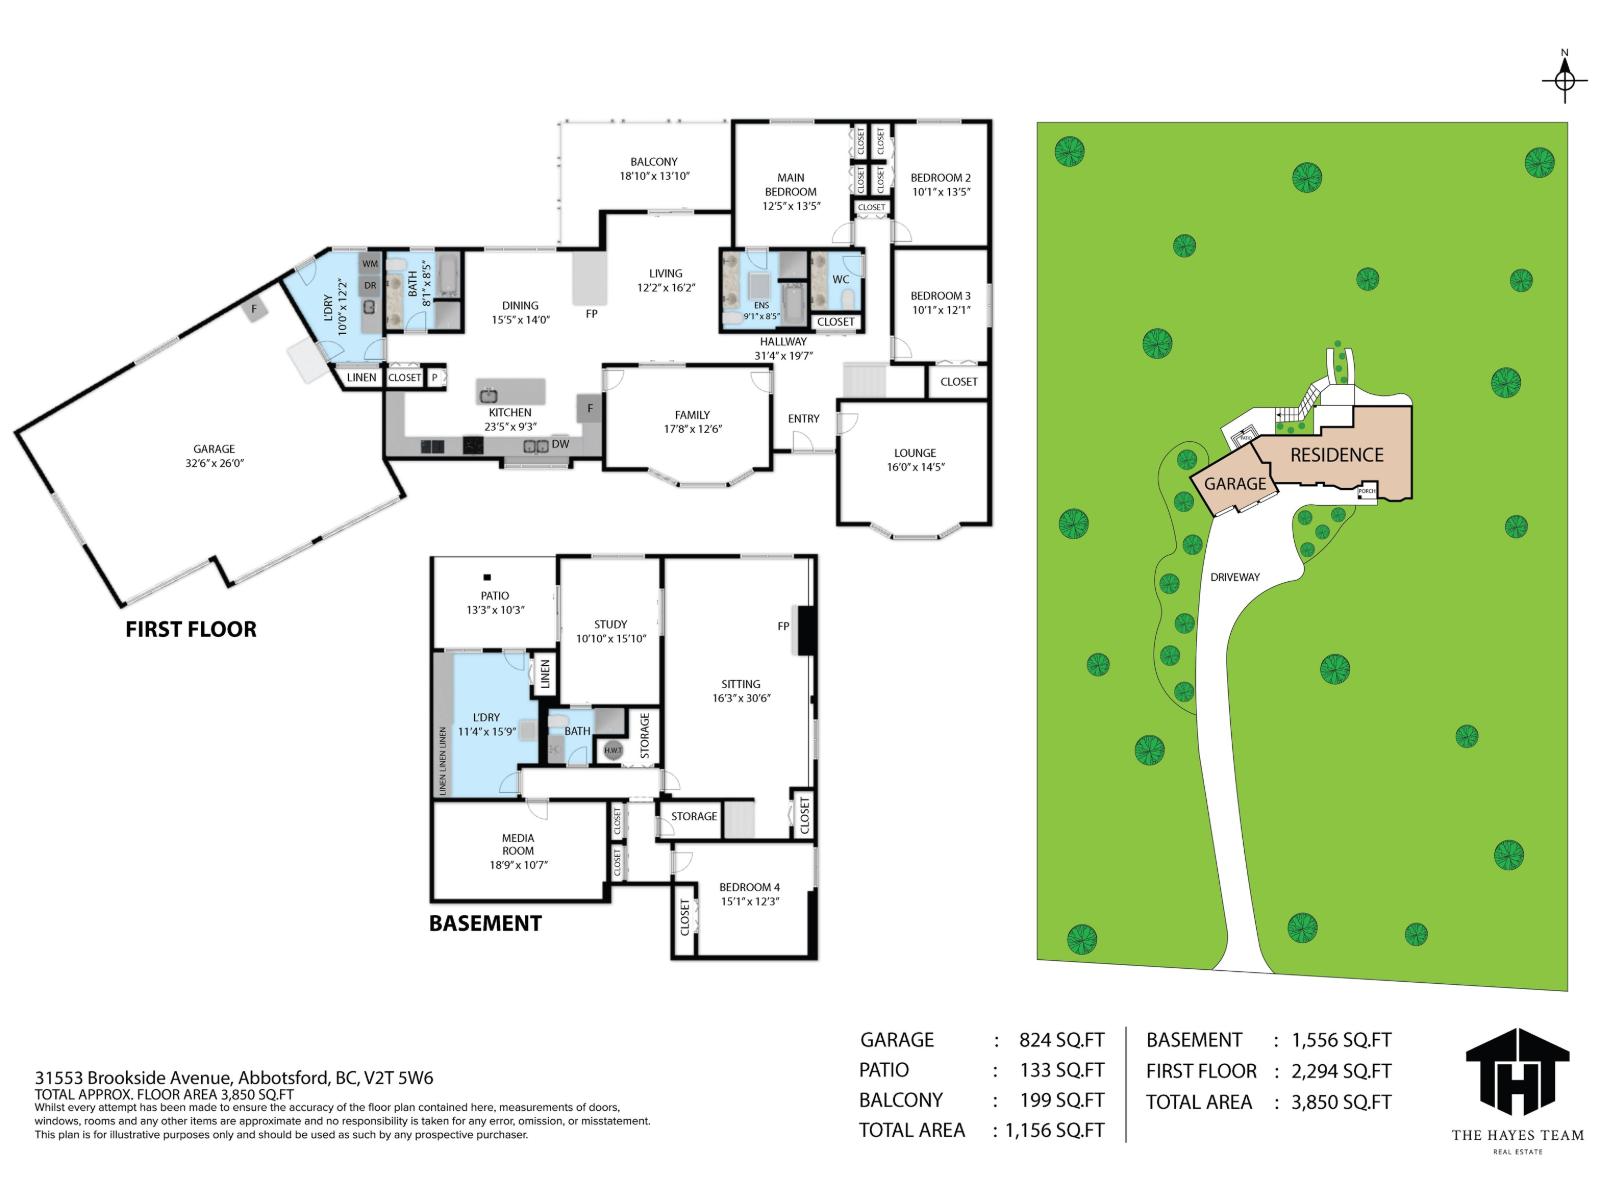
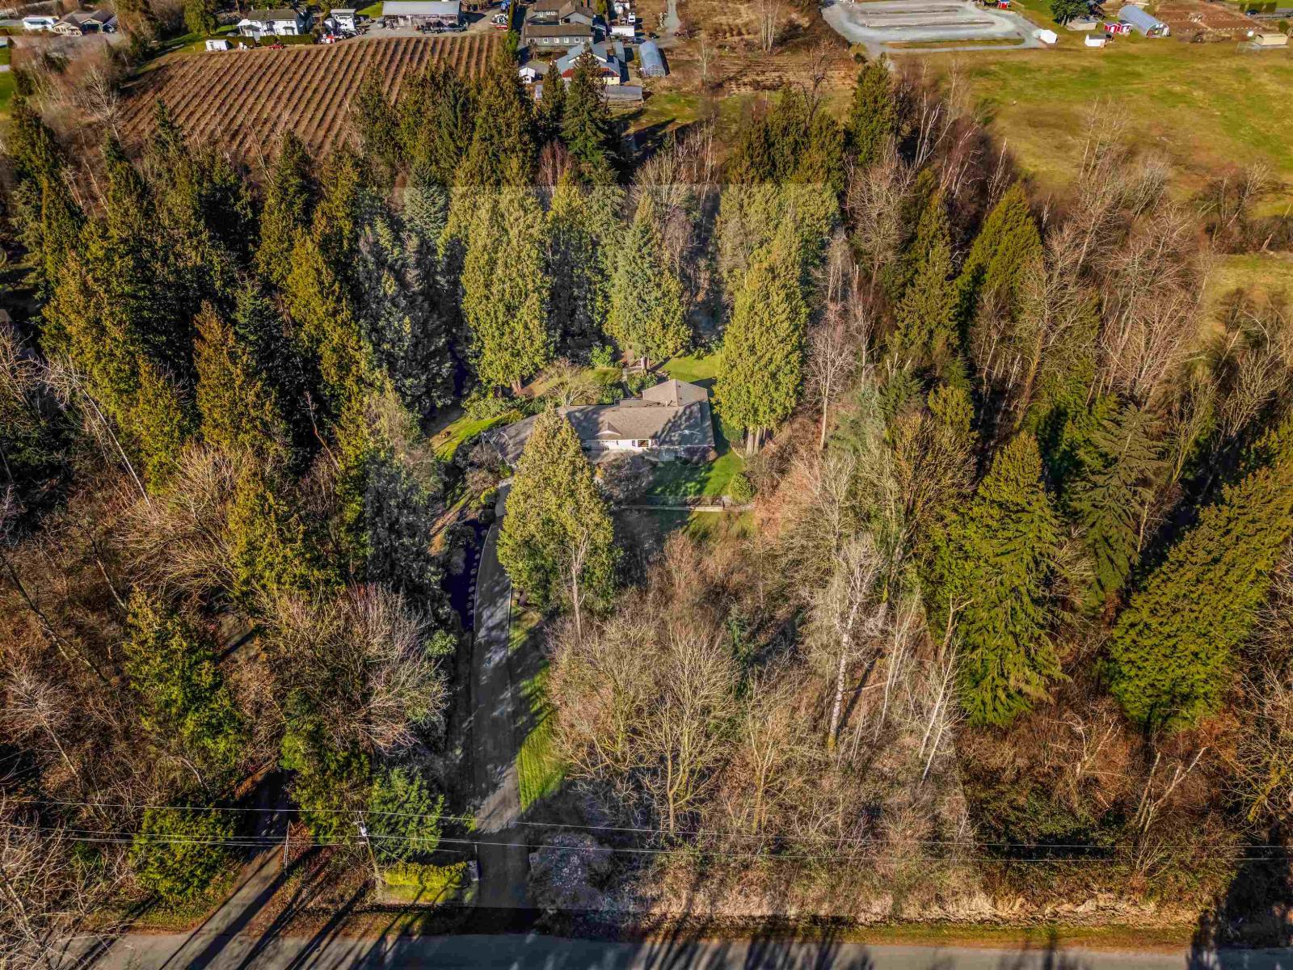
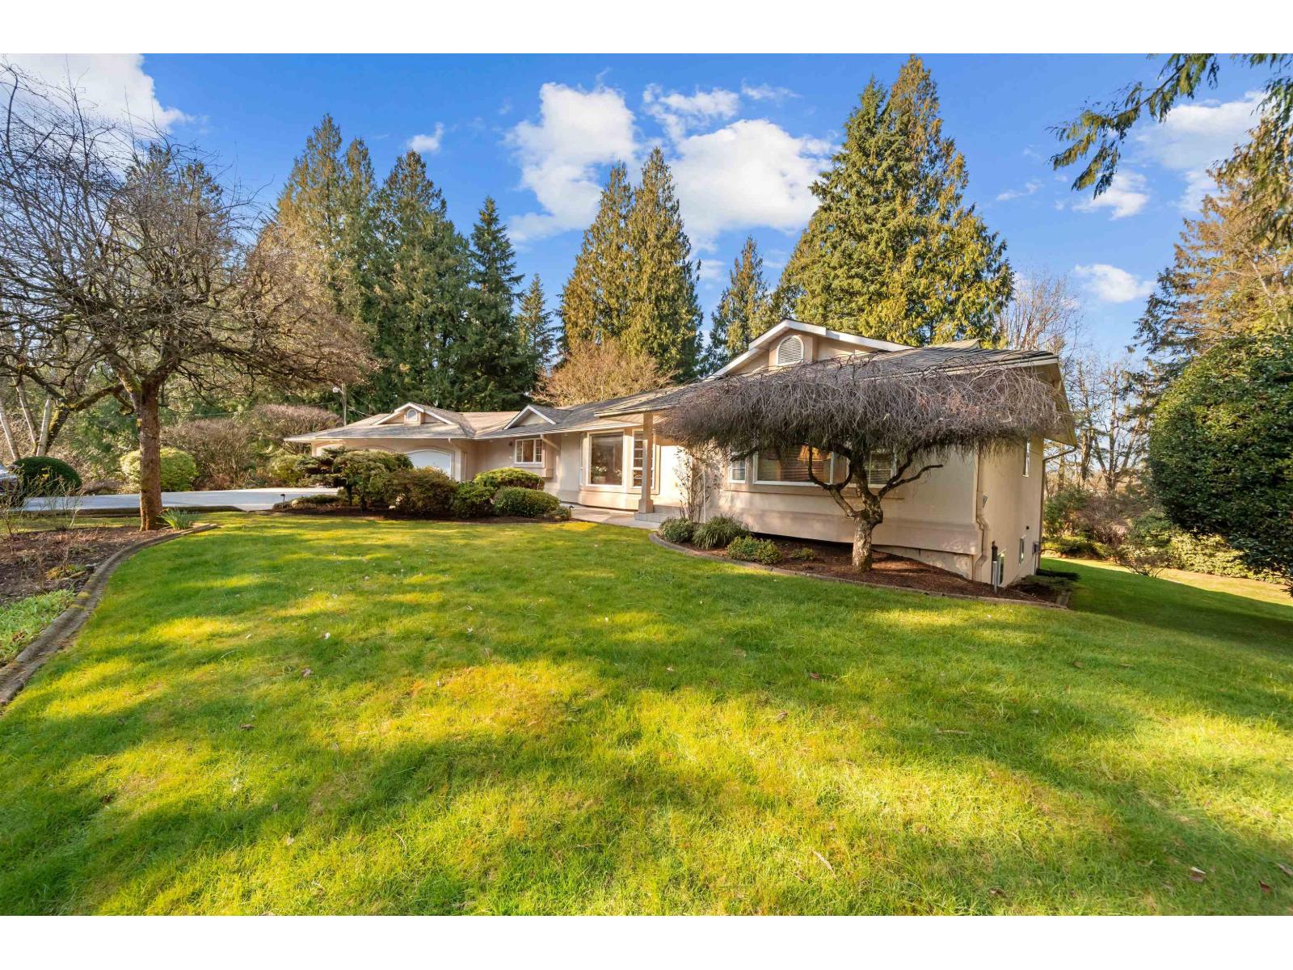
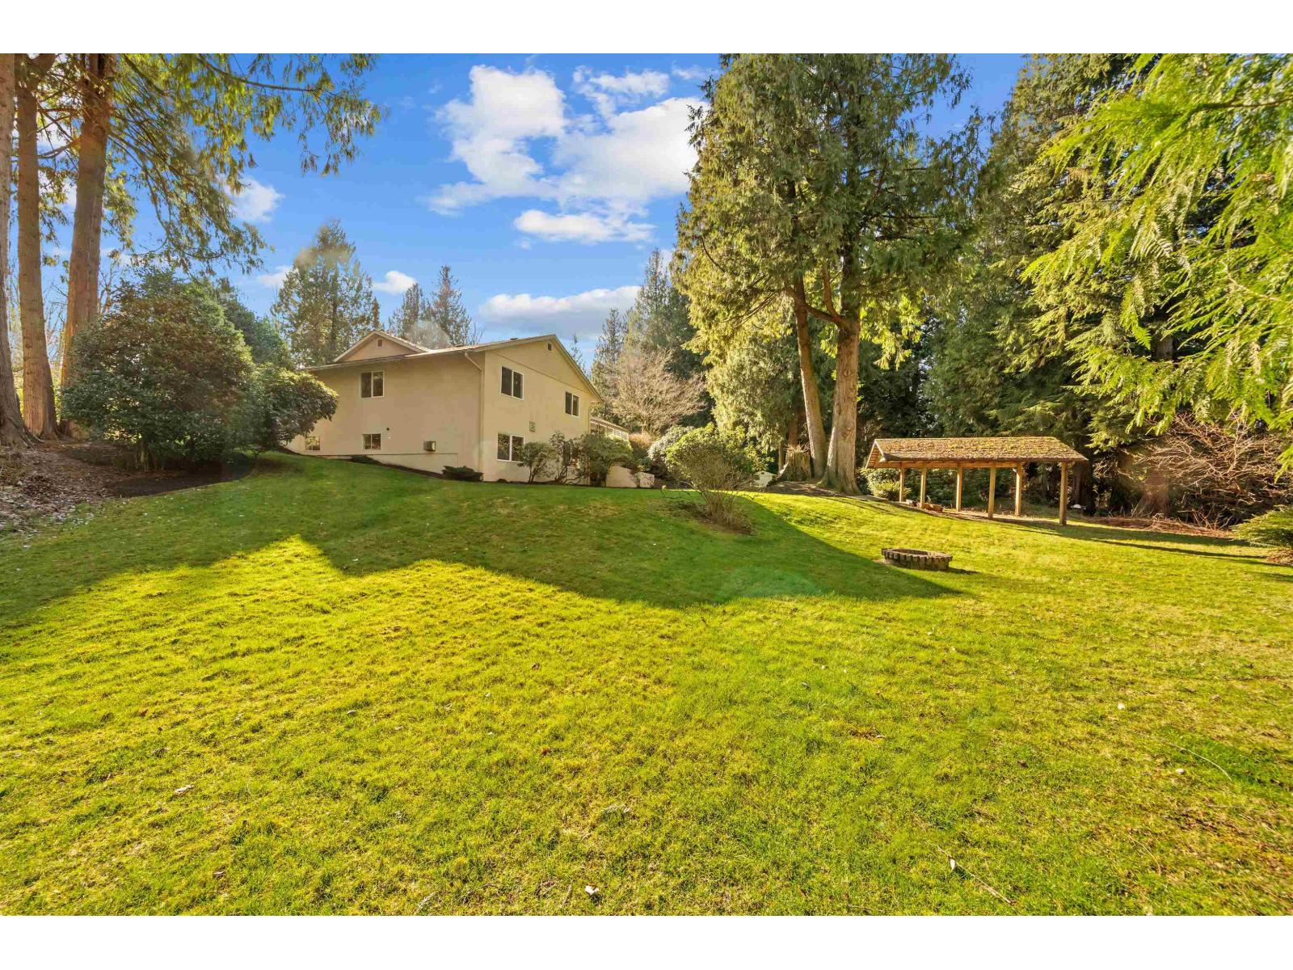
$10,037Welcome to this beautifully maintained 3,850 sq.ft, 5 bedroom, 3.5 bathroom rancher with a basement set on a private 5 acre gated property at the end of a quiet cul-de-sac. Surrounded by mature trees and stunning seasonal blooms, this peaceful and secluded setting offers the perfect balance of privacy and convenience. The main floor features 3 spacious bedrooms, bright living areas and easy rancher living. Downstairs, you will find 2 additional bedrooms, a large media room and a second laundry room. Triple car garage, built in vacuum, and centrally located close to shopping and schools (MEI & Rick Hansen Secondary). A rare opportunity to own a private acreage in a prime location. Come see this home today. (id:31684)
| 23 hours ago | Listing updated with changes from the MLS® | |
| 23 hours ago | Listing first seen on site |



The trademarks MLS®, Multiple Listing Service® and the associated logos are owned by The Canadian Real Estate Association (CREA) and identify the quality of services provided by real estate professionals who are members of CREA. Used under license.
The trademarks REALTOR®, REALTORS®, and the REALTOR® logo are controlled by The Canadian Real Estate Association (CREA) and identify real estate professionals who are members of CREA. These trademarks are owned or controlled by The Canadian Real Estate Association (CREA) and identify real estate professionals who are members of CREA (REALTOR®) and/or the quality of services they provide (MLS®).
This REALTOR.ca listing content is owned and licensed by REALTOR® members of The Canadian Real Estate Association.