

31431 SOUTHERN DRIVEAbbotsford, BCV2T5N9

Mortgage Calculator
Monthly Payment (Est.)
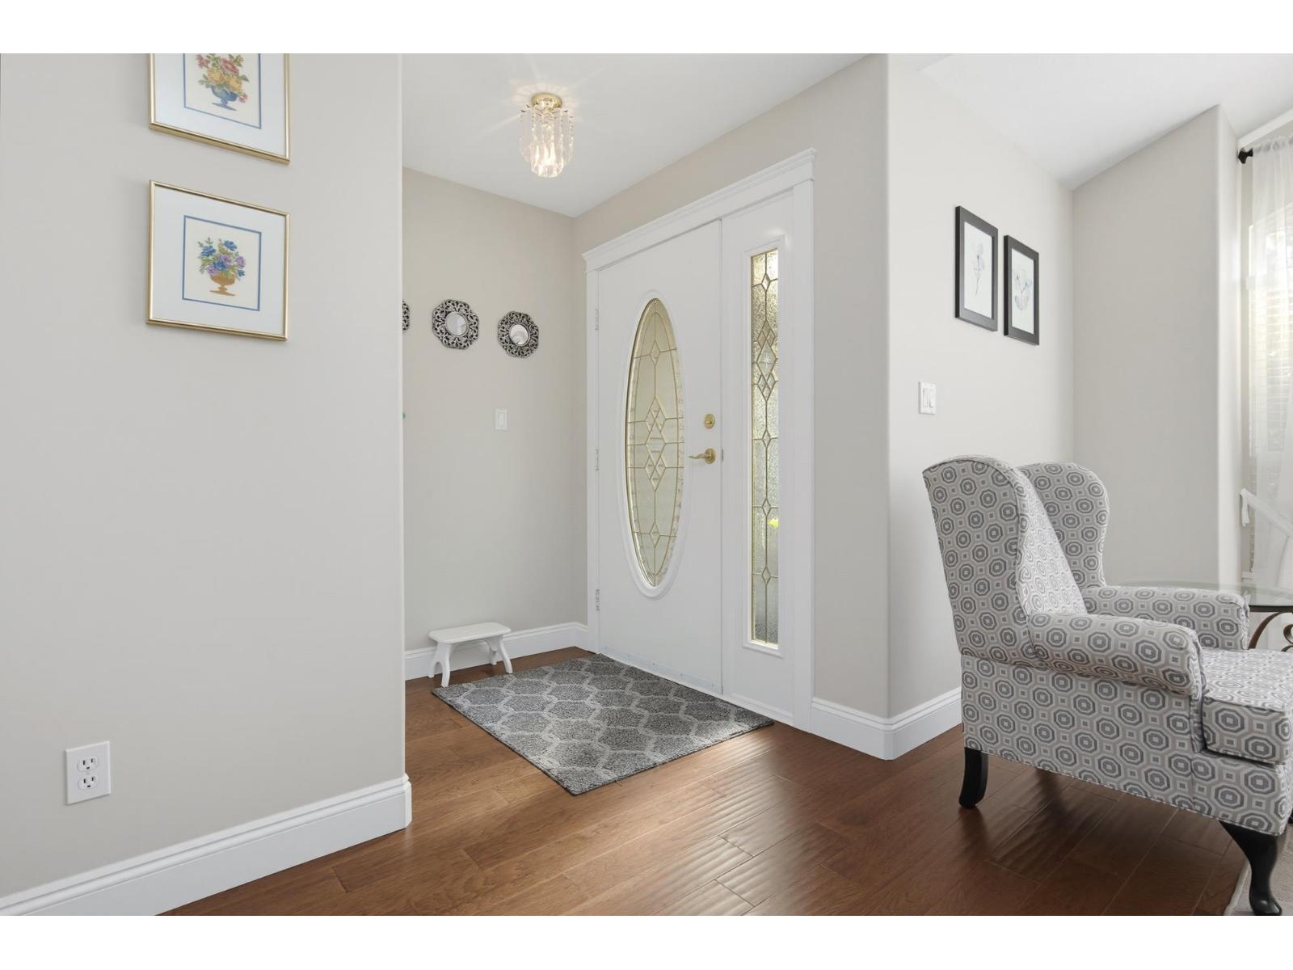
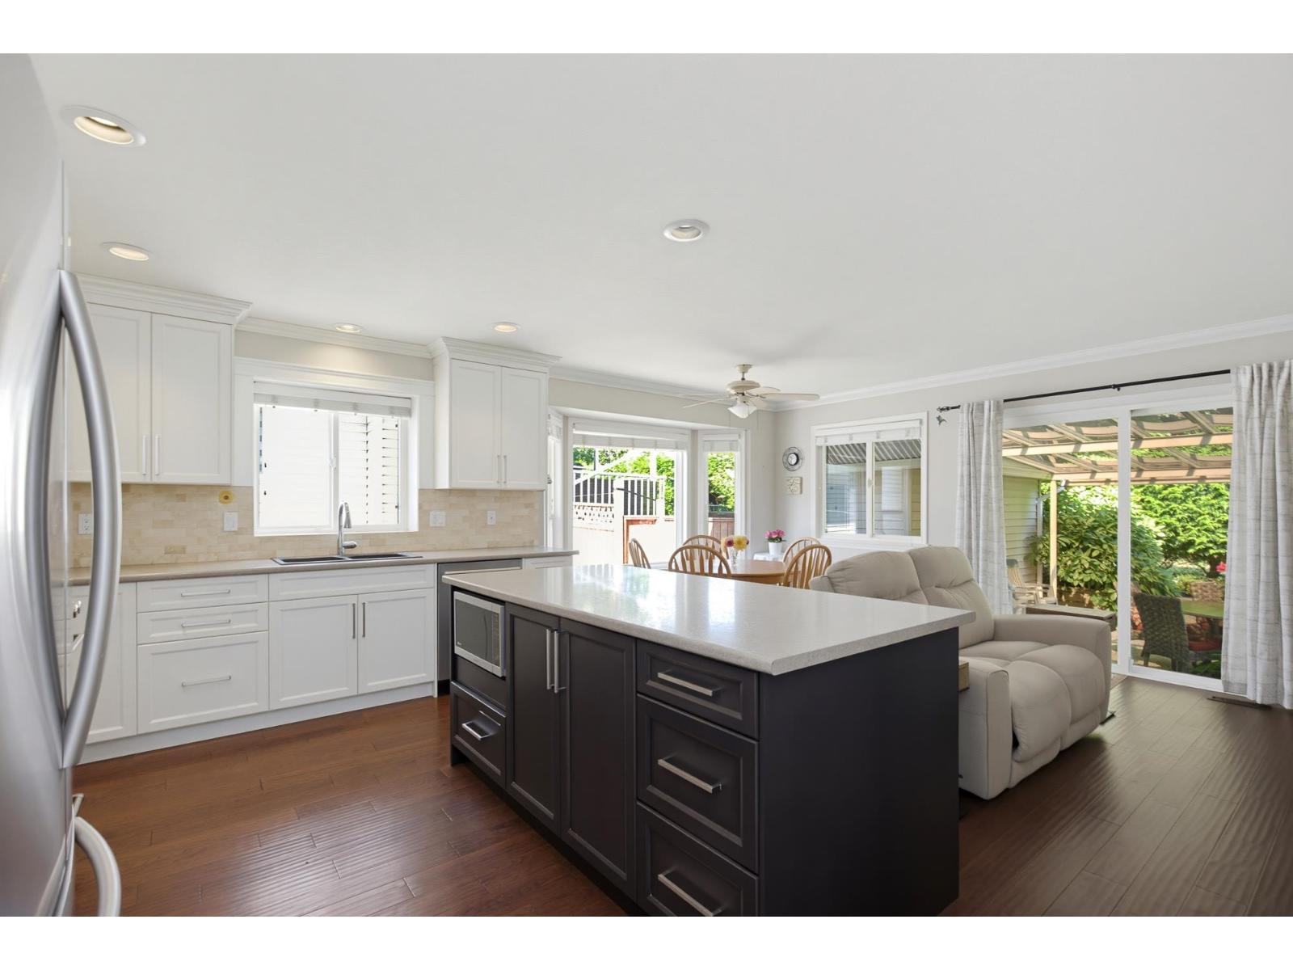
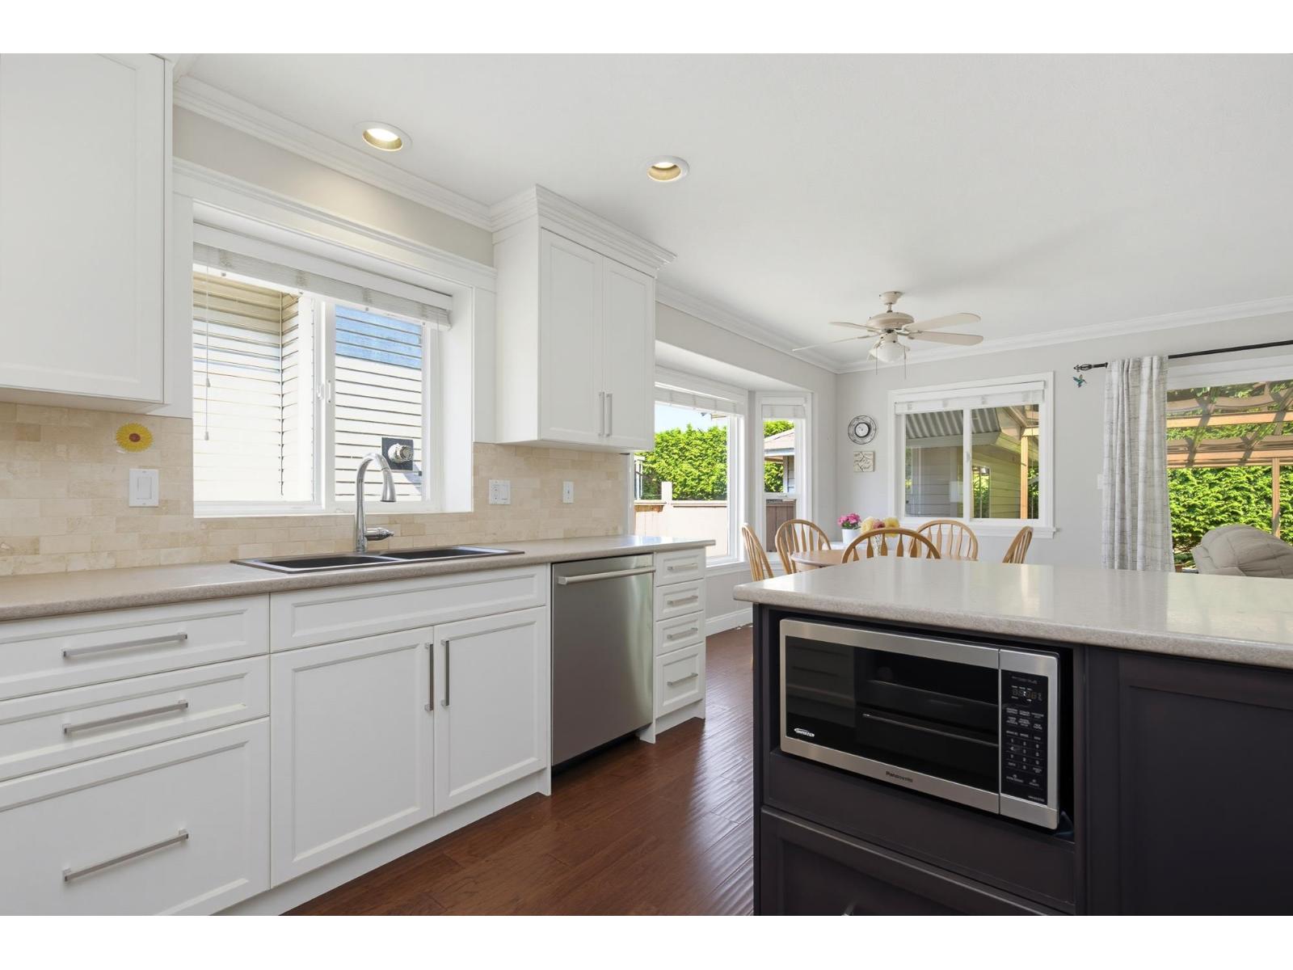
$5,470Rare find in West Abbotsford! This spacious 3,549 sq. ft. home is ideally located across from a park in a quiet, private setting, close to schools. The bright, open main floor features large windows, an updated kitchen with island, built-in cabinetry and matching TV unit, renovated bathrooms, and 3 gas fireplaces. The main floor primary bedroom offers a 4-piece ensuite, with 4-5 bedrooms total. Downstairs includes a spacious 2-bedroom suite plus a rec room, ideal for multi generational living or excellent suite potential for mortgage helper income. The front yard showcases beautiful river rock landscaping, while the terraced backyard is a private retreat with mature trees, shrubs, a covered sundeck, patio, and stunning low maintenance landscaping. A well kept must see home! (id:31684)
| 23 hours ago | Listing updated with changes from the MLS® | |
| 23 hours ago | Listing first seen on site |



The trademarks MLS®, Multiple Listing Service® and the associated logos are owned by The Canadian Real Estate Association (CREA) and identify the quality of services provided by real estate professionals who are members of CREA. Used under license.
The trademarks REALTOR®, REALTORS®, and the REALTOR® logo are controlled by The Canadian Real Estate Association (CREA) and identify real estate professionals who are members of CREA. These trademarks are owned or controlled by The Canadian Real Estate Association (CREA) and identify real estate professionals who are members of CREA (REALTOR®) and/or the quality of services they provide (MLS®).
This REALTOR.ca listing content is owned and licensed by REALTOR® members of The Canadian Real Estate Association.