

35117 SKEENA AVENUEAbbotsford, BCV2S7H5
Mortgage Calculator
Monthly Payment (Est.)
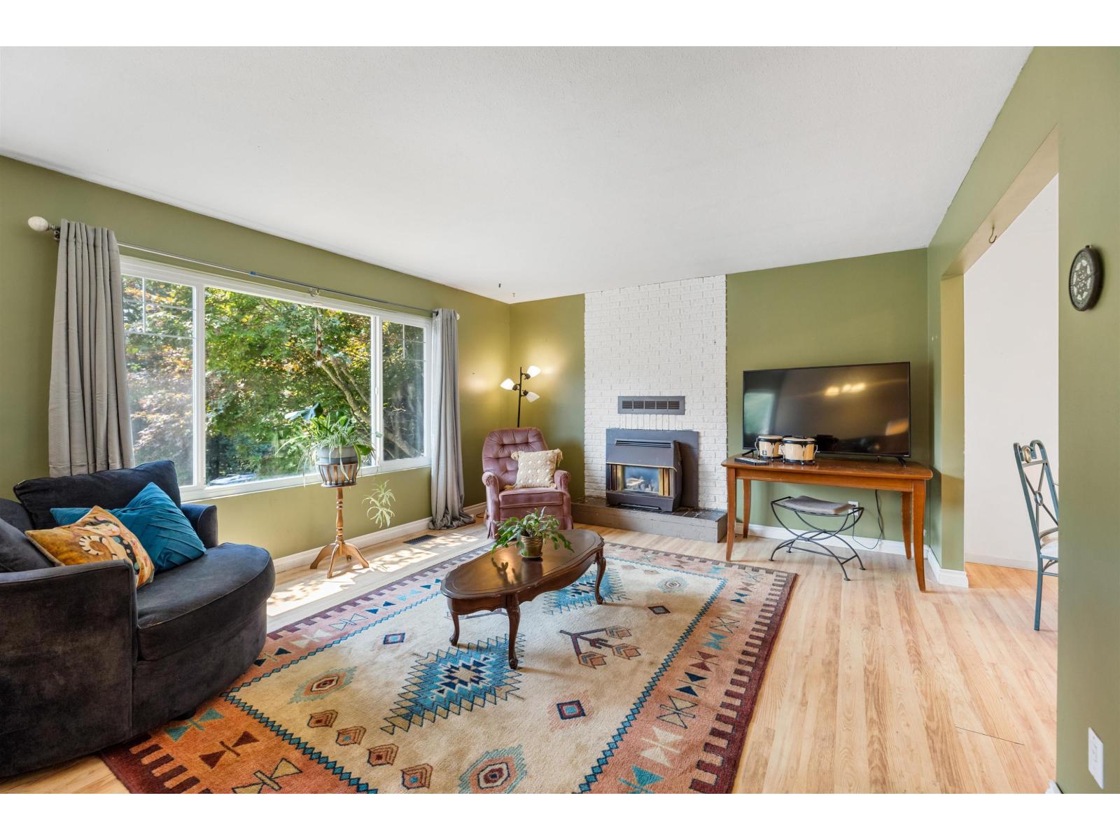
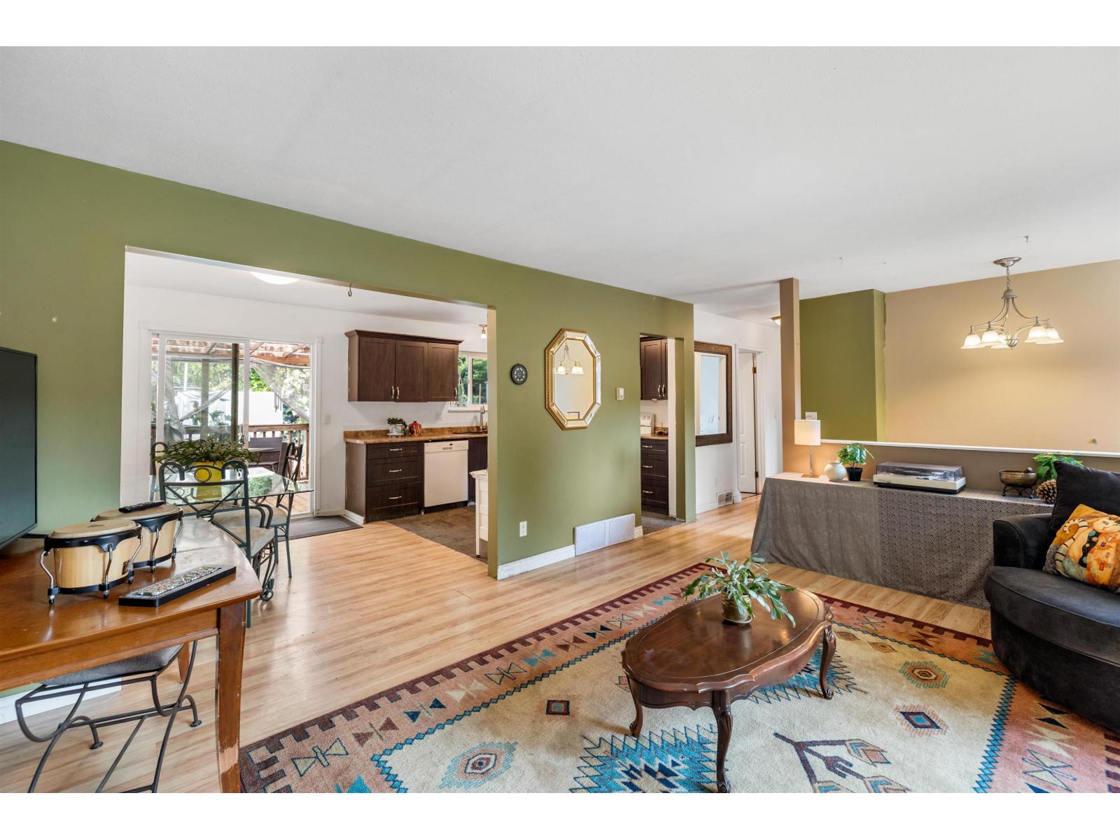
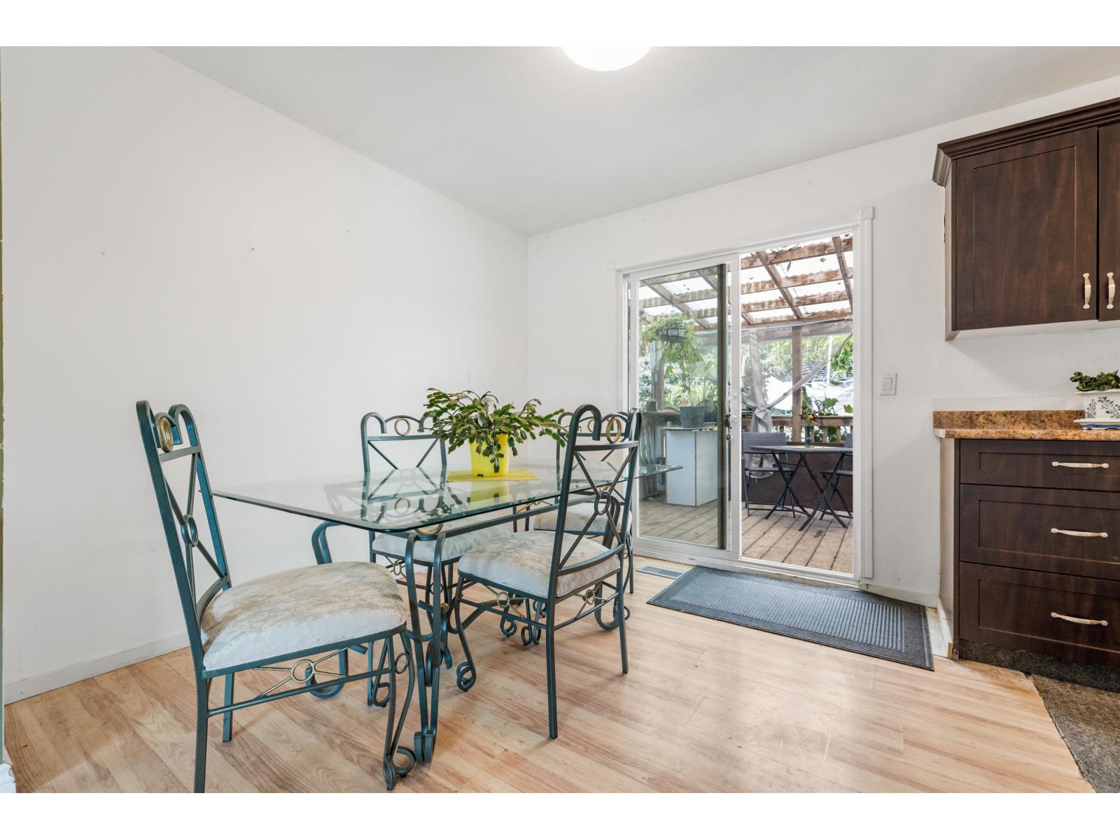
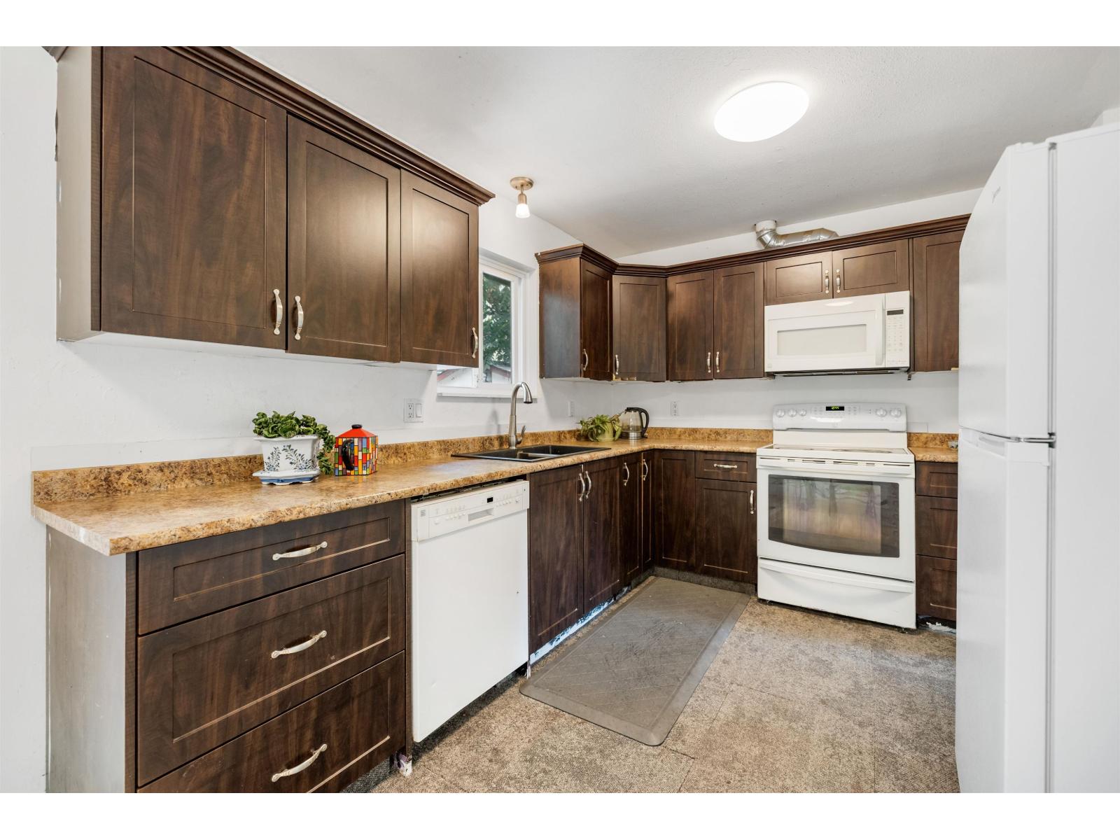
$3,901A great opportunity in one of East Abbotsford's most convenient family-friendly locations. Situated on a quiet cul-de-sac near trails, parks, and all levels of schools, this home features 3 bedrooms, including a 1-bedroom legal suite with separate laundry. With a versatile layout and plenty of potential to make it your own, this property offers long-term value in a highly sought-after neighbourhood. (id:31684)
| 2 hours ago | Listing updated with changes from the MLS® | |
| 2 hours ago | Listing first seen on site |



The trademarks MLS®, Multiple Listing Service® and the associated logos are owned by The Canadian Real Estate Association (CREA) and identify the quality of services provided by real estate professionals who are members of CREA. Used under license.
The trademarks REALTOR®, REALTORS®, and the REALTOR® logo are controlled by The Canadian Real Estate Association (CREA) and identify real estate professionals who are members of CREA. These trademarks are owned or controlled by The Canadian Real Estate Association (CREA) and identify real estate professionals who are members of CREA (REALTOR®) and/or the quality of services they provide (MLS®).
This REALTOR.ca listing content is owned and licensed by REALTOR® members of The Canadian Real Estate Association.