

301 45640 ALMA AVENUE|Vedder CrossingChilliwack, BCV2R0P8
Mortgage Calculator
Monthly Payment (Est.)
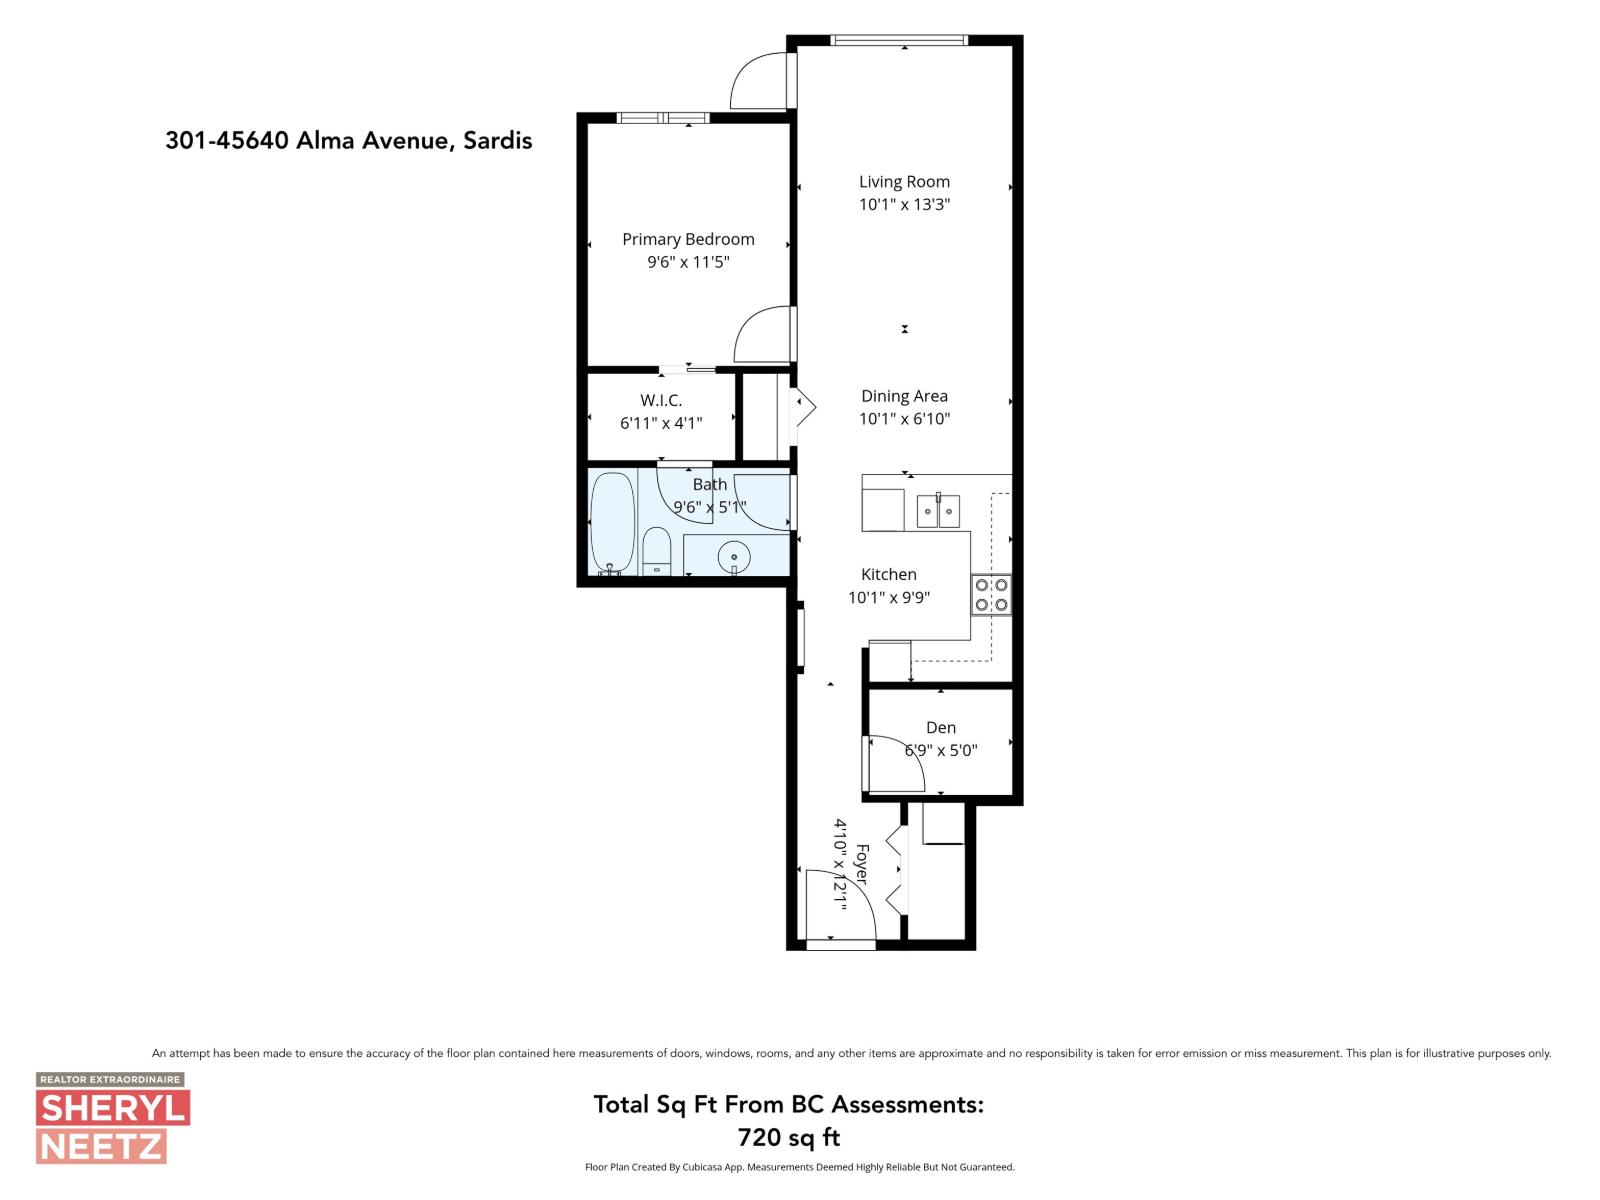
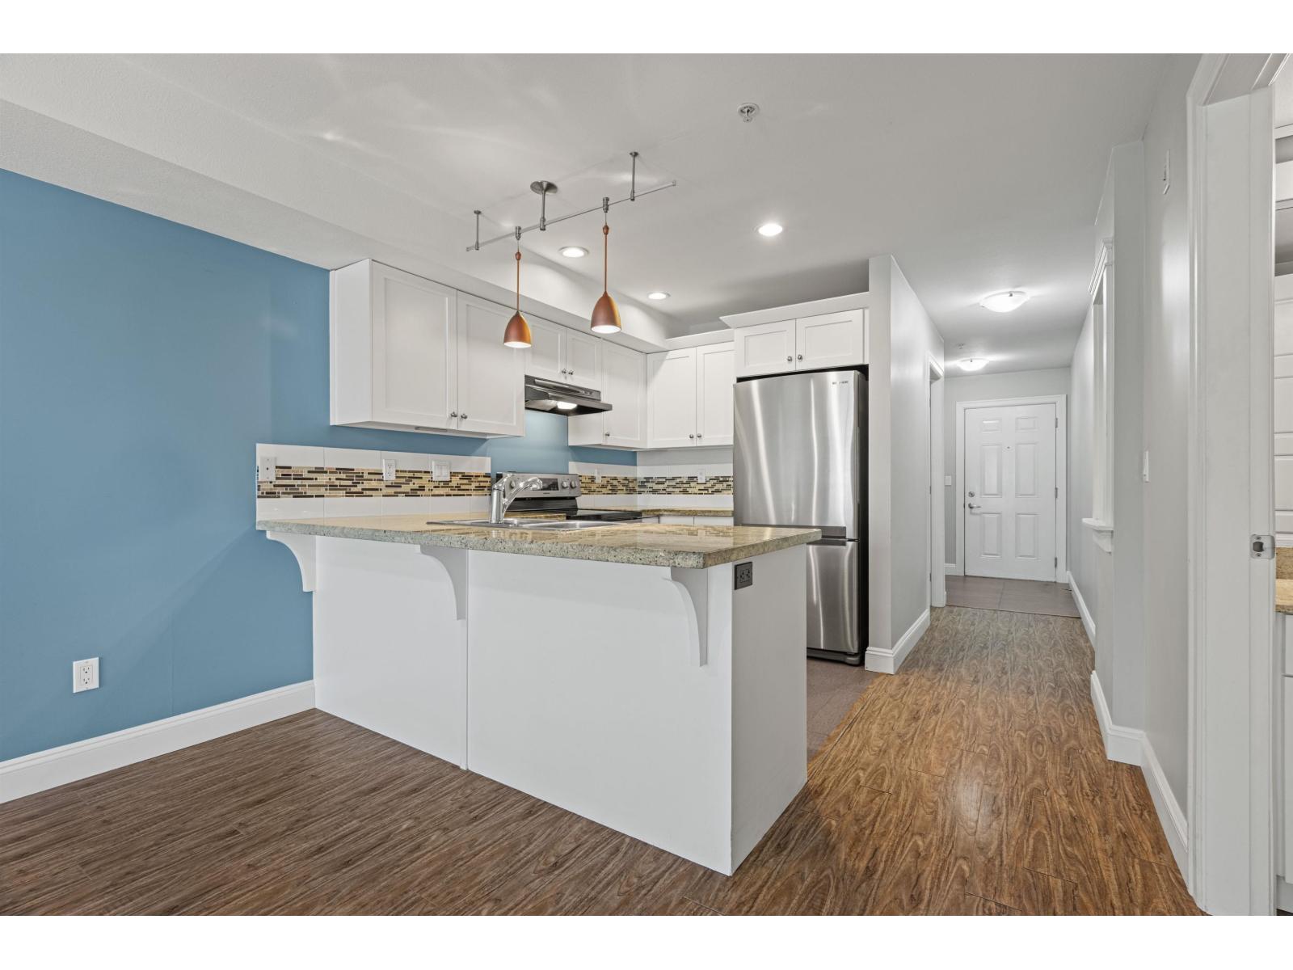
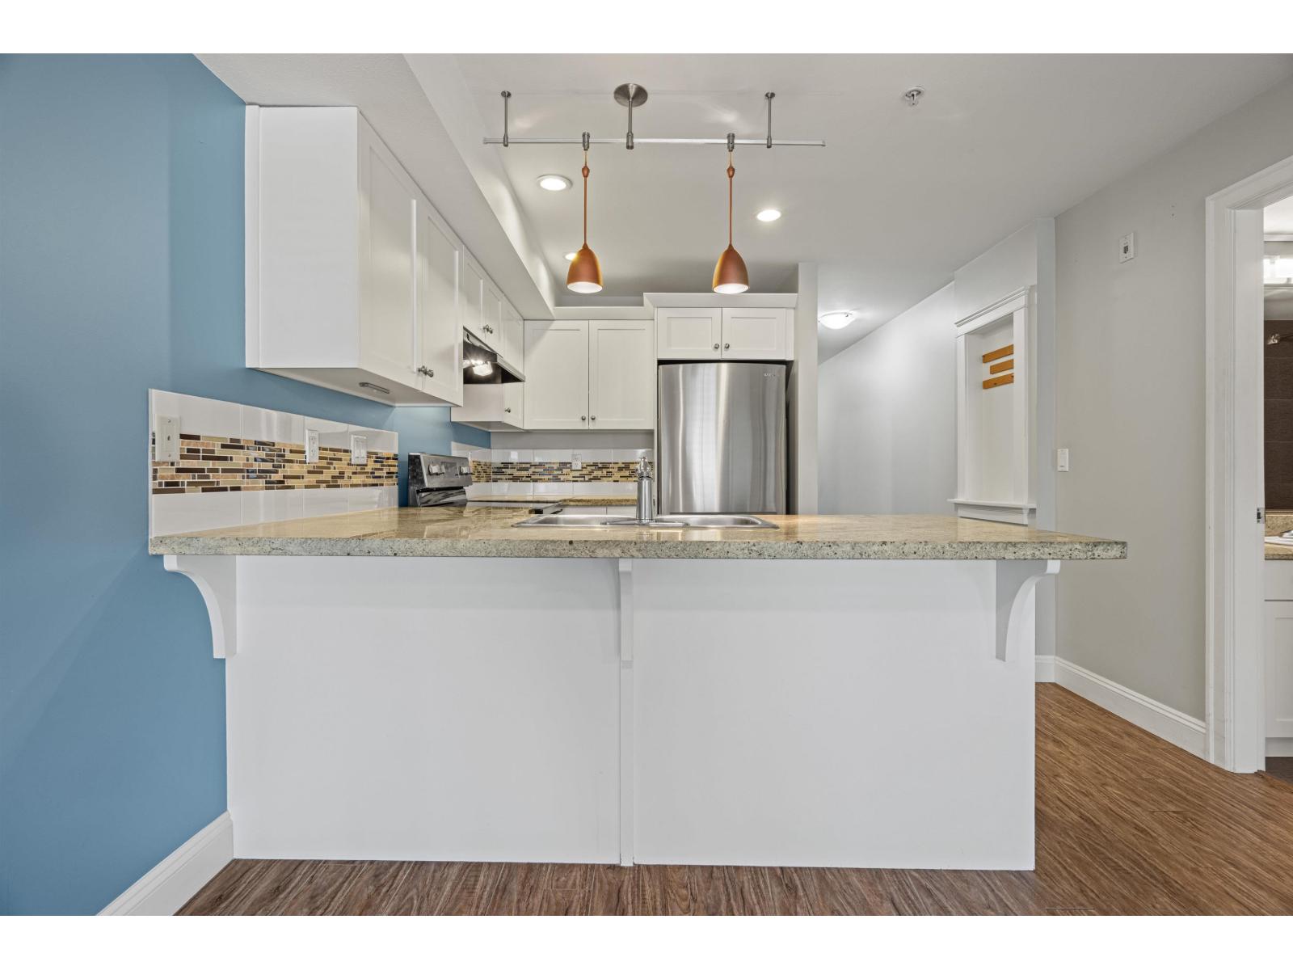
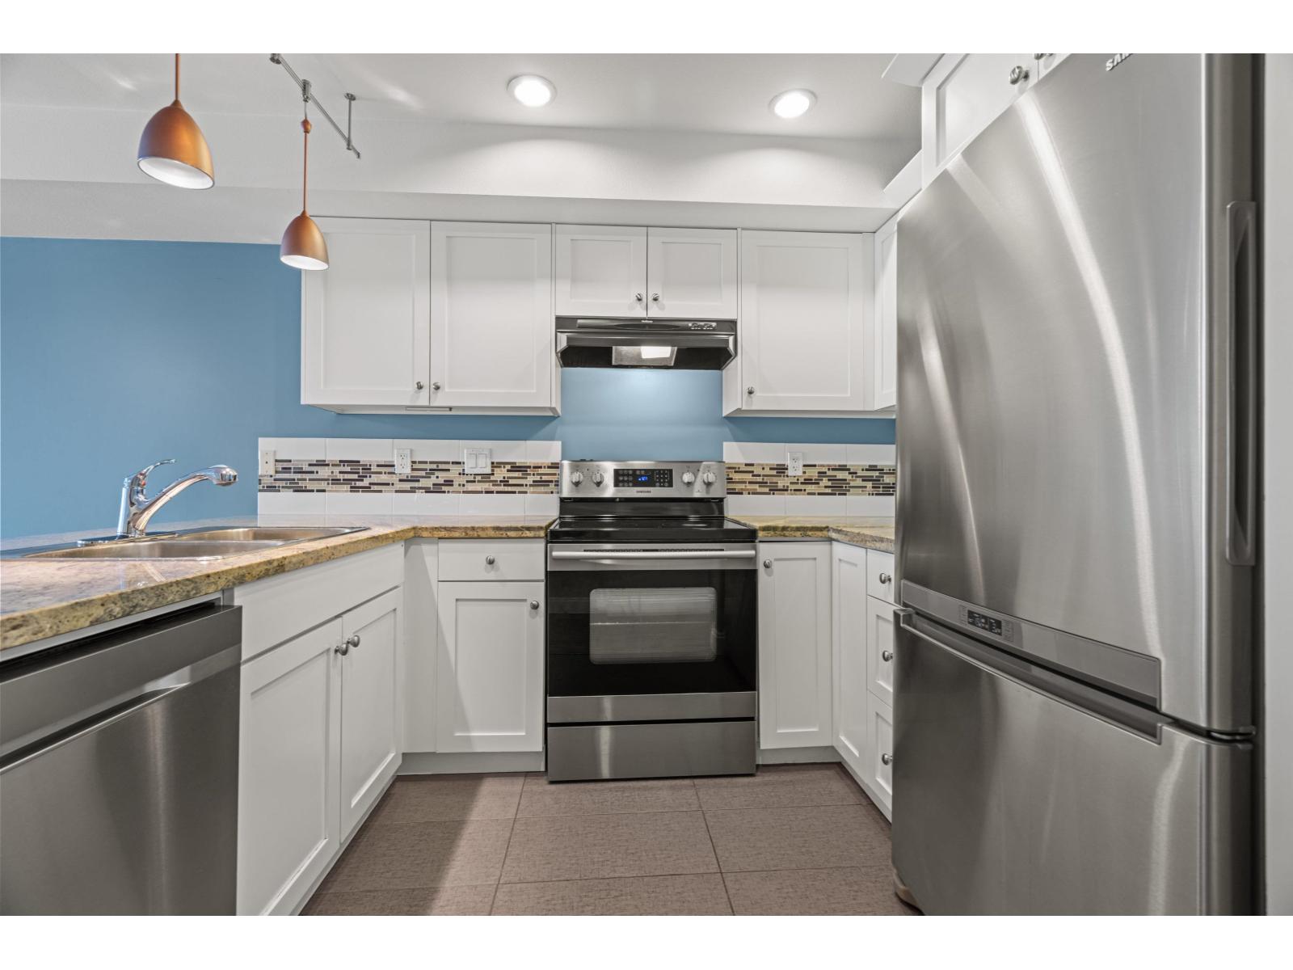
$1,596Welcome to Ameera Place! This well-maintained 1 bedroom + den, 1 bathroom condo offers a functional open-concept layout w/ desirable north-facing exposure. Features; laminate flooring, granite countertops, updated stainless steel appliances, a peninsula with seating, spacious living room with floor-to-ceiling window, covered balcony, air conditioning, and a generous primary bedroom with walk-through closet to a 4-piece cheater ensuite. Includes secure underground parking and a storage locker. Ideally located across from the Garrison Lands, just steps to the Vedder River Rotary Trail, Garrison Crossing, Banter Ice Cream, shopping, restaurants, and everyday amenities. Move-in ready and a rare opportunity in this sought-after building! (id:31684)
| yesterday | Listing updated with changes from the MLS® | |
| yesterday | Listing first seen on site |



The trademarks MLS®, Multiple Listing Service® and the associated logos are owned by The Canadian Real Estate Association (CREA) and identify the quality of services provided by real estate professionals who are members of CREA. Used under license.
The trademarks REALTOR®, REALTORS®, and the REALTOR® logo are controlled by The Canadian Real Estate Association (CREA) and identify real estate professionals who are members of CREA. These trademarks are owned or controlled by The Canadian Real Estate Association (CREA) and identify real estate professionals who are members of CREA (REALTOR®) and/or the quality of services they provide (MLS®).
This REALTOR.ca listing content is owned and licensed by REALTOR® members of The Canadian Real Estate Association.