Save
Ask
Tour
Hide
Share
$999,000
1 Day On Site

5 6262 REXFORD DRIVE|Promontory
Chilliwack, BCV2R6B4

For Sale|Single Family Residence|Active
4
Beds
3
Total Baths
2,593
SqFt
$385
/SqFt
2019
Built
Call Now: 778.866.6805
Is this the listing for you? We can help make it yours.
778.866.6805
5 6262 REXFORD DRIVE|Promontory5 6262 REXFORD DRIVE|Promontory5 6262 REXFORD DRIVE|Promontory5 6262 REXFORD DRIVE|Promontory
Save
Ask
Tour
Hide
Share

Mortgage Calculator

Monthly Payment (Est.)

$4,558
Calculator powered by Showcase IDX, a Constellation1 Company. Copyright ©2026 Information is deemed reliable but not guaranteed.

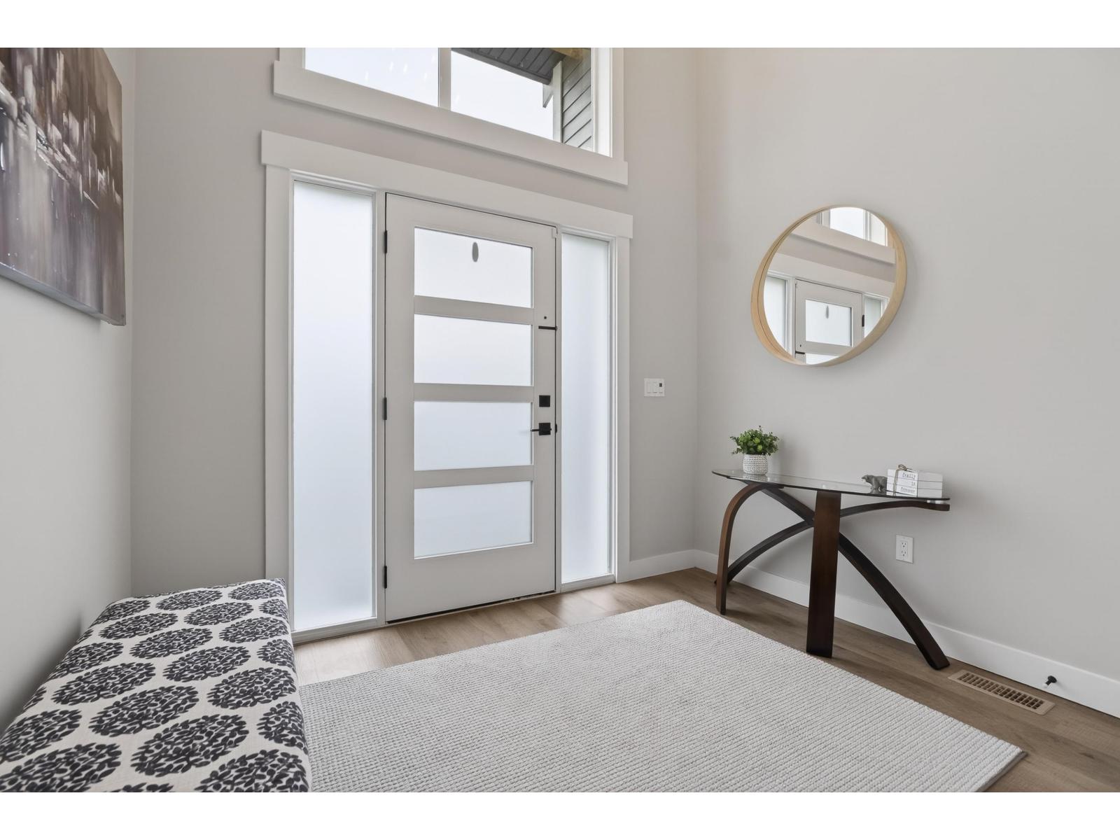
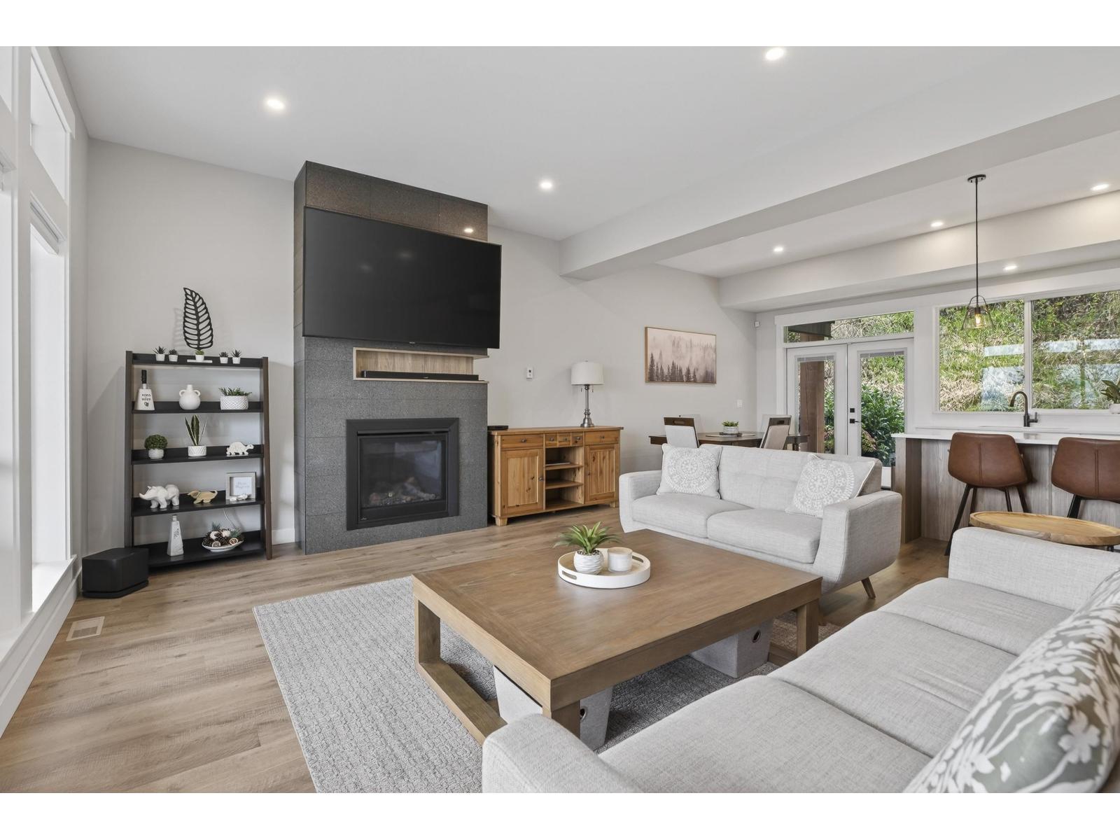
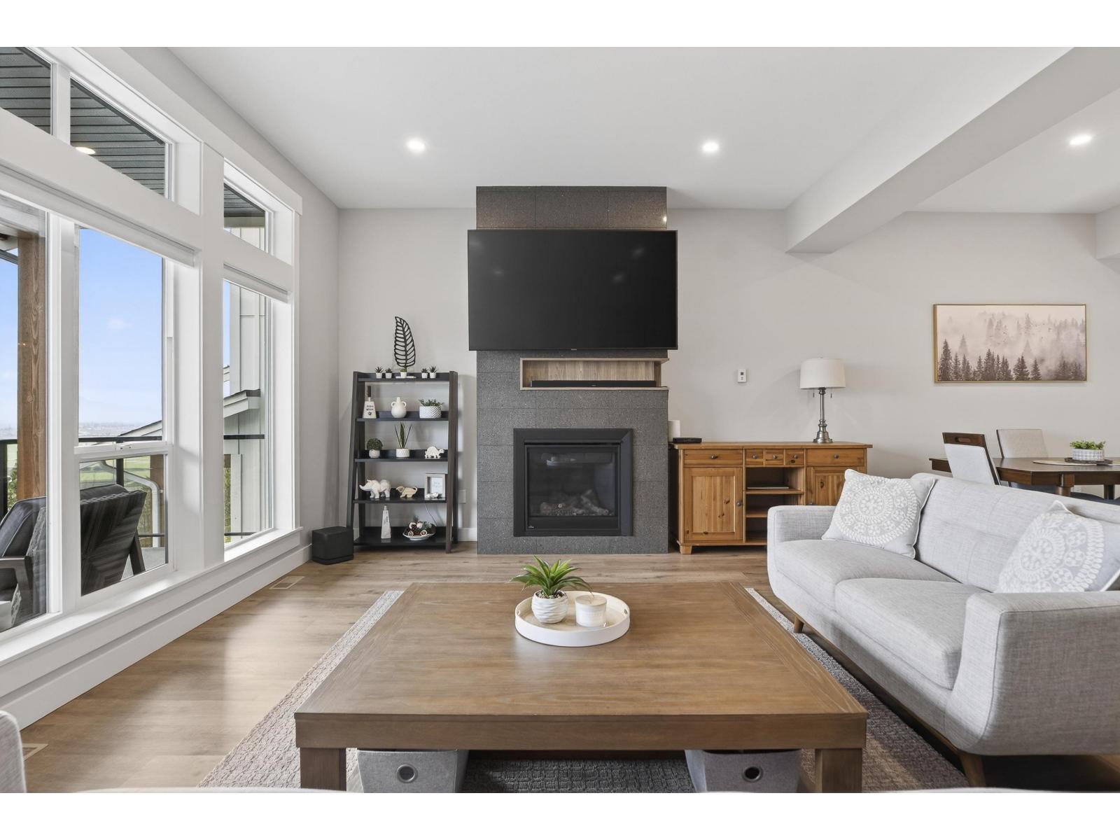
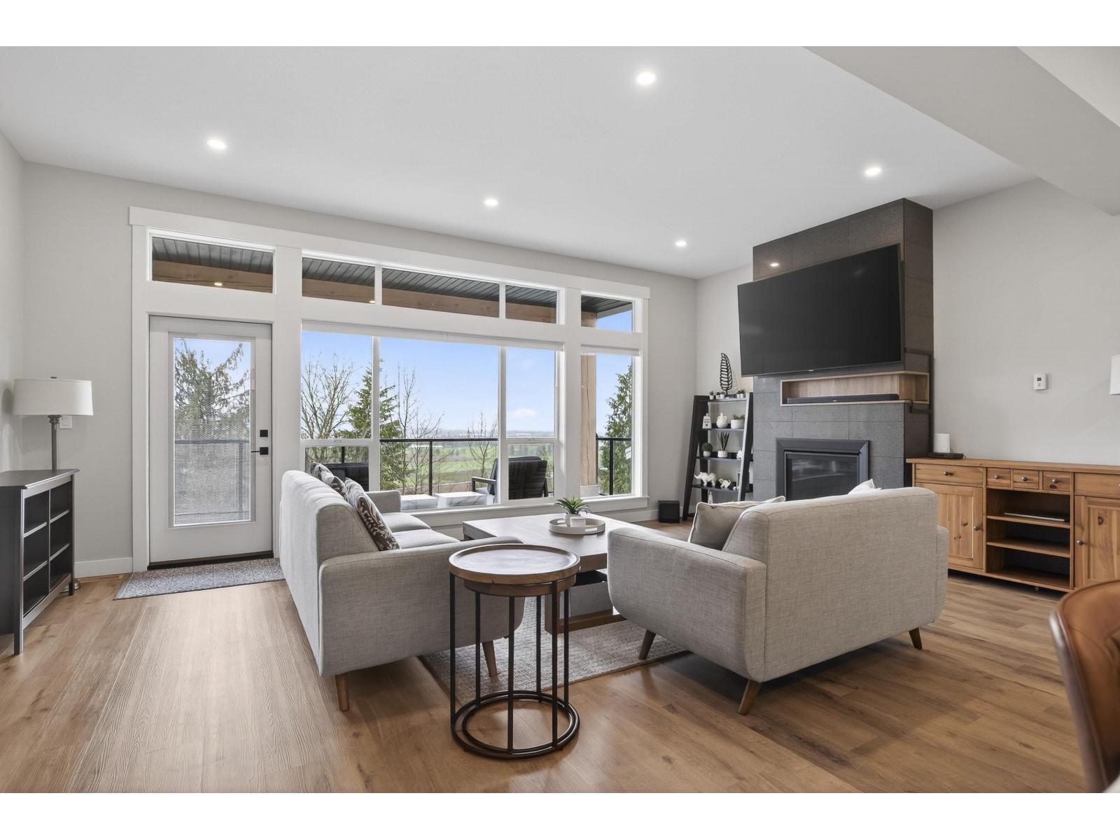
Stunning VIEW home with YARD located at the Perch! Private, gated community in desirable Promontory neighbourhood. Built by Pivotal Homes with higher end spec package and immaculately kept by current owners. Over-height vaulted ceilings throughout, floor-to-ceiling windows & breathtaking valley views. Open concept main floor includes chef-inspired kitchen with stainless steel appliances, quartz countertops and upgraded gas range. Ideal floorplan with 4 spacious bedrooms on upper level, perfect for family living. Oversized Primary with spa-like ensuite and large walk-in closet. Cozy lower den, plenty of storage throughout and extra deep garage complete this West Coast Contemporary home. 10/10. Come and see for yourself! (id:31684)

Save
Ask
Tour
Hide
Share
Listing Snapshot
Price 
$999,000
Days On Site 
1 Day
Bedrooms 
4
Inside Area (SqFt) 
2,593 sqft
Total Baths 
3
Full Baths 
N/A
Partial Baths 
N/A
Lot Size 
0.0926 Acres
Year Built 
2019
MLS® Number 
R3149401
Status 
Active
Property Tax 
N/A
Maintenance Fees 
N/A
Sq Ft Source 
N/A
Friends & Family
Recent Activity
23 hours agoListing updated with changes from the MLS®
yesterdayListing first seen on site
General Features
Garage 
Yes
Garage Spaces 
2
Levels 
Three Or More
Parking 
Detached
Property Sub Type 
Single Family Residence
SqFt Total 
2593
Interior Features
Cooling 
Central Air
Fireplace 
Yes
Fireplaces 
1
Heating 
Forced AirNatural Gas
Bedroom 2 
Dimensions - 13 ft ,10 in X 10 ft ,1 in
Bedroom 3 
Dimensions - 10 ft X 11 ft ,10 in
Bedroom 4 
Dimensions - 10 ft X 12 ft ,7 in
Den 
Dimensions - 9 ft ,7 in X 11 ft ,1 inLevel - Lower
Dining Room 
Dimensions - 9 ft ,11 in X 12 ft ,8 inLevel - Main
Foyer 
Dimensions - 9 ft ,9 in X 8 ft ,8 inLevel - Lower
Kitchen 
Dimensions - 13 ft ,7 in X 9 ft ,1 inLevel - Main
Laundry 
Dimensions - 10 ft ,1 in X 8 ft ,7 inLevel - Main
Living Room 
Dimensions - 21 ft ,9 in X 14 ft ,3 inLevel - Main
Master Bedroom 
Dimensions - 16 ft ,5 in X 17 ft ,10 in
Other Room 1 
Dimensions - 10 ft ,3 in X 4 ft ,10 in
Pantry 
Dimensions - 5 ft ,10 in X 4 ft ,5 inLevel - Main
Storage 
Dimensions - 10 ft ,10 in X 9 ft ,11 inLevel - Lower
Save
Ask
Tour
Hide
Share
Exterior Features
Frontage 
40 ft ,11 in
View 
Valley
Waterview 
Valley

Listing courtesy of: Bri Ragona of Macdonald Realty

The trademarks MLS®, Multiple Listing Service® and the associated logos are owned by The Canadian Real Estate Association (CREA) and identify the quality of services provided by real estate professionals who are members of CREA. Used under license.

The trademarks REALTOR®, REALTORS®, and the REALTOR® logo are controlled by The Canadian Real Estate Association (CREA) and identify real estate professionals who are members of CREA. These trademarks are owned or controlled by The Canadian Real Estate Association (CREA) and identify real estate professionals who are members of CREA (REALTOR®) and/or the quality of services they provide (MLS®).

This REALTOR.ca listing content is owned and licensed by REALTOR® members of The Canadian Real Estate Association.

Neighborhood & Commute
Source: Walkscore
Save
Ask
Tour
Hide
Share