

307 2491 GLADWIN ROADAbbotsford, BCV2T3N8
Mortgage Calculator
Monthly Payment (Est.)
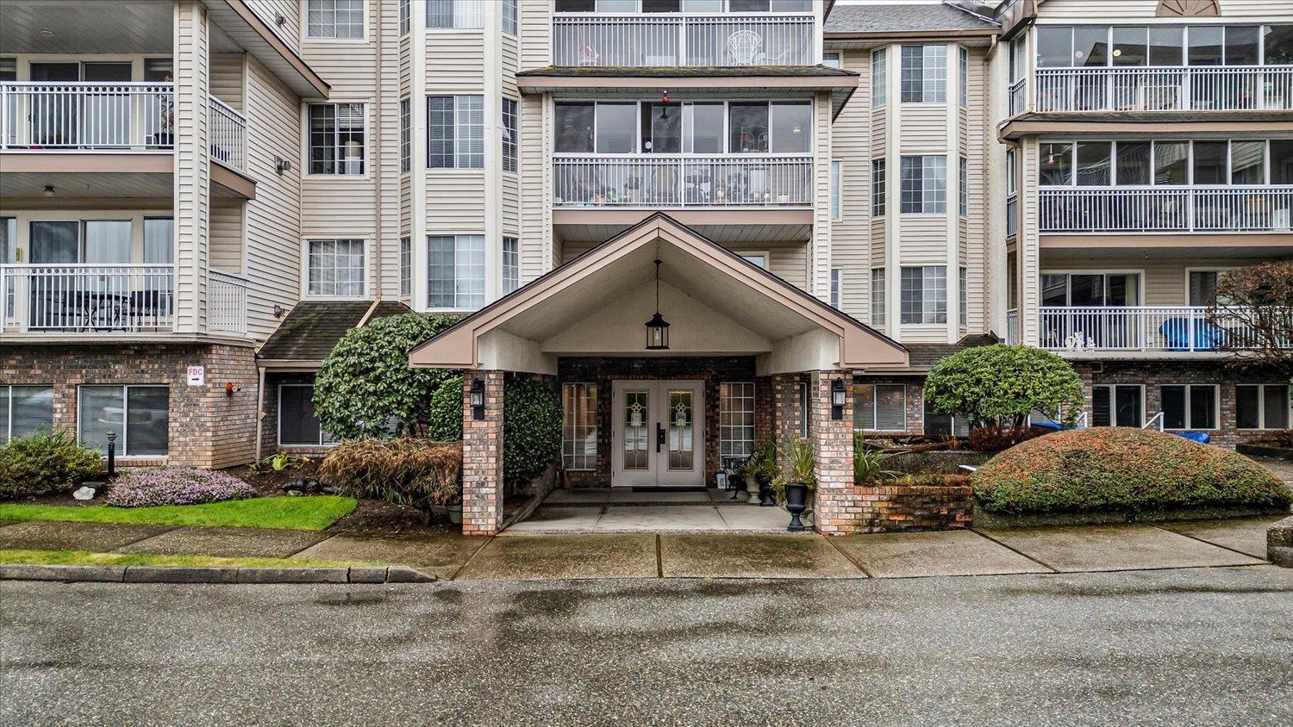
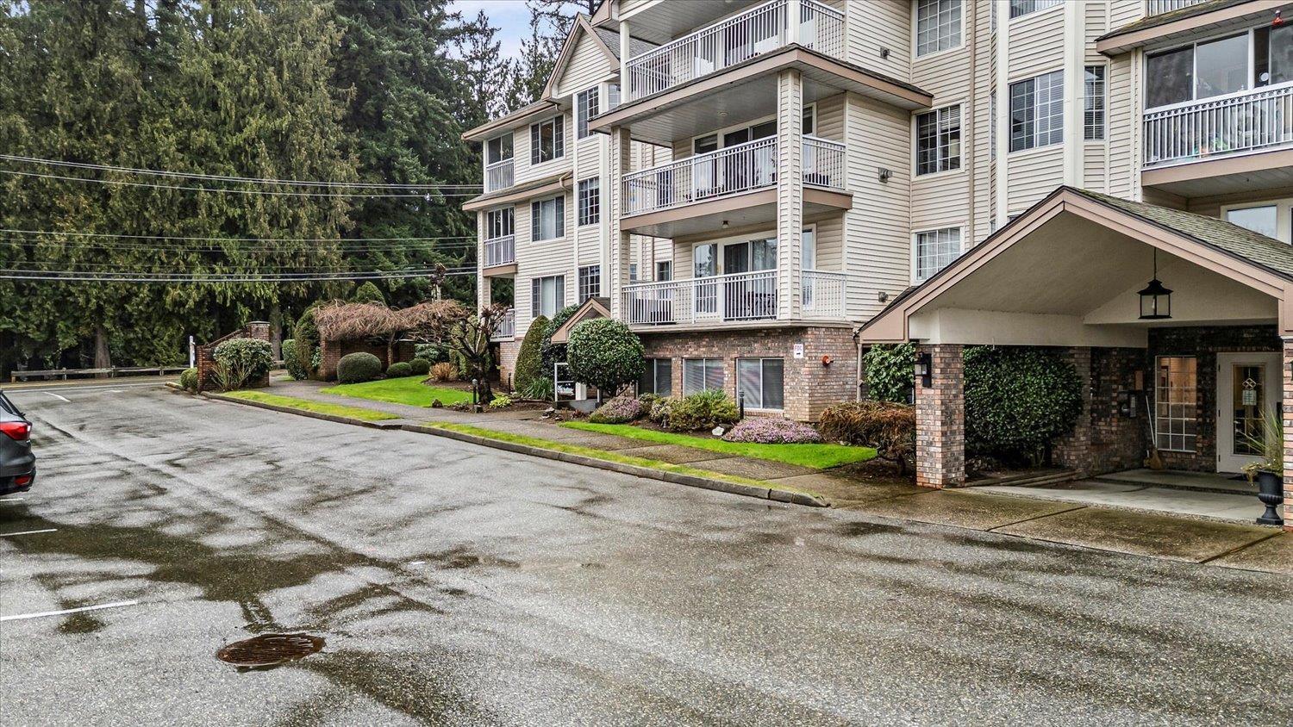
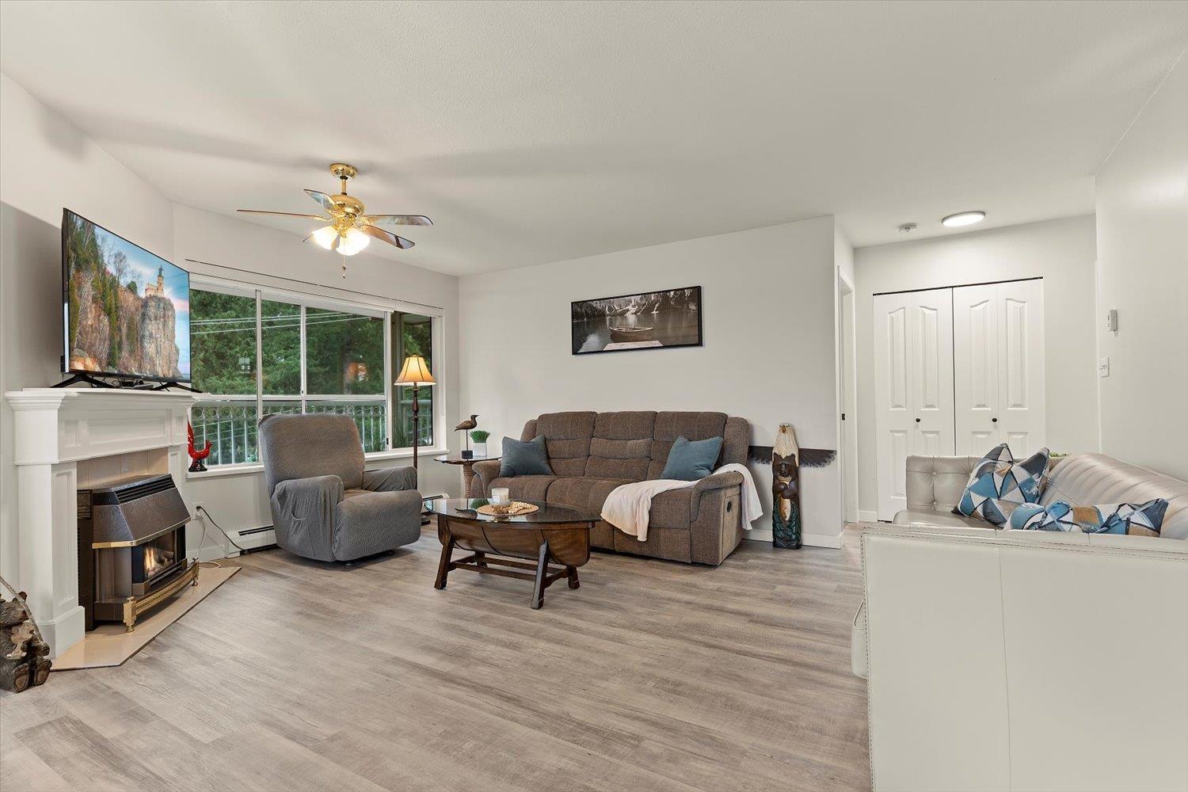
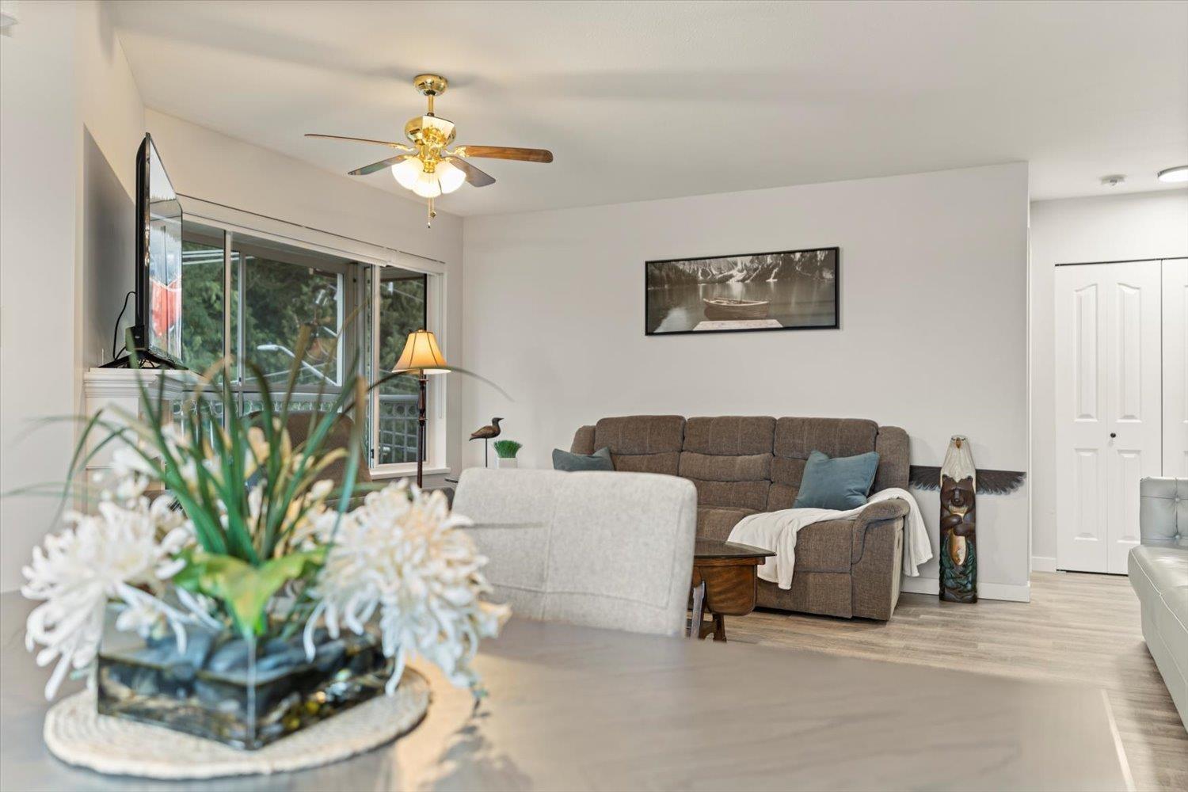
$1,939Welcome to Lakewood Gardens, a highly sought-after 55+ building ideally located across from the Seven oaks mall and Mill lake. This very bright, top floor end unit offers 1,251 sq ft of spacious living with beautiful park and mountain views from every room, and including the enclosed solarium. This 2 bed, 2 bath layout is open and inviting with neutral paint throughout and tasteful renovations that make it move-in ready. The generously sized laundry room has space for an extra fridge or freezer. Great sized storage locker on the same floor. Set in a well-managed complex offering ample visitor parking and an impressive selection of amenities, including a workshop, exercise area, library, clubhouse with full kitchen, guest suite. HEAT, HOT WATER AND GAS included in strata fees. (id:31684)
| 18 hours ago | Listing updated with changes from the MLS® | |
| 18 hours ago | Listing first seen on site |



The trademarks MLS®, Multiple Listing Service® and the associated logos are owned by The Canadian Real Estate Association (CREA) and identify the quality of services provided by real estate professionals who are members of CREA. Used under license.
The trademarks REALTOR®, REALTORS®, and the REALTOR® logo are controlled by The Canadian Real Estate Association (CREA) and identify real estate professionals who are members of CREA. These trademarks are owned or controlled by The Canadian Real Estate Association (CREA) and identify real estate professionals who are members of CREA (REALTOR®) and/or the quality of services they provide (MLS®).
This REALTOR.ca listing content is owned and licensed by REALTOR® members of The Canadian Real Estate Association.