

2312 HAMPSHIRE PLACEAbbotsford, BCV2S6N4
Mortgage Calculator
Monthly Payment (Est.)
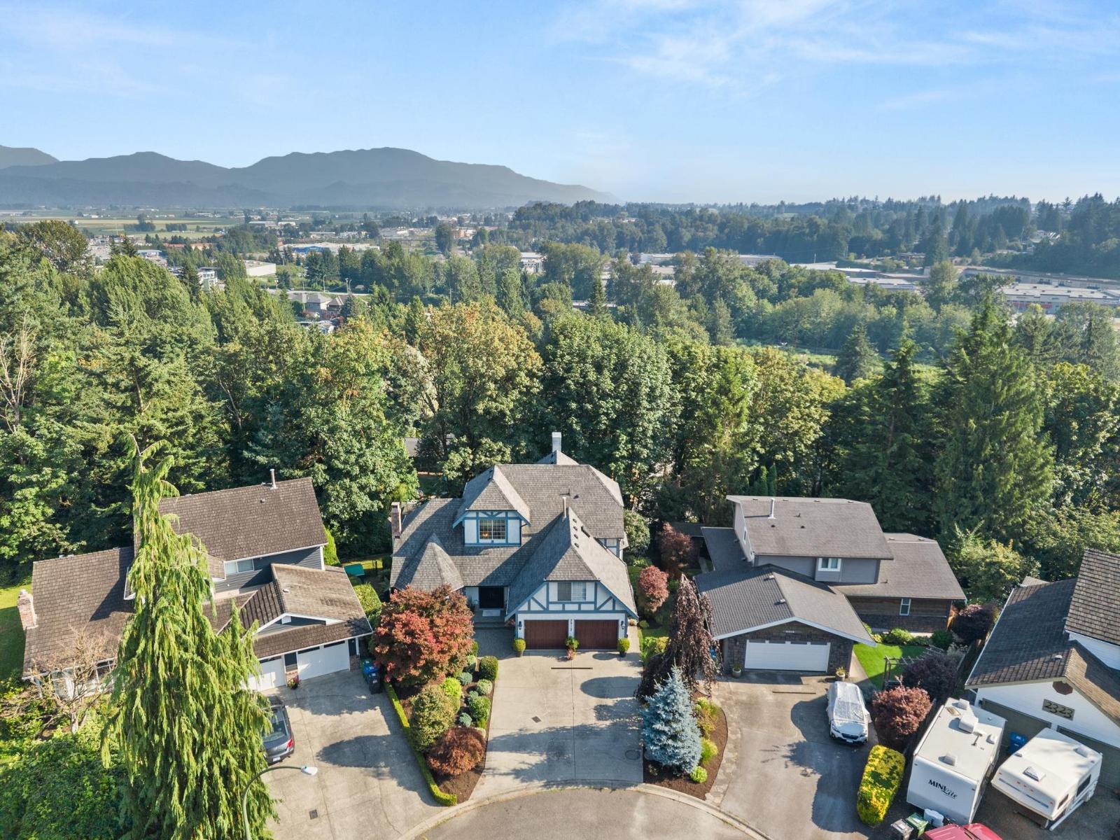
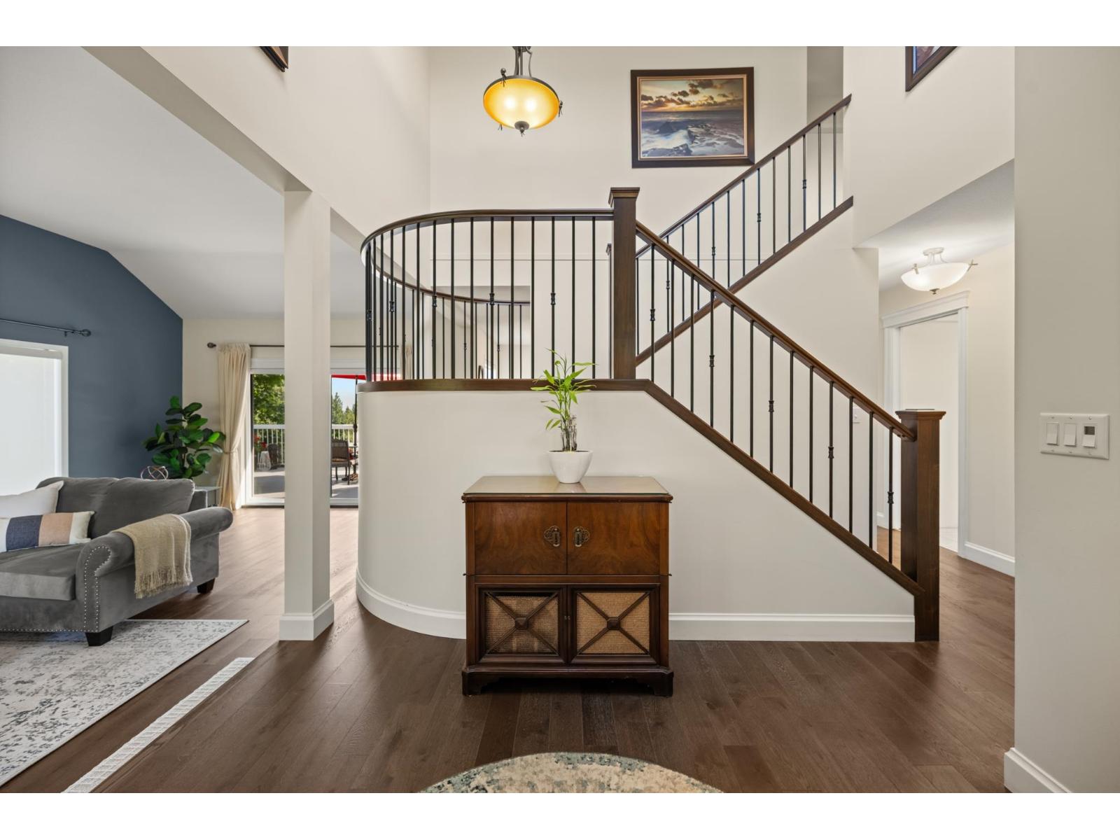
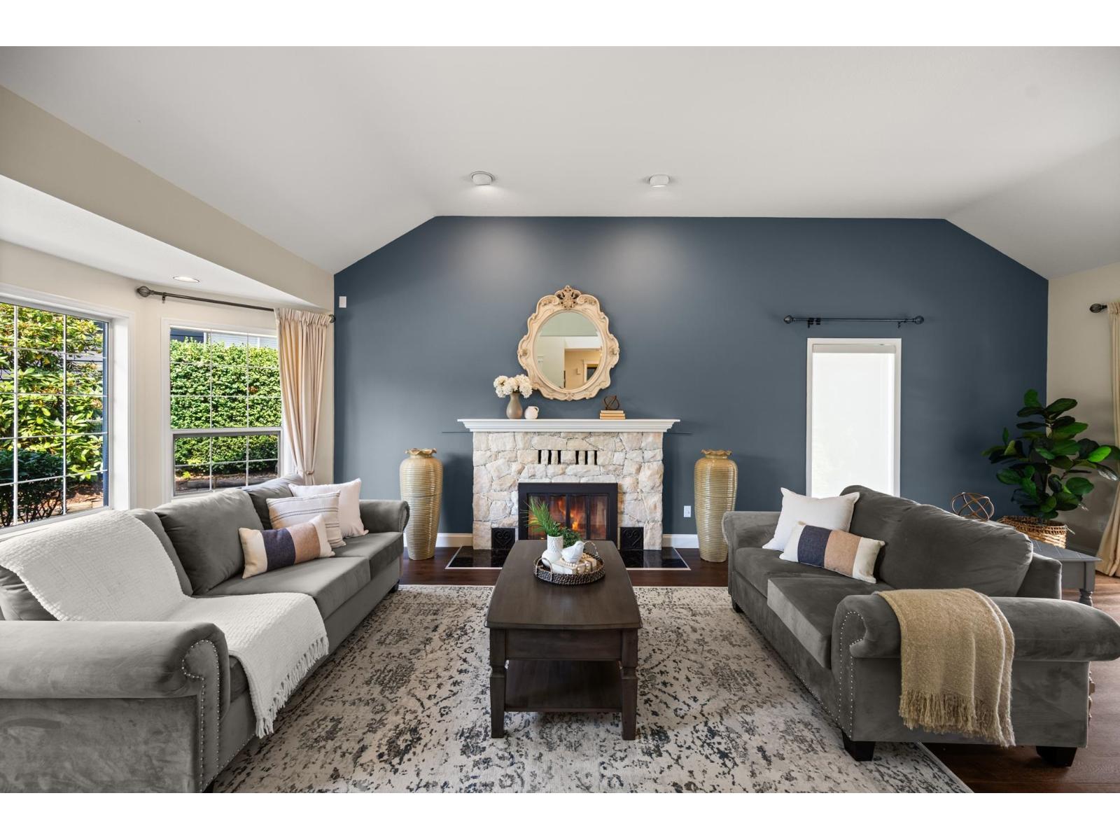
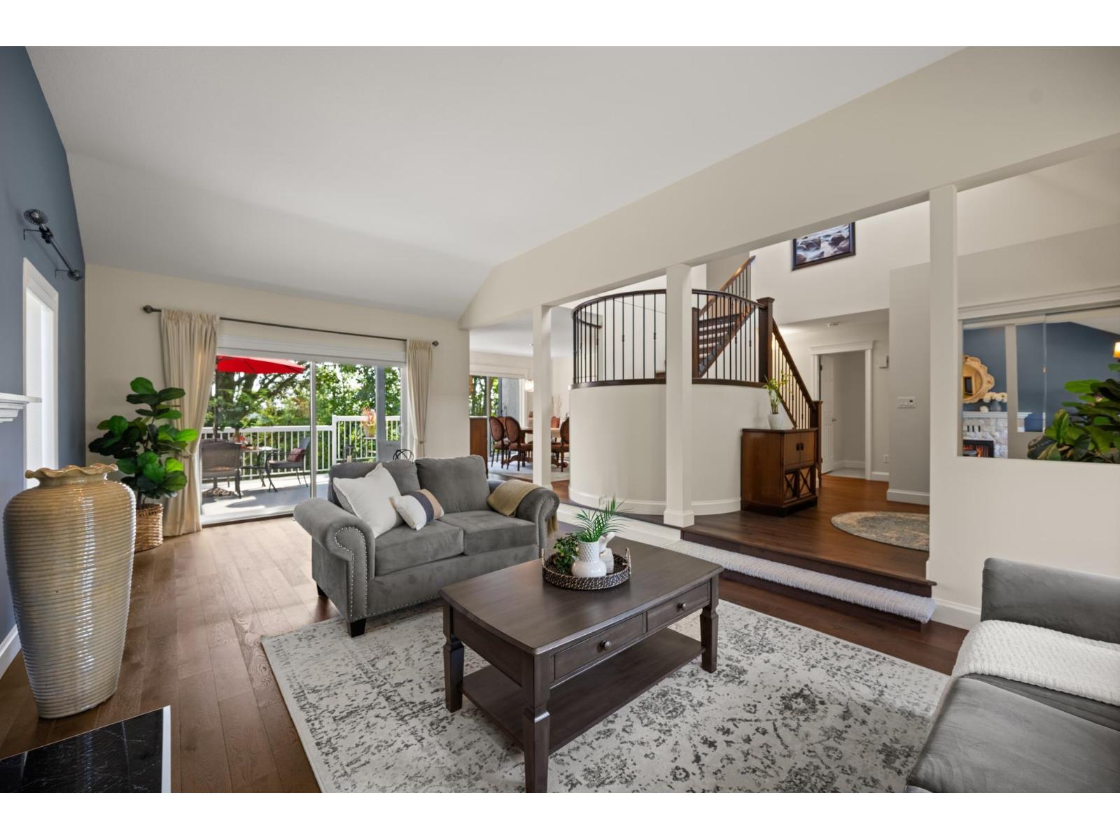
$5,872Perched in a quiet, elevated setting where breathtaking mountain & valley vistas create a tranquil backdrop to everyday living, this magnificent Tudor-style home is designed for both grand entertaining & a peaceful retreat. This exceptional 5-bed, 3.5-bath residence feat. 5 inviting outdoor spaces & private fenced yard blending indoor comfort with nature's beauty. Tucked away on a quiet cul-de-sac, yet bordering East Abbotsford for effortless access to shopping, dining & commuter routes, the location is 2nd to none. A bright, spacious legal walkout suite presents an exceptional opportunity for multigenerational living or rental income, while the flexible layout adapts to your family's evolving needs. A rare offering where tranquility & everyday convenience come together in perfect harmony. (id:31684)
| 6 hours ago | Listing updated with changes from the MLS® | |
| yesterday | Listing first seen on site |



The trademarks MLS®, Multiple Listing Service® and the associated logos are owned by The Canadian Real Estate Association (CREA) and identify the quality of services provided by real estate professionals who are members of CREA. Used under license.
The trademarks REALTOR®, REALTORS®, and the REALTOR® logo are controlled by The Canadian Real Estate Association (CREA) and identify real estate professionals who are members of CREA. These trademarks are owned or controlled by The Canadian Real Estate Association (CREA) and identify real estate professionals who are members of CREA (REALTOR®) and/or the quality of services they provide (MLS®).
This REALTOR.ca listing content is owned and licensed by REALTOR® members of The Canadian Real Estate Association.