

10 32151 LOUGHEED HIGHWAYMission, BCV2V1A3
Mortgage Calculator
Monthly Payment (Est.)
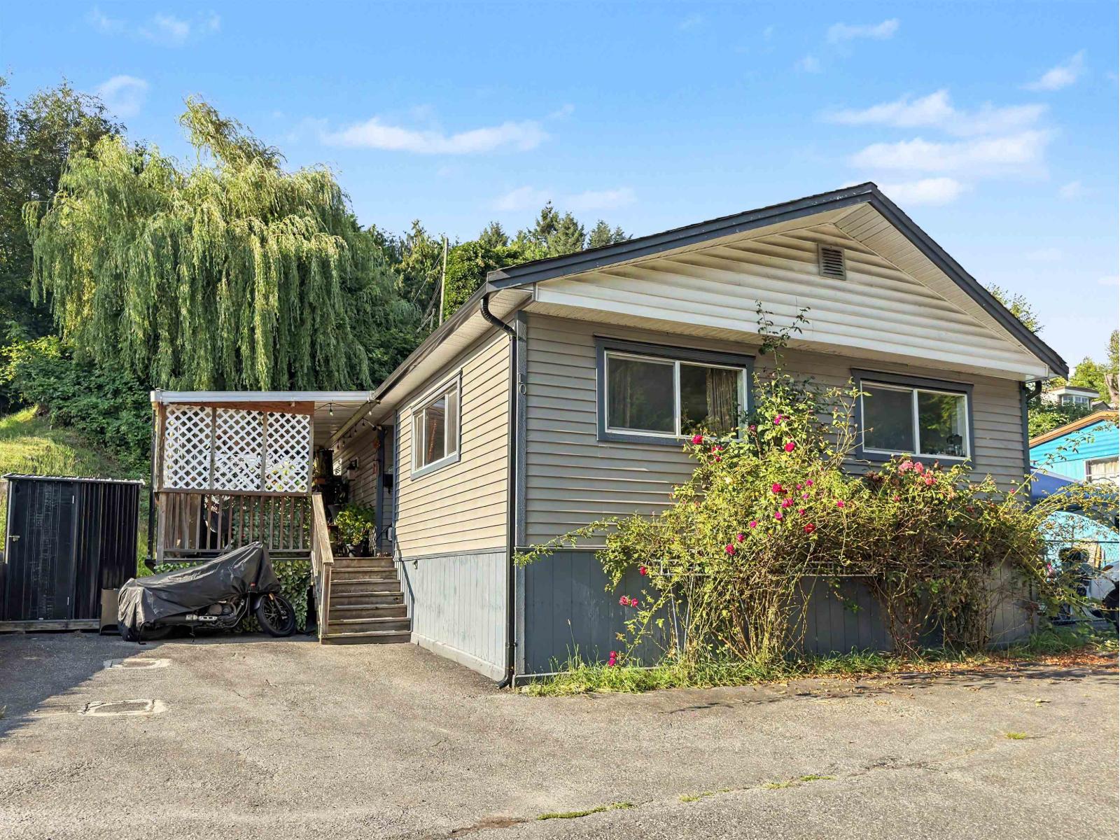
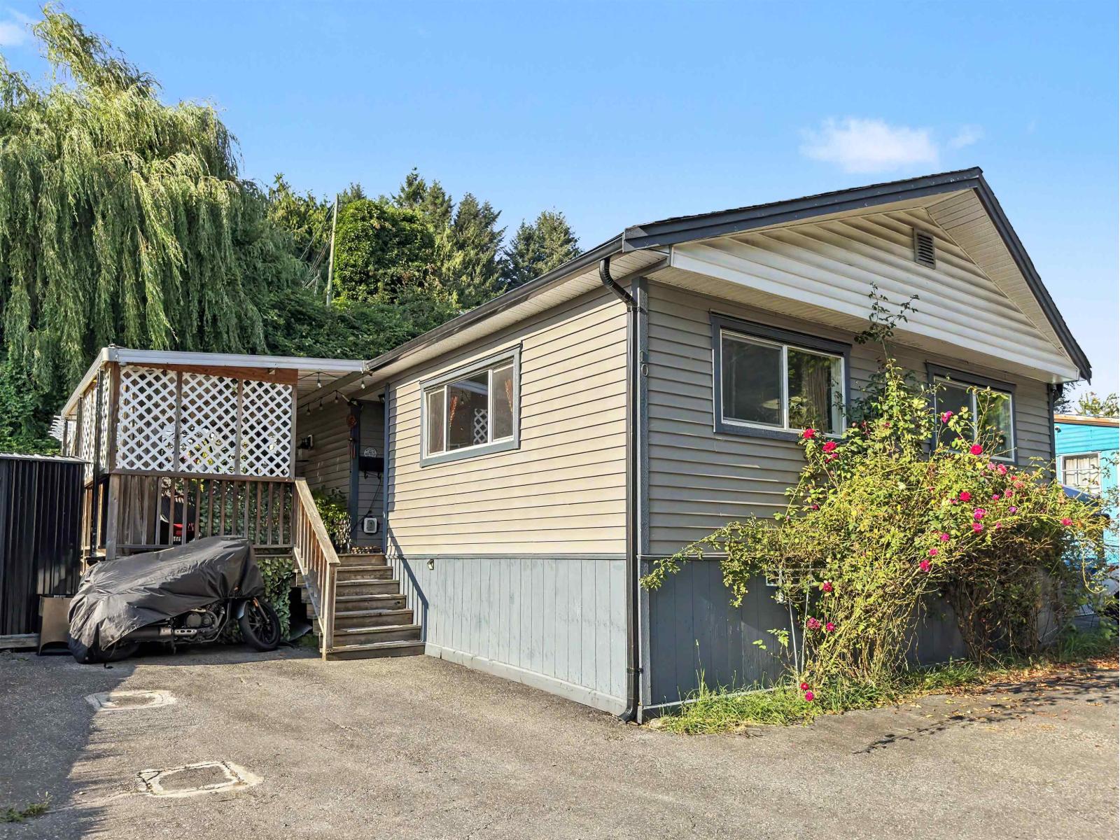
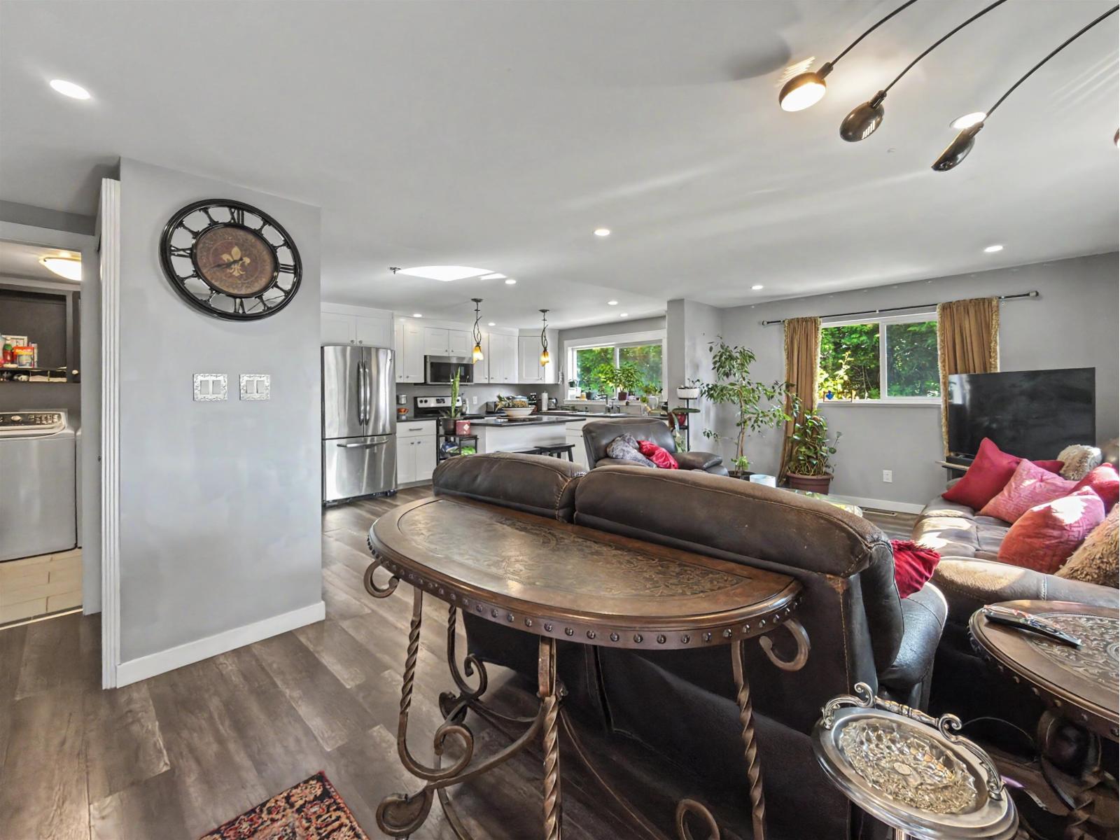
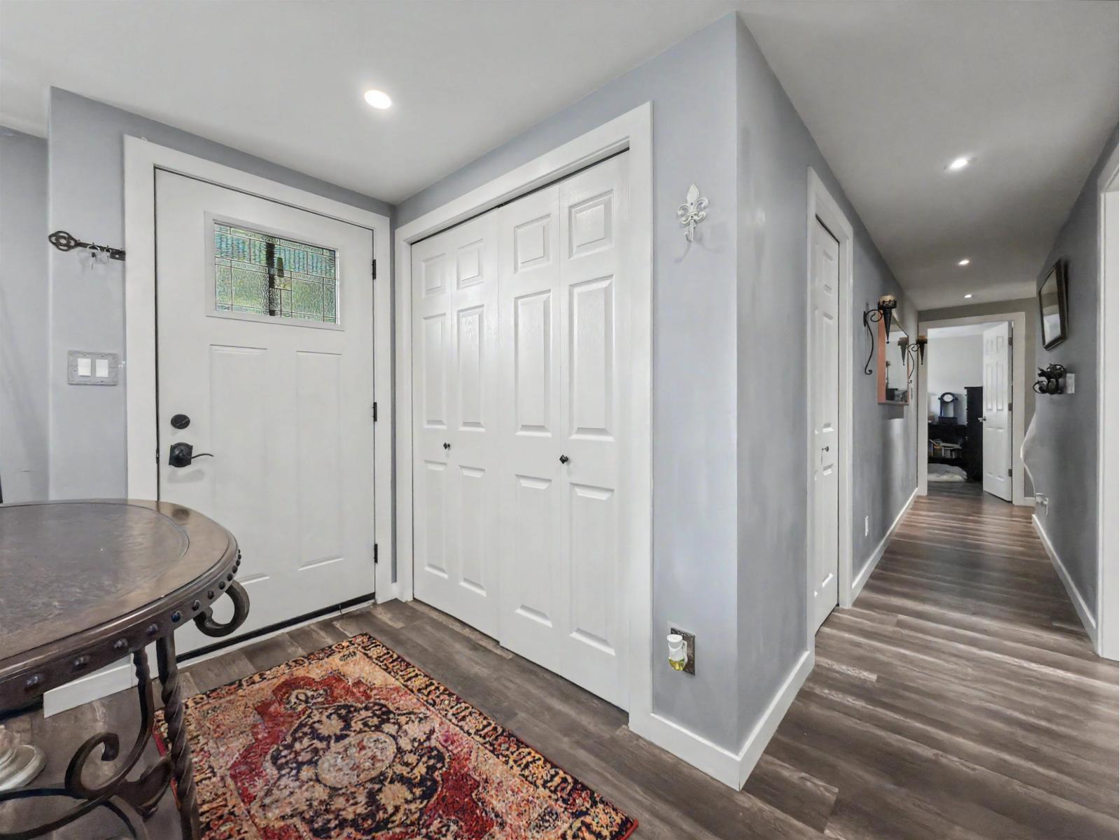
$1,711Why settle for a condo? This beautifully renovated 3 bed 2 bath manufactured home offers over 1,250 sf of turnkey living in one of Mission's most central, family-friendly communities. Corner lot located in a well-maintained park of fewer than 20 homes & just steps to shopping, restaurants, transit & all amenities. Inside, you'll find a bright open kitchen with SS appliances, a spacious primary bedroom featuring a walk-in closet & 4-piece ensuite, plus 2 large additional bedrooms & an updated 4-piece main bathroom. Entertain on your massive covered deck & sip your morning coffee in your private hot tub. Major upgrades include AC, furnace, tankless HWT, windows, siding, gutters, roof & updated plumbing, giving you peace of mind for years to come. Call today for your private tour! (id:31684)
| 16 hours ago | Listing updated with changes from the MLS® | |
| 21 hours ago | Listing first seen on site |



The trademarks MLS®, Multiple Listing Service® and the associated logos are owned by The Canadian Real Estate Association (CREA) and identify the quality of services provided by real estate professionals who are members of CREA. Used under license.
The trademarks REALTOR®, REALTORS®, and the REALTOR® logo are controlled by The Canadian Real Estate Association (CREA) and identify real estate professionals who are members of CREA. These trademarks are owned or controlled by The Canadian Real Estate Association (CREA) and identify real estate professionals who are members of CREA (REALTOR®) and/or the quality of services they provide (MLS®).
This REALTOR.ca listing content is owned and licensed by REALTOR® members of The Canadian Real Estate Association.