

33067 6TH AVENUEMission, BCV2V1Z8
Mortgage Calculator
Monthly Payment (Est.)
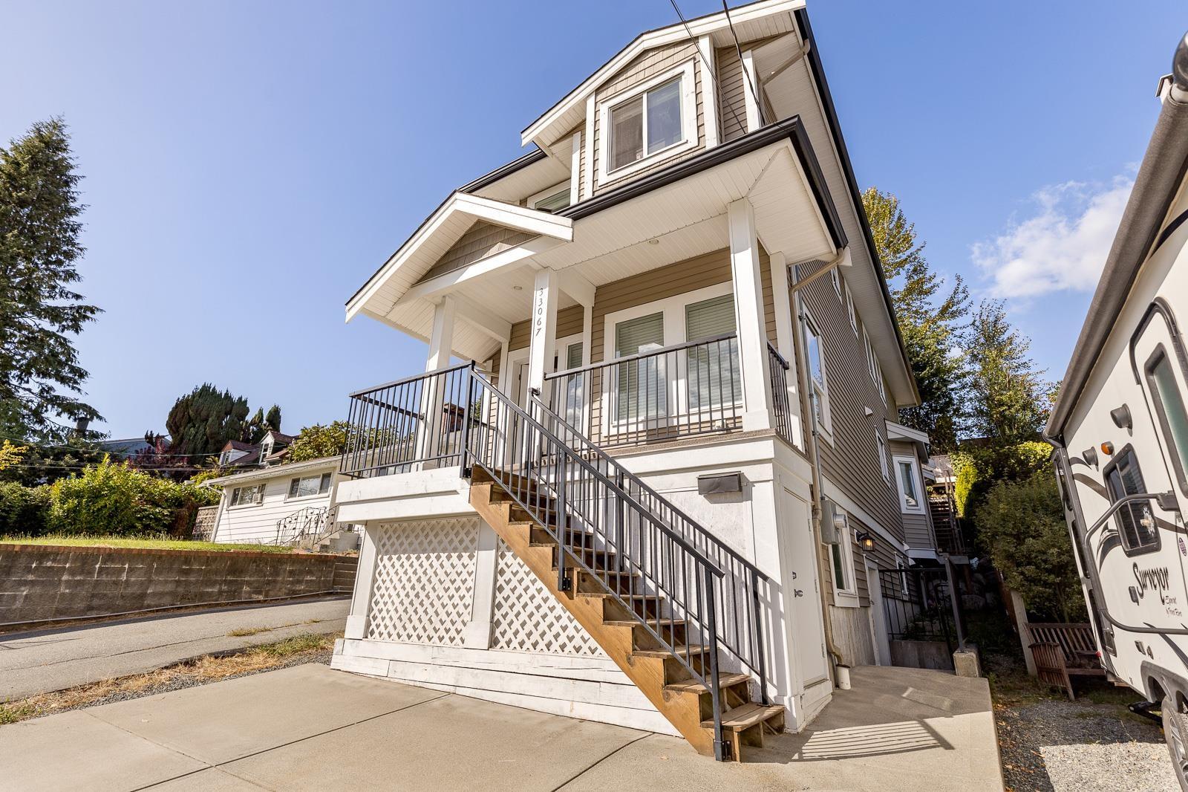
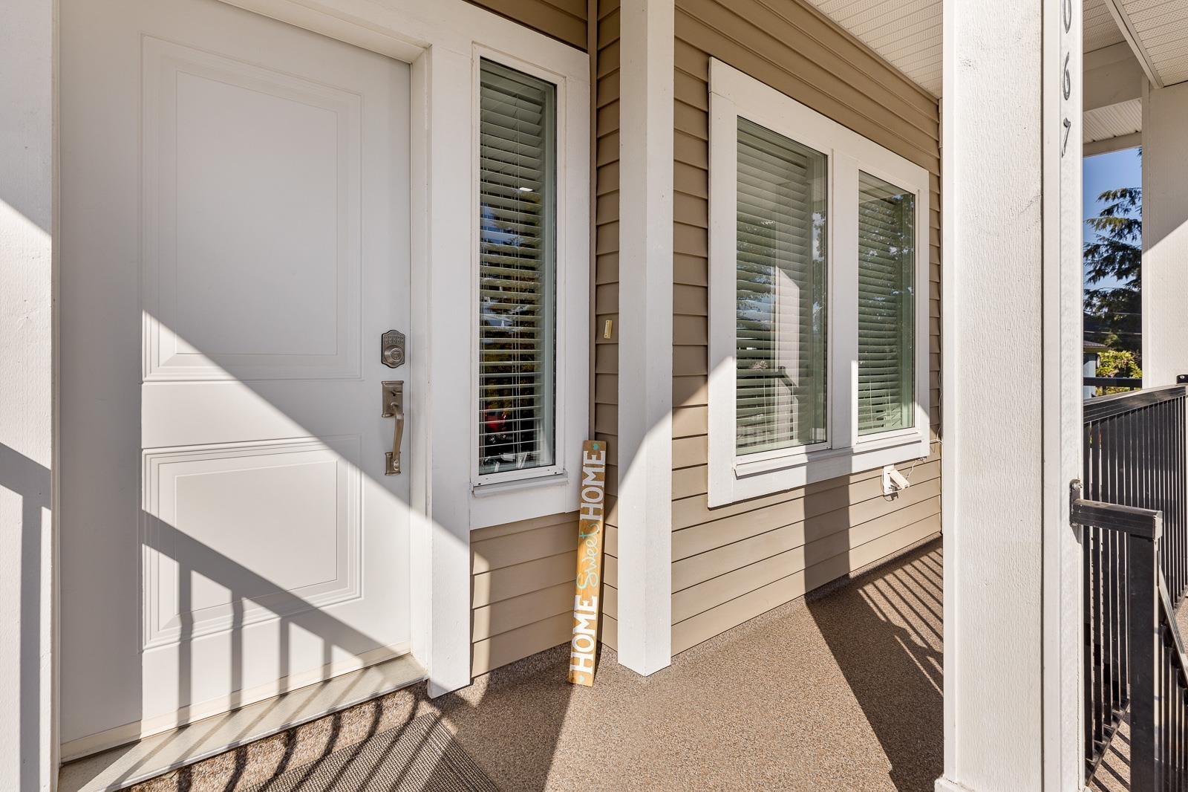
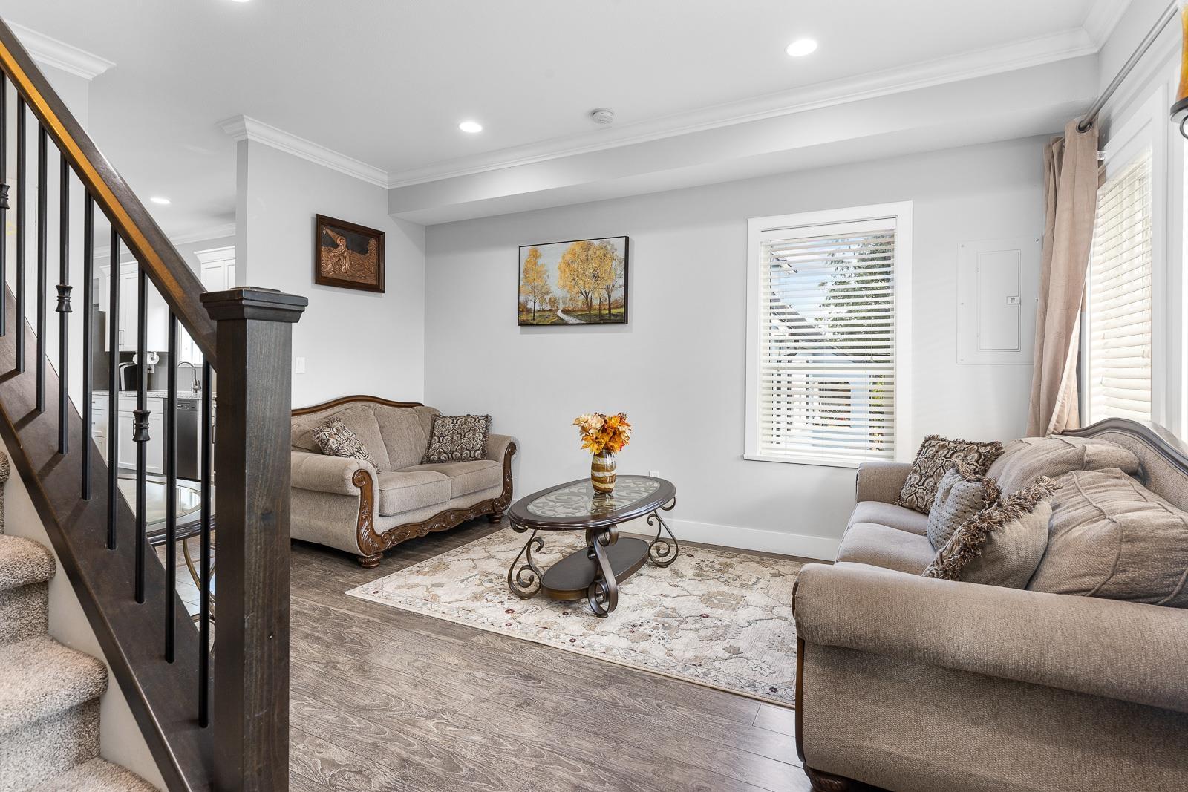
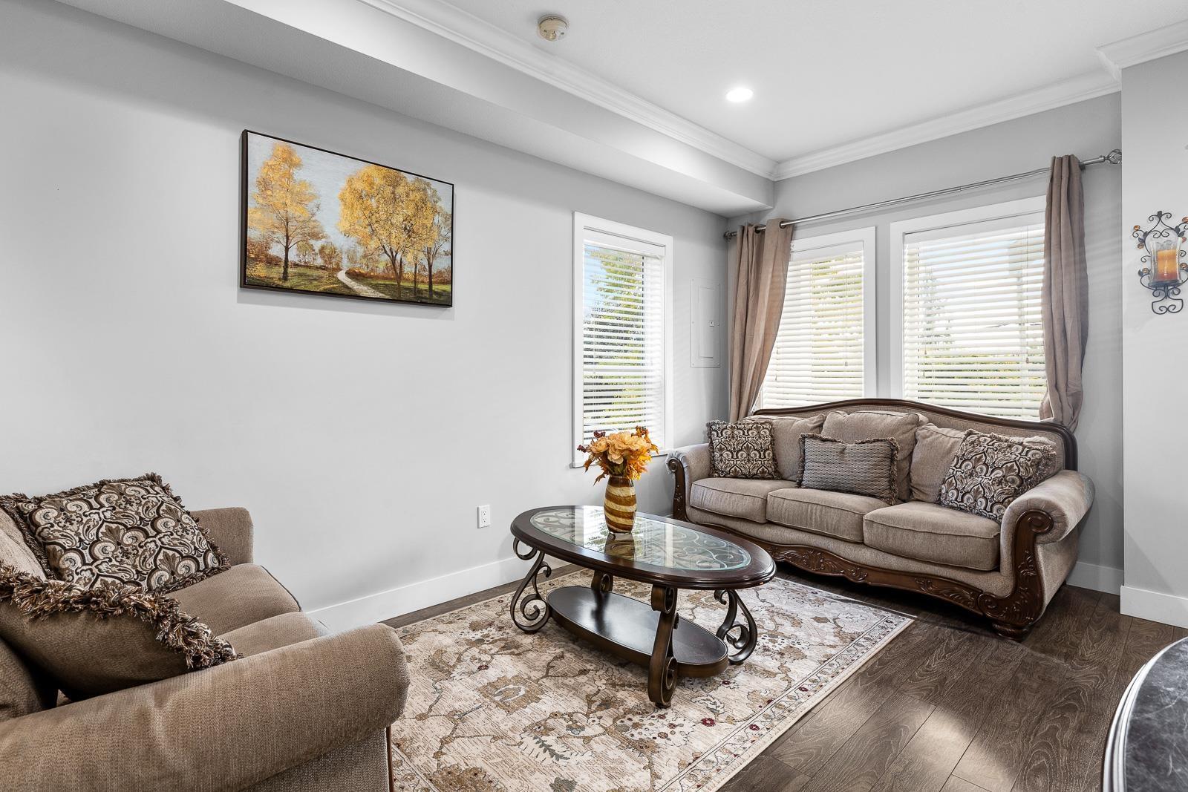
$3,878ONLY 11 Years YOUNG !!! Move-in ready with valuable updates and a legal income-generating basement suite! This well-maintained home features updated flooring throughout, renovated upstairs bathroom flooring, and a kitchen with a newer fridge and stove. The legal basement suite offers an excellent opportunity for rental income to help offset your mortgage. Step outside to a spacious double-tier deck, perfect for entertaining or relaxing. Ideal for first-time buyers, growing families, or investors, this home combines modern updates, functional living space, and outstanding income potential. CALL YOUR REALTOR TODAY TO BOOK YOUR SHOWING! (id:31684)
| yesterday | Listing updated with changes from the MLS® | |
| yesterday | Listing first seen on site |



The trademarks MLS®, Multiple Listing Service® and the associated logos are owned by The Canadian Real Estate Association (CREA) and identify the quality of services provided by real estate professionals who are members of CREA. Used under license.
The trademarks REALTOR®, REALTORS®, and the REALTOR® logo are controlled by The Canadian Real Estate Association (CREA) and identify real estate professionals who are members of CREA. These trademarks are owned or controlled by The Canadian Real Estate Association (CREA) and identify real estate professionals who are members of CREA (REALTOR®) and/or the quality of services they provide (MLS®).
This REALTOR.ca listing content is owned and licensed by REALTOR® members of The Canadian Real Estate Association.