

8 46277 CESSNA DRIVE|Chilliwack Proper SouthChilliwack, BCV2P1A7
Mortgage Calculator
Monthly Payment (Est.)
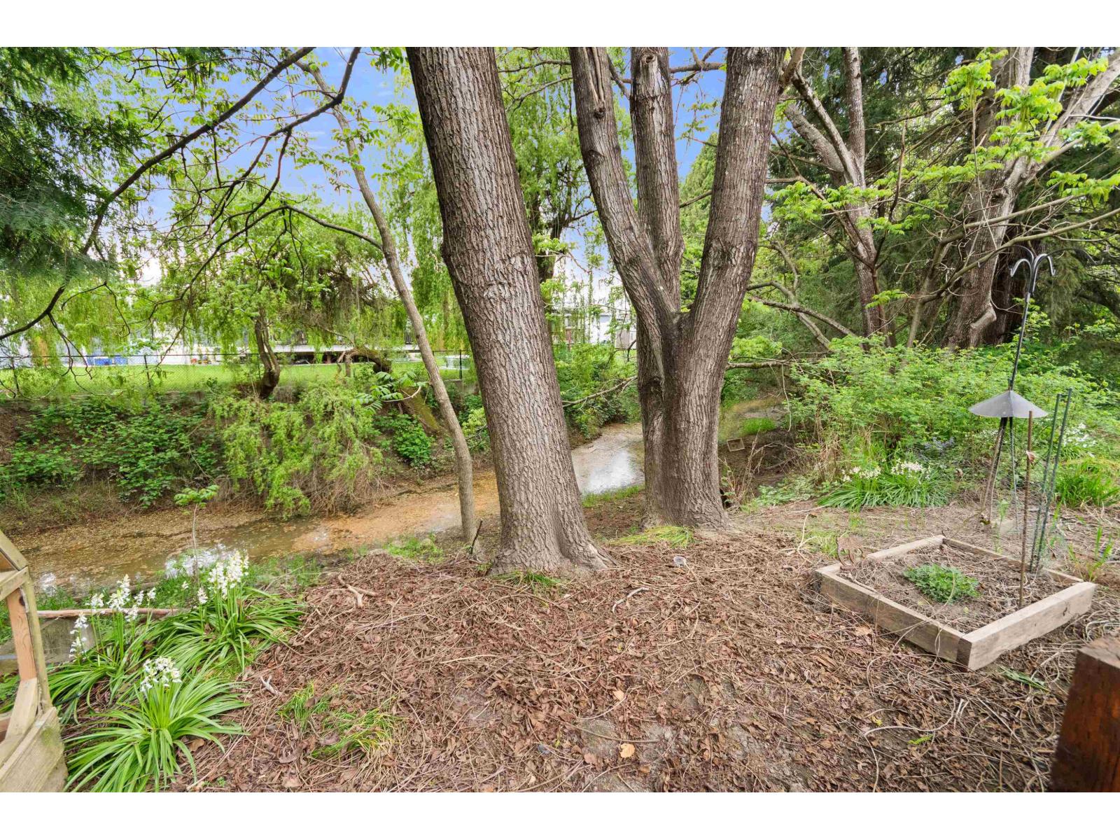
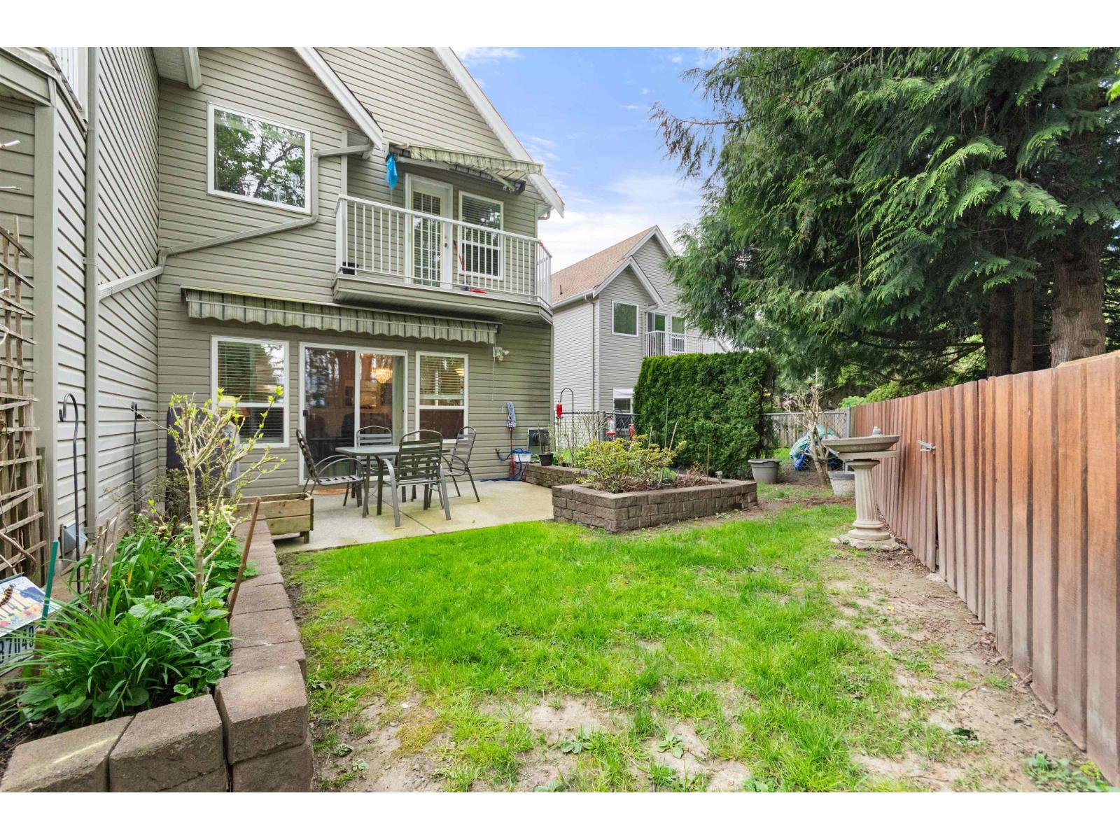
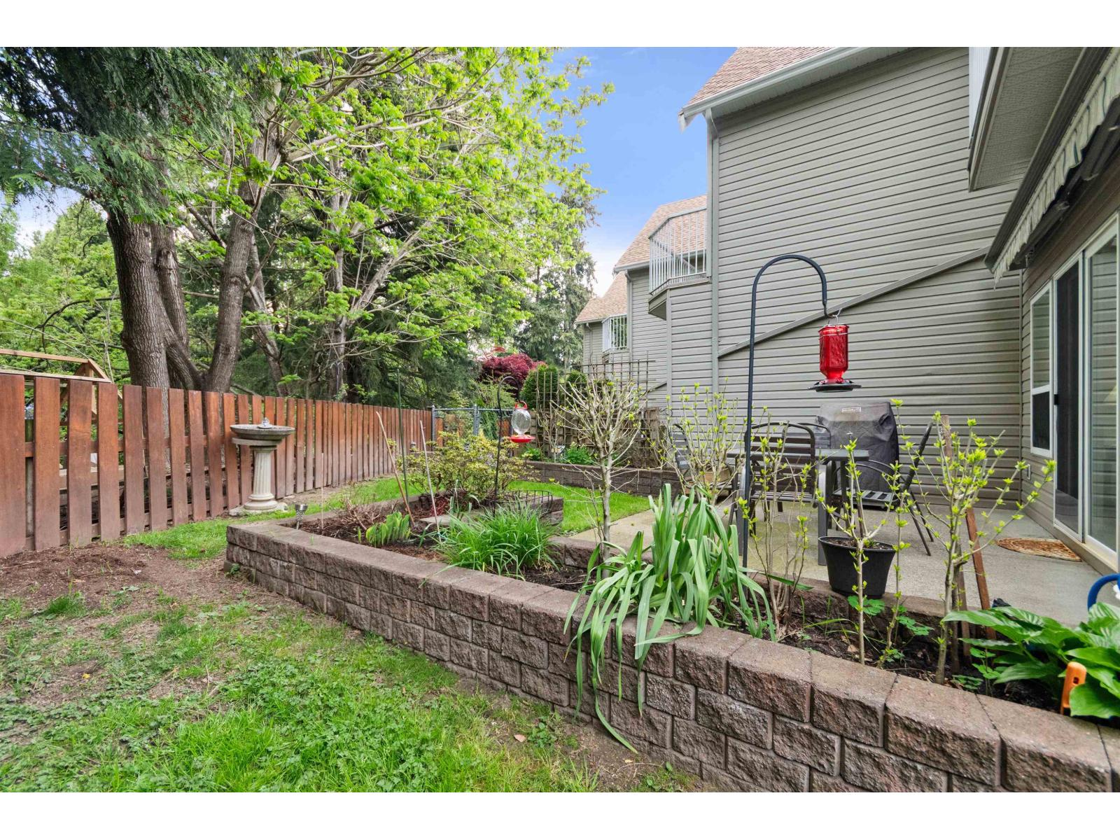
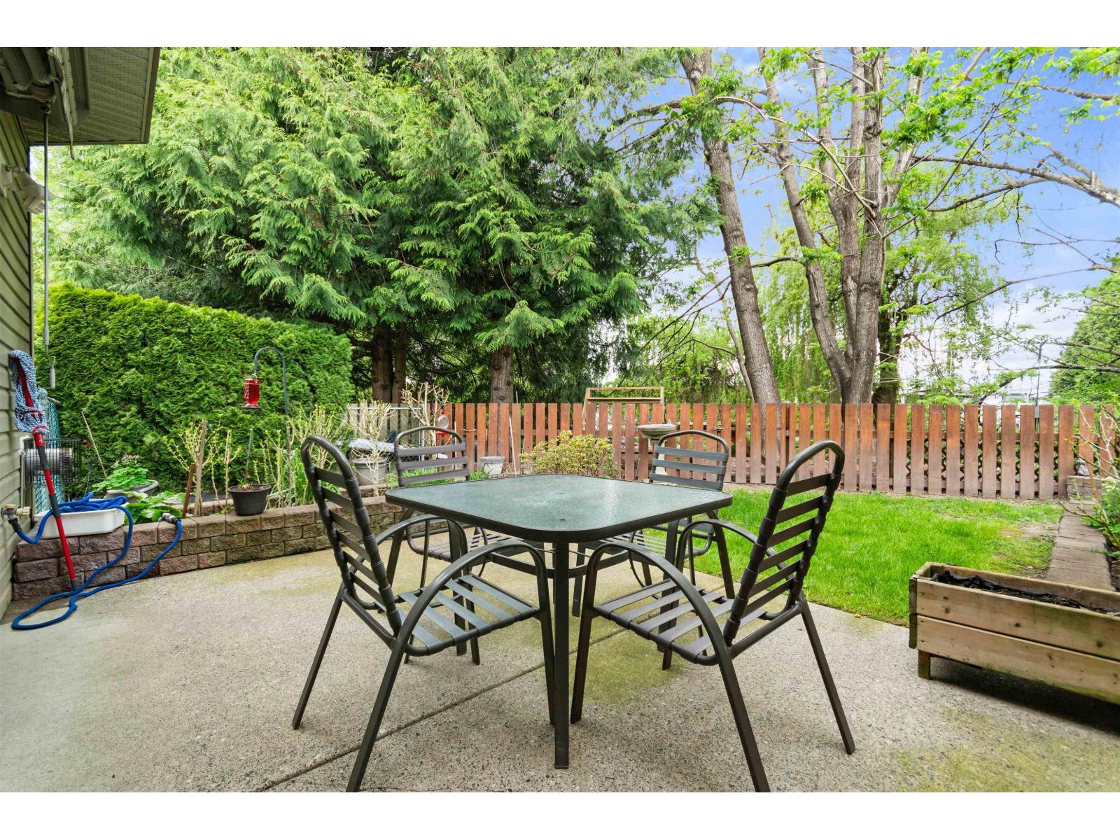
$2,669Private end unit townhome backing onto a tranquil creek, tucked away on the quiet side of The Gables. This bright, open two storey home offers 3 bedrooms, 2.5 bathrooms and a cozy natural gas fireplace. Updates include newer appliances, powder room flooring and toilet, a furnace and hot water tank approximately 5 years old, plus a new roof in 2025. Enjoy a fully fenced backyard, patio and balcony overlooking the peaceful natural setting. The primary bedroom features a vaulted ceiling, walk in closet and ensuite with soaker tub and separate shower. Plenty of storage, including a crawl space, plus garage and driveway parking. Minutes from Highway 1, transit, schools, shopping and the hospital. Pet Friendly. (id:31684)
| 4 hours ago | Listing updated with changes from the MLS® | |
| 4 hours ago | Listing first seen on site |



The trademarks MLS®, Multiple Listing Service® and the associated logos are owned by The Canadian Real Estate Association (CREA) and identify the quality of services provided by real estate professionals who are members of CREA. Used under license.
The trademarks REALTOR®, REALTORS®, and the REALTOR® logo are controlled by The Canadian Real Estate Association (CREA) and identify real estate professionals who are members of CREA. These trademarks are owned or controlled by The Canadian Real Estate Association (CREA) and identify real estate professionals who are members of CREA (REALTOR®) and/or the quality of services they provide (MLS®).
This REALTOR.ca listing content is owned and licensed by REALTOR® members of The Canadian Real Estate Association.