

408 33480 GEORGE FERGUSON WAYAbbotsford, BCV2S8G1
Mortgage Calculator
Monthly Payment (Est.)
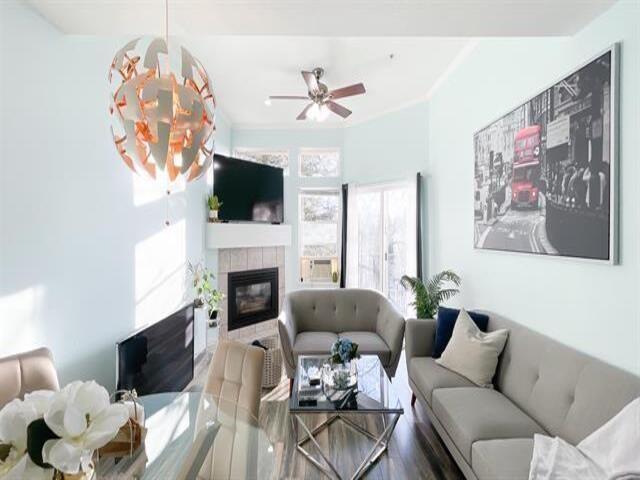
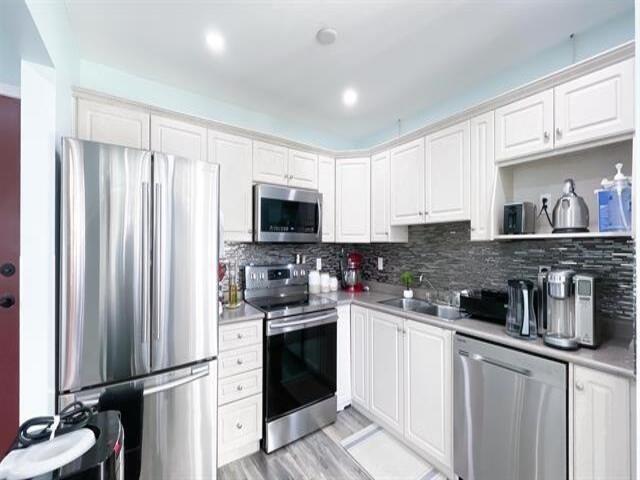
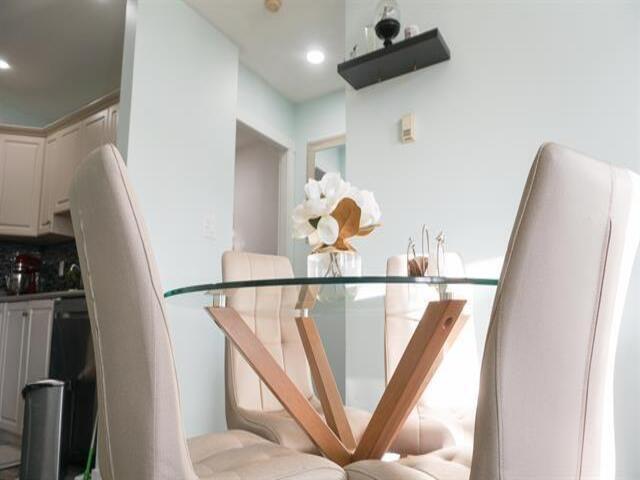
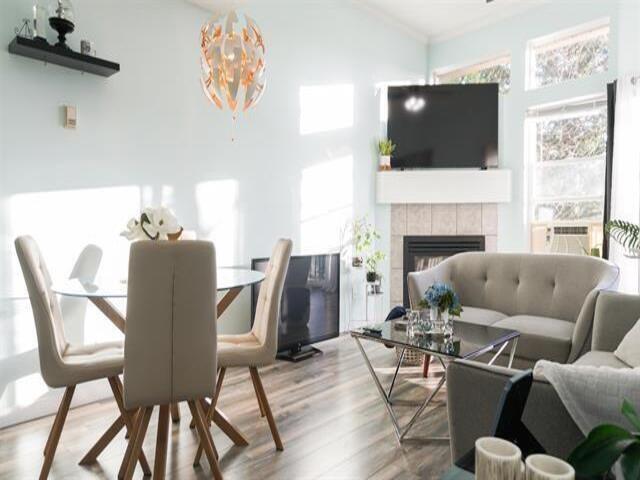
$2,181Welcome to this bright and beautifully maintained top-floor home in Carmody Ridge! Featuring vaulted ceilings and large windows that fill the space with natural light, this cozy residence overlooks serene green space and has been thoughtfully updated over the years. A rare find, this home offers an open-concept layout, inviting living room with a cozy gag fireplace, renovated bathrooms, a security system, in-suite laundry with extra storage, one secured underground parking stall, and a storage locker. Ideally located within walking distance to historic downtown, public transit, and shopping, this home combines comfort, convenience, and charm. Don't miss your chance to make it yours! (id:31684)
| 11 hours ago | Listing updated with changes from the MLS® | |
| 22 hours ago | Listing first seen on site |



The trademarks MLS®, Multiple Listing Service® and the associated logos are owned by The Canadian Real Estate Association (CREA) and identify the quality of services provided by real estate professionals who are members of CREA. Used under license.
The trademarks REALTOR®, REALTORS®, and the REALTOR® logo are controlled by The Canadian Real Estate Association (CREA) and identify real estate professionals who are members of CREA. These trademarks are owned or controlled by The Canadian Real Estate Association (CREA) and identify real estate professionals who are members of CREA (REALTOR®) and/or the quality of services they provide (MLS®).
This REALTOR.ca listing content is owned and licensed by REALTOR® members of The Canadian Real Estate Association.