

256 32691 GARIBALDI DRIVEAbbotsford, BCV2T5T7
Mortgage Calculator
Monthly Payment (Est.)
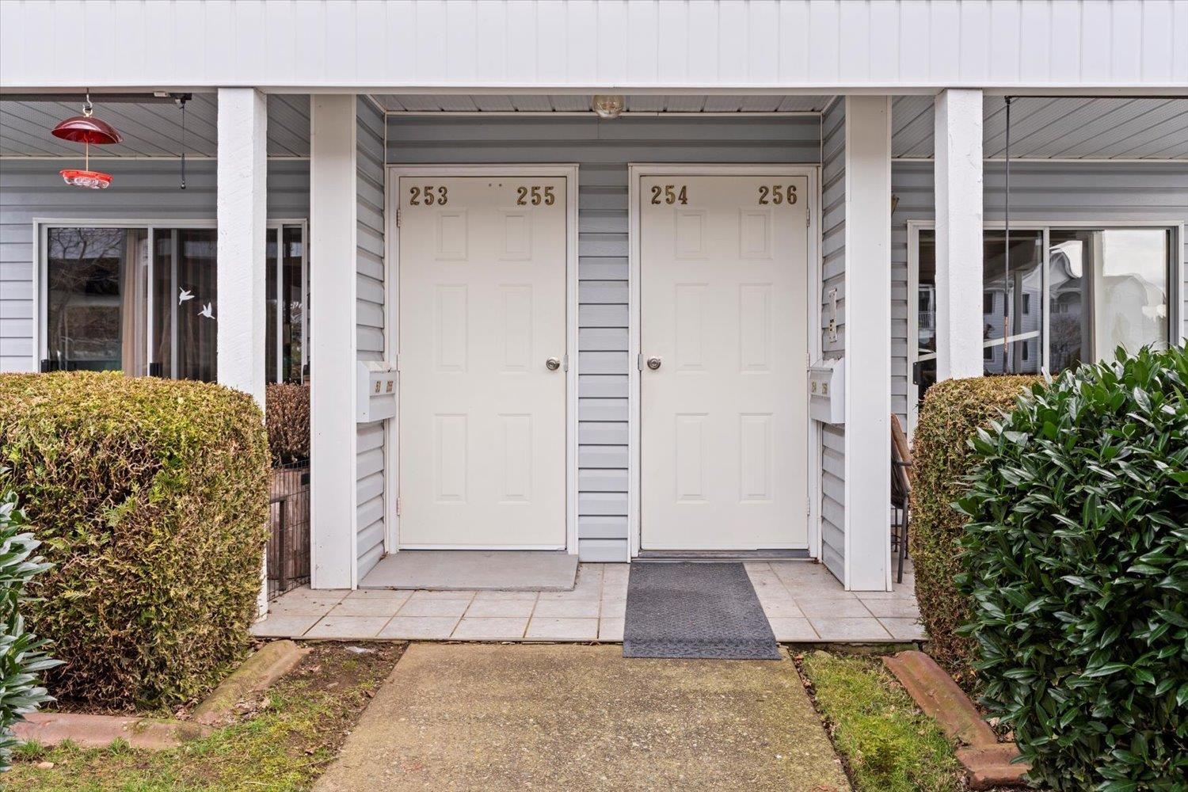
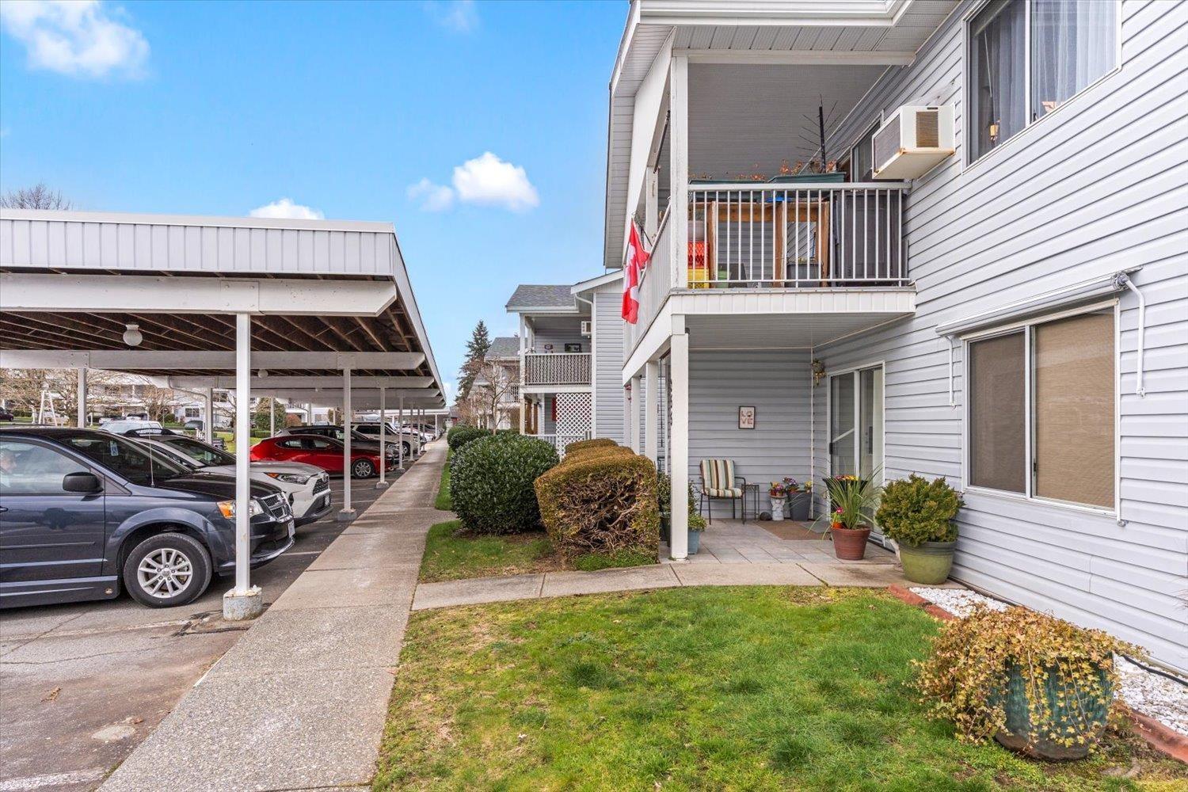
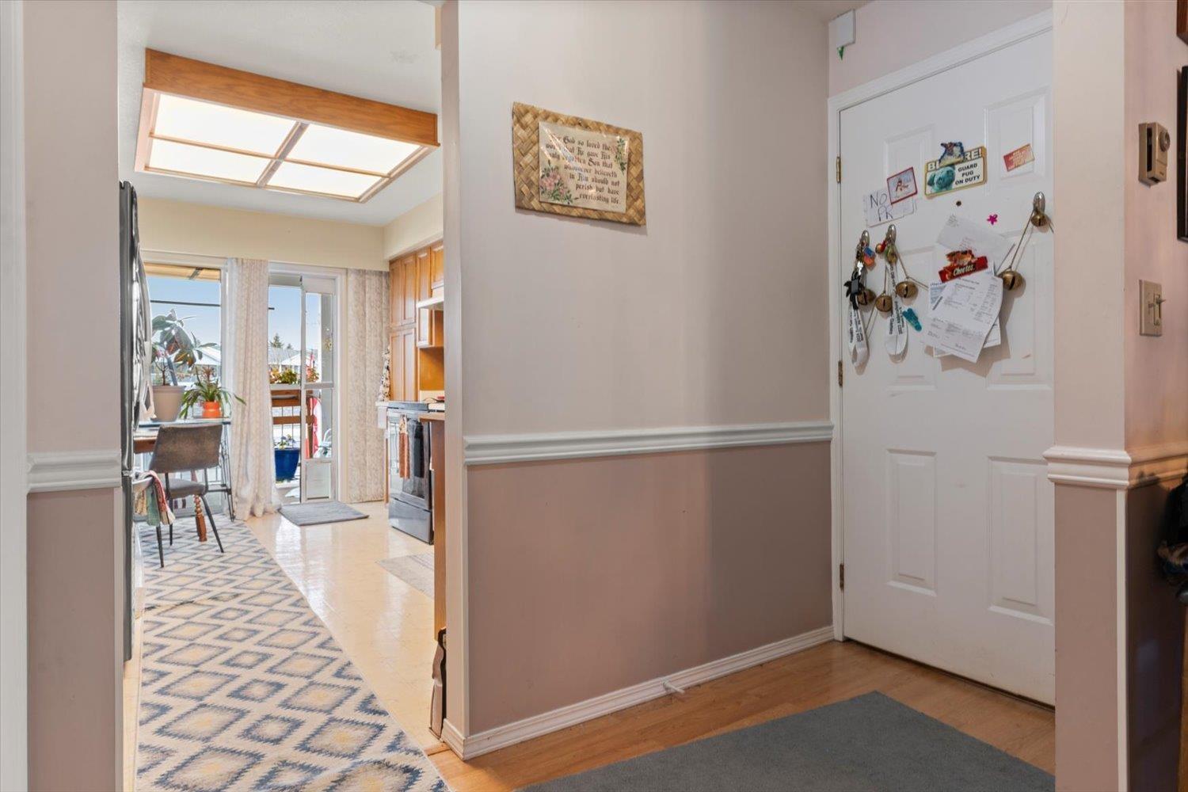
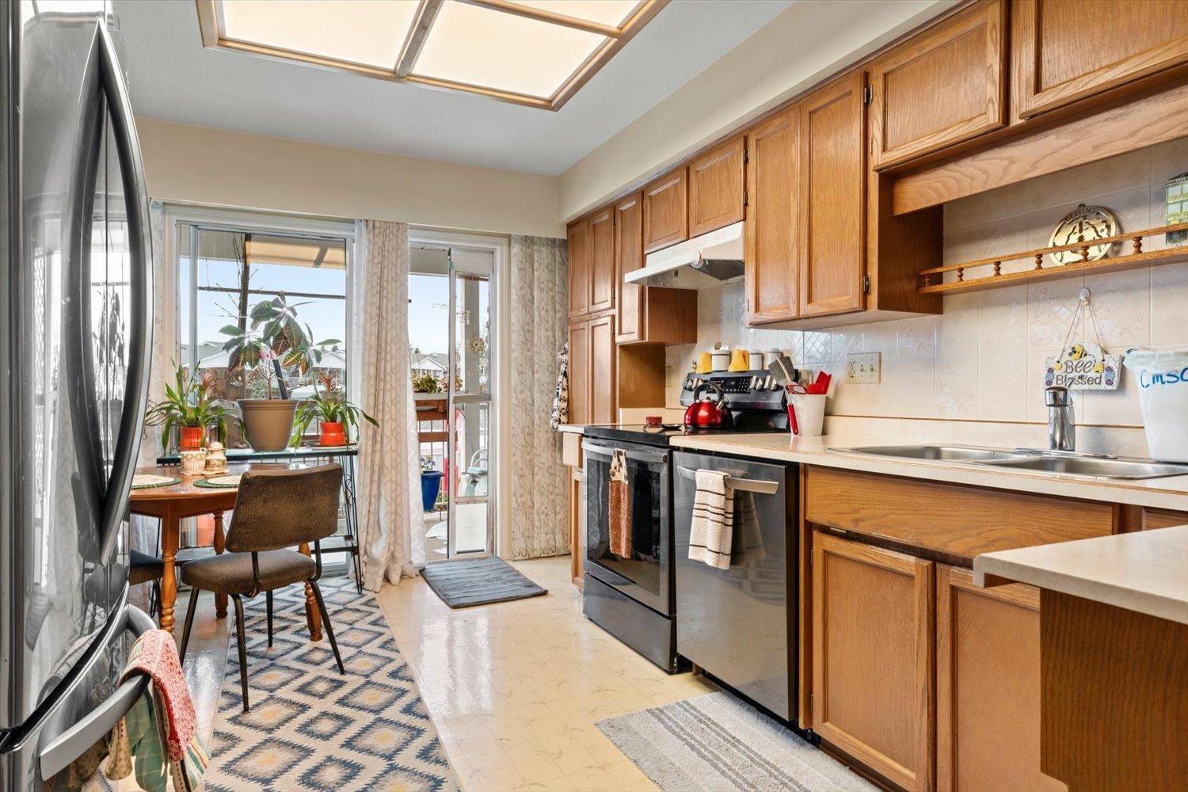
$1,642Welcome to popular Carriage Lane Park! This very clean and well-kept 2 bedroom END upper unit is located in one of Abbotsford's most sought-after 55+ communities and offers unobstructed views of Mt. Baker. Enjoy covered balconies on both the east and west sides, plus brand new stairs leading to the shared backyard. The home features newer appliances, a spacious layout, large laundry room, walk-in closet, and a 3-piece ensuite with shower. New roof in 2025. Strata fees include all utilities except cable and internet. Extra parking and RV parking available for rent. Clubhouse with library, recreation room, and exercise room. Small pet allowed (one small dog or one cat). A fantastic opportunity in a prime location! Open House Saturday June 27th 3-5pm (id:31684)
| 2 hours ago | Listing updated with changes from the MLS® | |
| 18 hours ago | Listing first seen on site |



The trademarks MLS®, Multiple Listing Service® and the associated logos are owned by The Canadian Real Estate Association (CREA) and identify the quality of services provided by real estate professionals who are members of CREA. Used under license.
The trademarks REALTOR®, REALTORS®, and the REALTOR® logo are controlled by The Canadian Real Estate Association (CREA) and identify real estate professionals who are members of CREA. These trademarks are owned or controlled by The Canadian Real Estate Association (CREA) and identify real estate professionals who are members of CREA (REALTOR®) and/or the quality of services they provide (MLS®).
This REALTOR.ca listing content is owned and licensed by REALTOR® members of The Canadian Real Estate Association.