

11 7455 HURON STREET|Sardis West VedderChilliwack, BCV2R2R9
Mortgage Calculator
Monthly Payment (Est.)
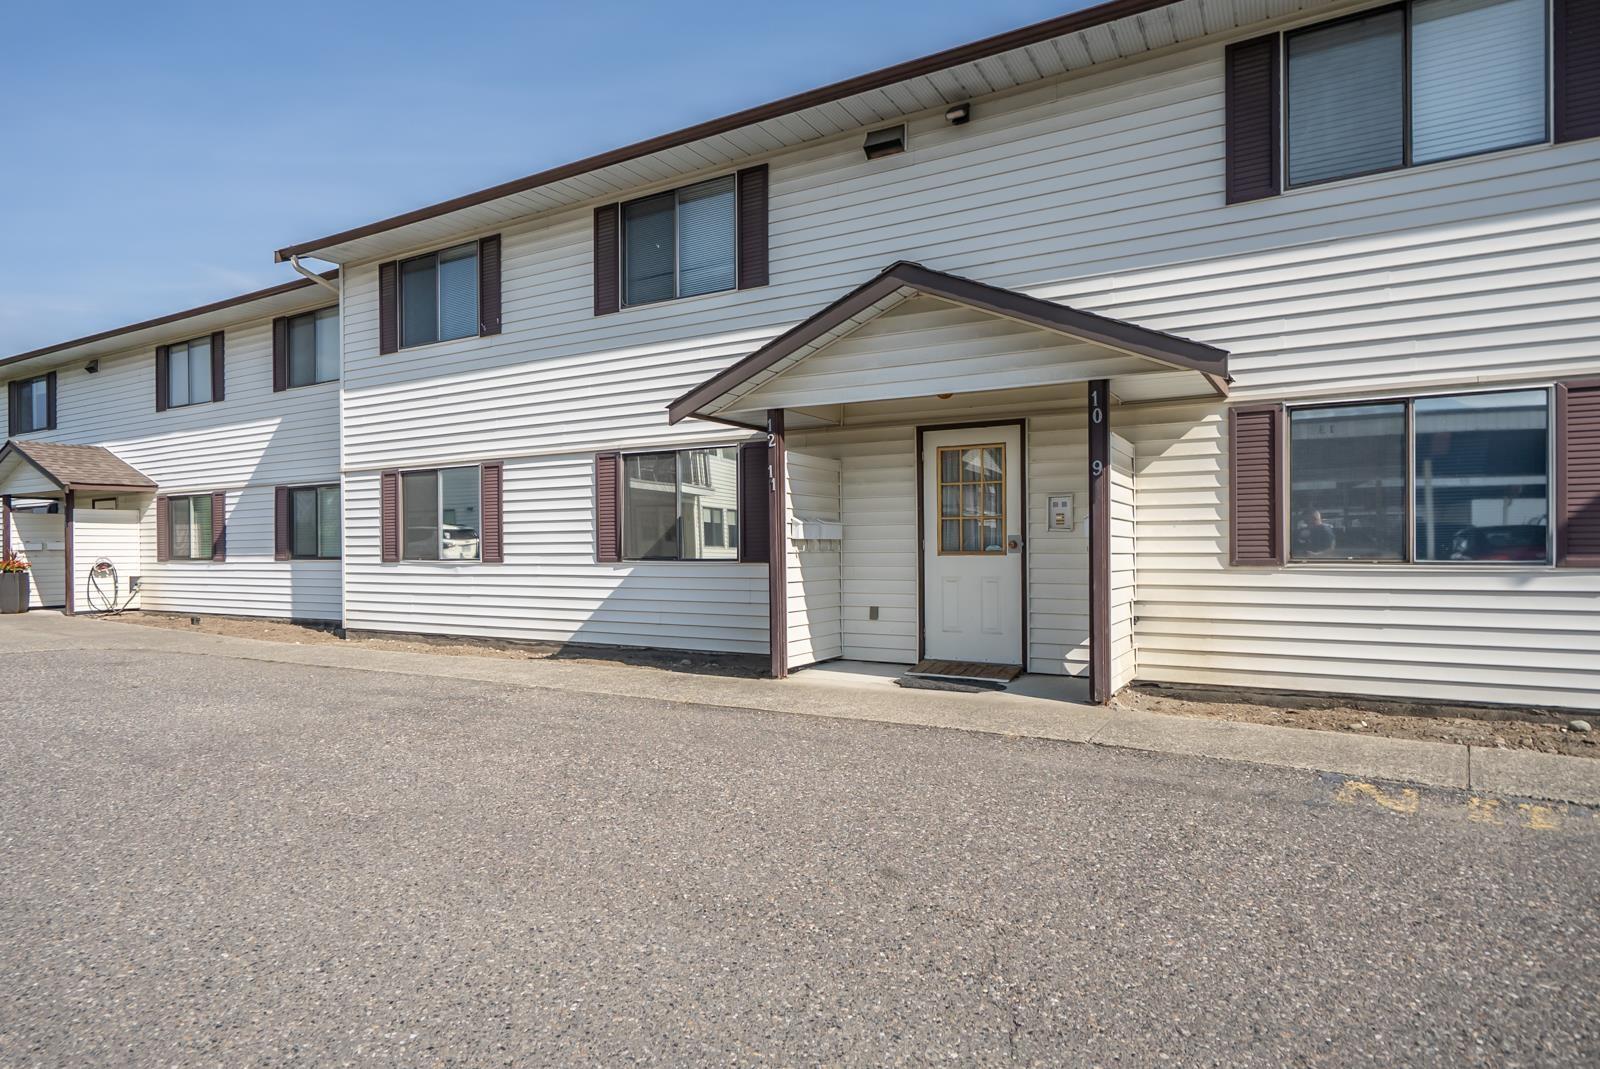
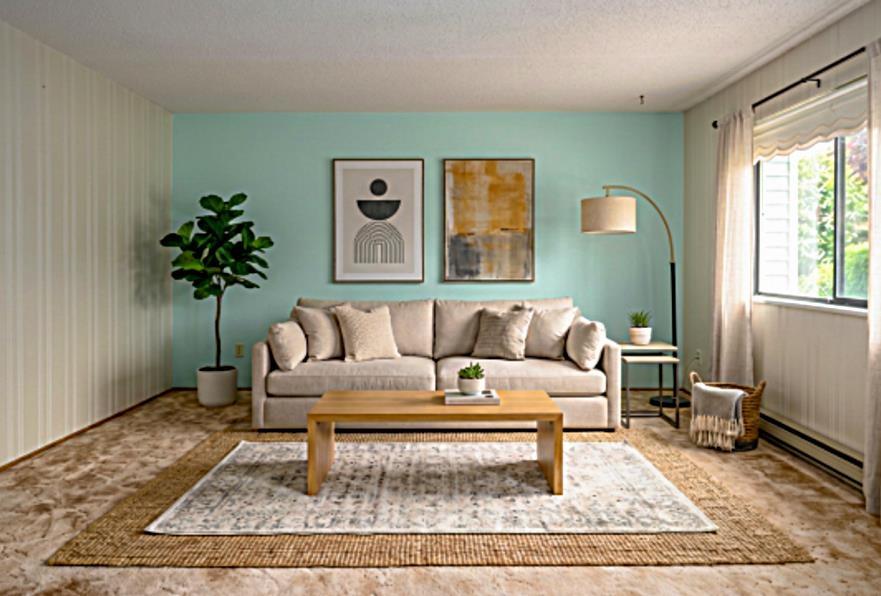
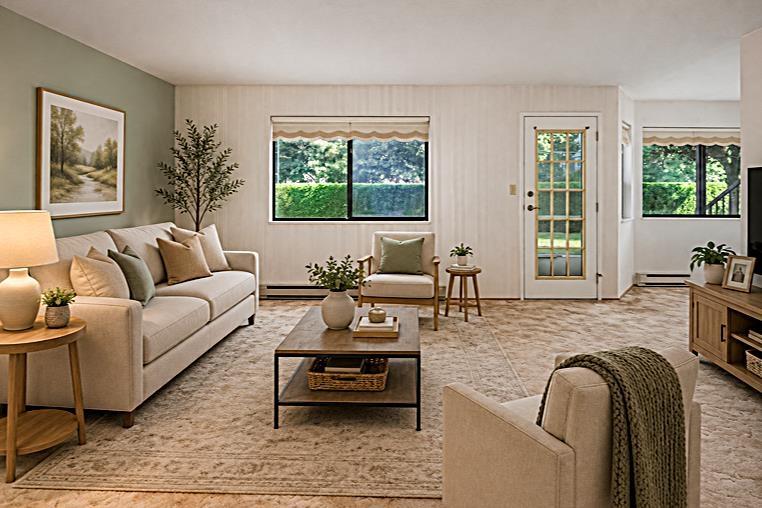
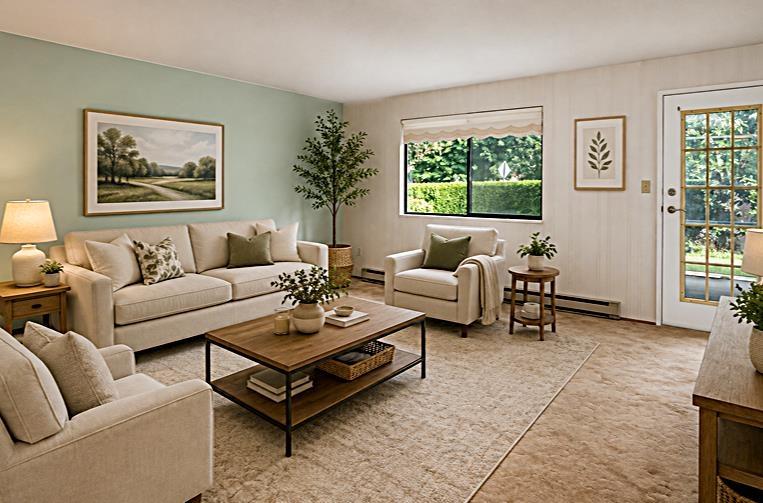
$1,140Welcome to Ascott Estates! This original condition unit needs updating. This 55+ age restricted ground-floor residence offers an impressive 1,188 sq. ft., one of the largest floor plans in the complex. Bright & thoughtfully designed, it features 2 spacious bdrms, a small den, a 3pc bath with walk-in shower, abundant storage & 2 storage lockers plus an outdoor patio area for morning coffees! The kitchen includes a reverse osmosis water filtration system, while the strata fee covers heat, hot water, electricity, garbage, & more. Exceptional amenities include a clubhouse, workshop, and RV parking. Enjoy effortless, low-maintenance living just minutes from shopping, walking trails, transit & quick freeway access. Service or "comfort" animal (with doctor's note & strata approval) are welcome. * PREC - Personal Real Estate Corporation (id:31684)
| 3 hours ago | Listing updated with changes from the MLS® | |
| 3 hours ago | Listing first seen on site |



The trademarks MLS®, Multiple Listing Service® and the associated logos are owned by The Canadian Real Estate Association (CREA) and identify the quality of services provided by real estate professionals who are members of CREA. Used under license.
The trademarks REALTOR®, REALTORS®, and the REALTOR® logo are controlled by The Canadian Real Estate Association (CREA) and identify real estate professionals who are members of CREA. These trademarks are owned or controlled by The Canadian Real Estate Association (CREA) and identify real estate professionals who are members of CREA (REALTOR®) and/or the quality of services they provide (MLS®).
This REALTOR.ca listing content is owned and licensed by REALTOR® members of The Canadian Real Estate Association.