

2164 OPAL PLACEAbbotsford, BCV2T3T5
Mortgage Calculator
Monthly Payment (Est.)
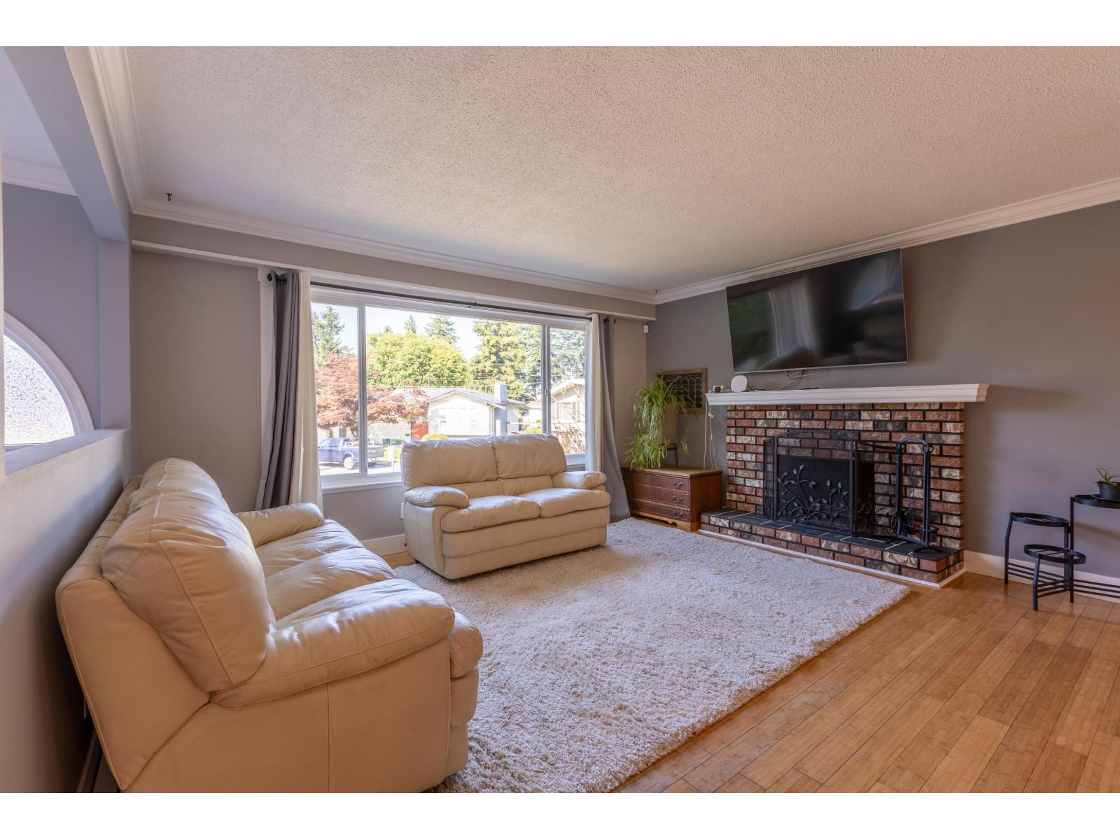
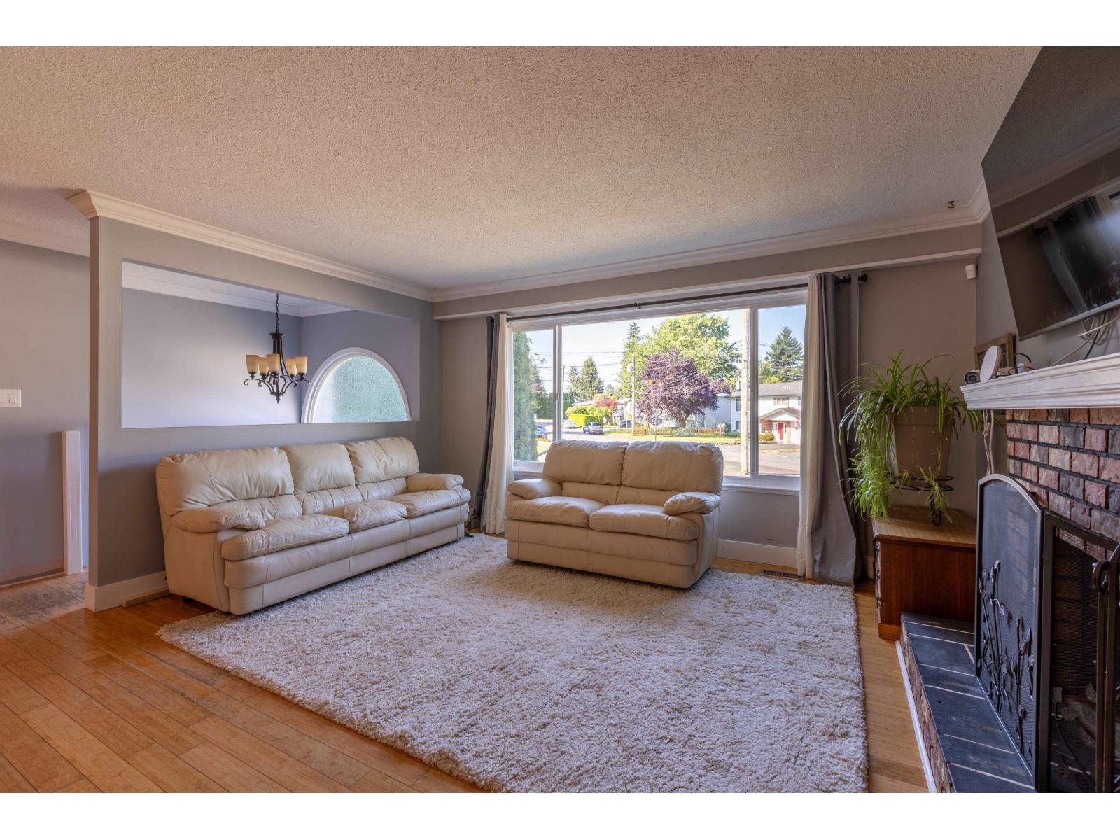
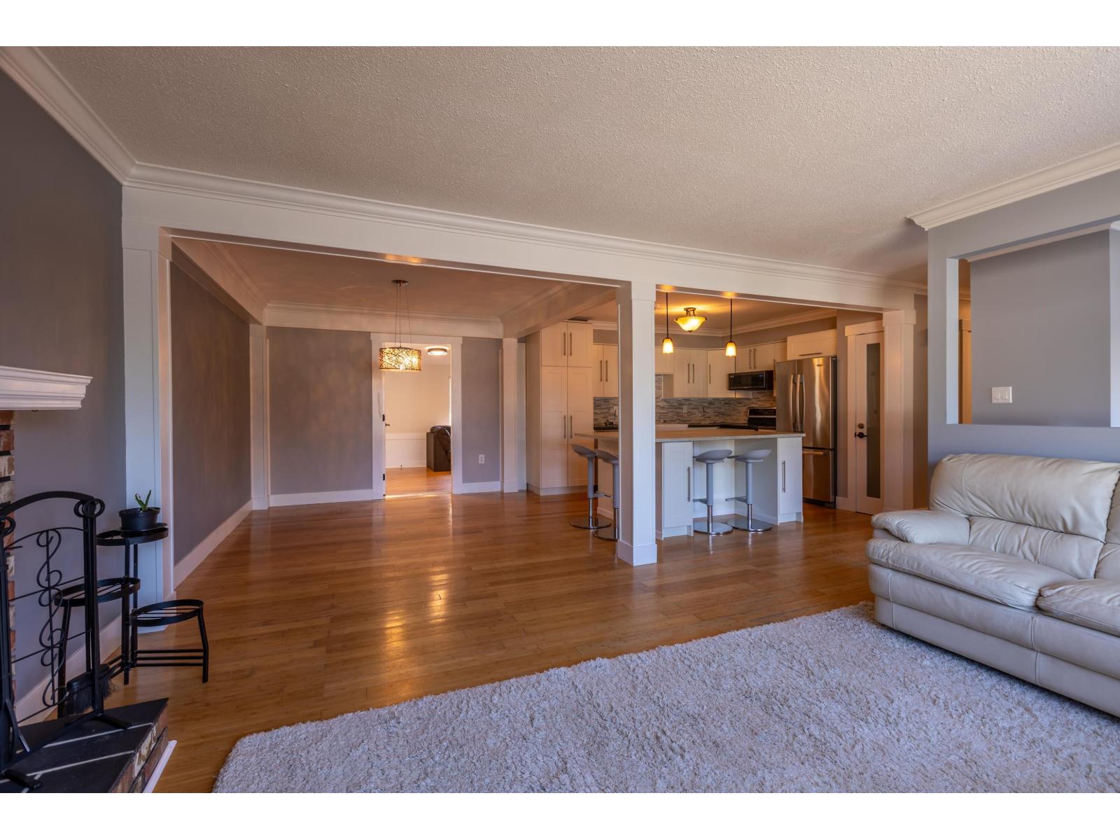
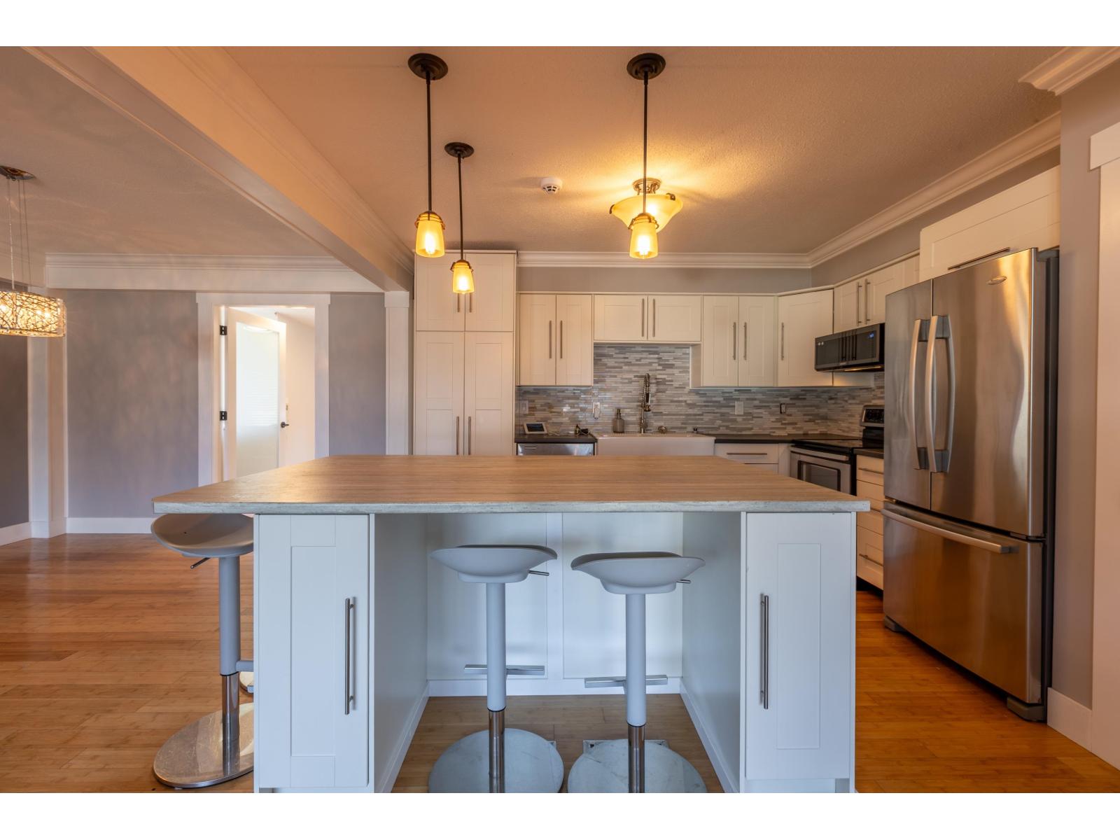
$4,562Spacious 6 bedroom home that includes a two bedroom legal suite. Huge, fully fenced, cul-de-sac lot, this home has been nicely updated to include hot water on demand, vinyl windows and air conditioning. Large country kitchen with breakfast bar opens to an oversized living room, doors and trims have all been updated to today's modern stylings. Upstairs also includes extra room that could be used for office or 7th bedroom. Yard includes a rear deck that has been expanded to accommodate family get togethers. Downstairs long term tenant would love to stay. Separate laundry up and down. (id:31684)
| 18 hours ago | Listing updated with changes from the MLS® | |
| 18 hours ago | Listing first seen on site |



The trademarks MLS®, Multiple Listing Service® and the associated logos are owned by The Canadian Real Estate Association (CREA) and identify the quality of services provided by real estate professionals who are members of CREA. Used under license.
The trademarks REALTOR®, REALTORS®, and the REALTOR® logo are controlled by The Canadian Real Estate Association (CREA) and identify real estate professionals who are members of CREA. These trademarks are owned or controlled by The Canadian Real Estate Association (CREA) and identify real estate professionals who are members of CREA (REALTOR®) and/or the quality of services they provide (MLS®).
This REALTOR.ca listing content is owned and licensed by REALTOR® members of The Canadian Real Estate Association.