

34206 WOODBINE CRESCENTAbbotsford, BCV2S2R5
Mortgage Calculator
Monthly Payment (Est.)
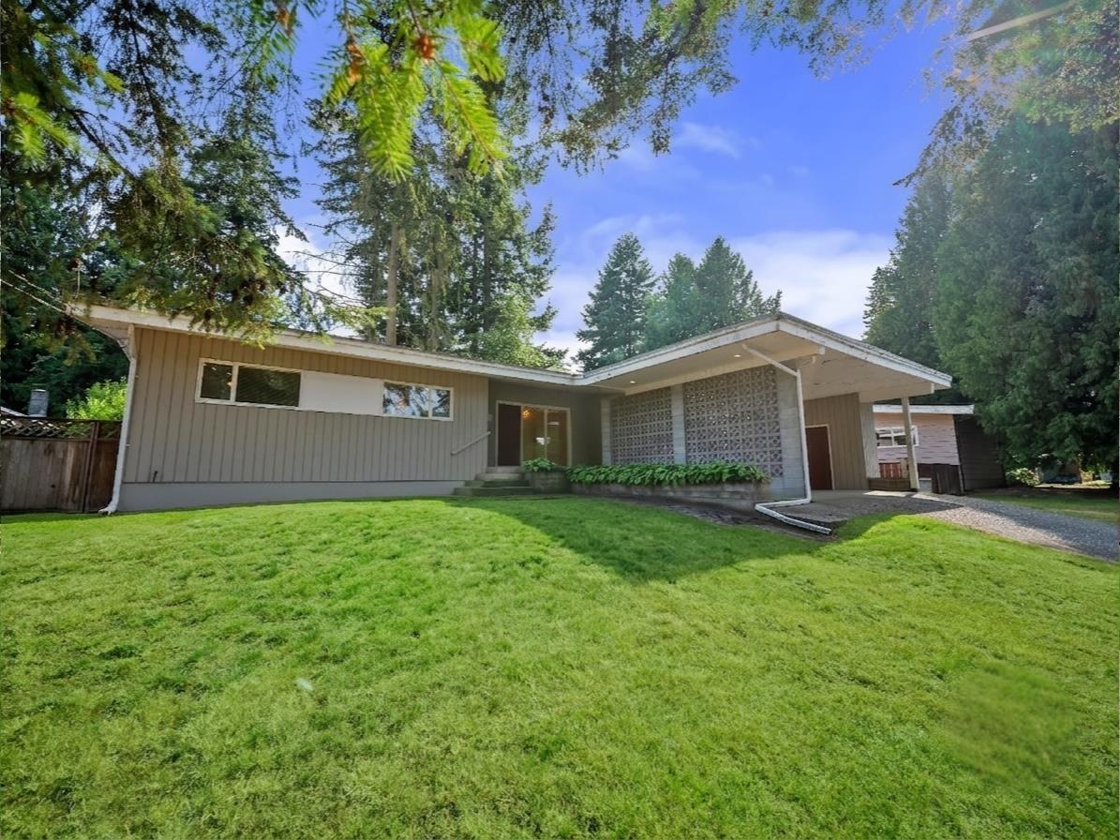
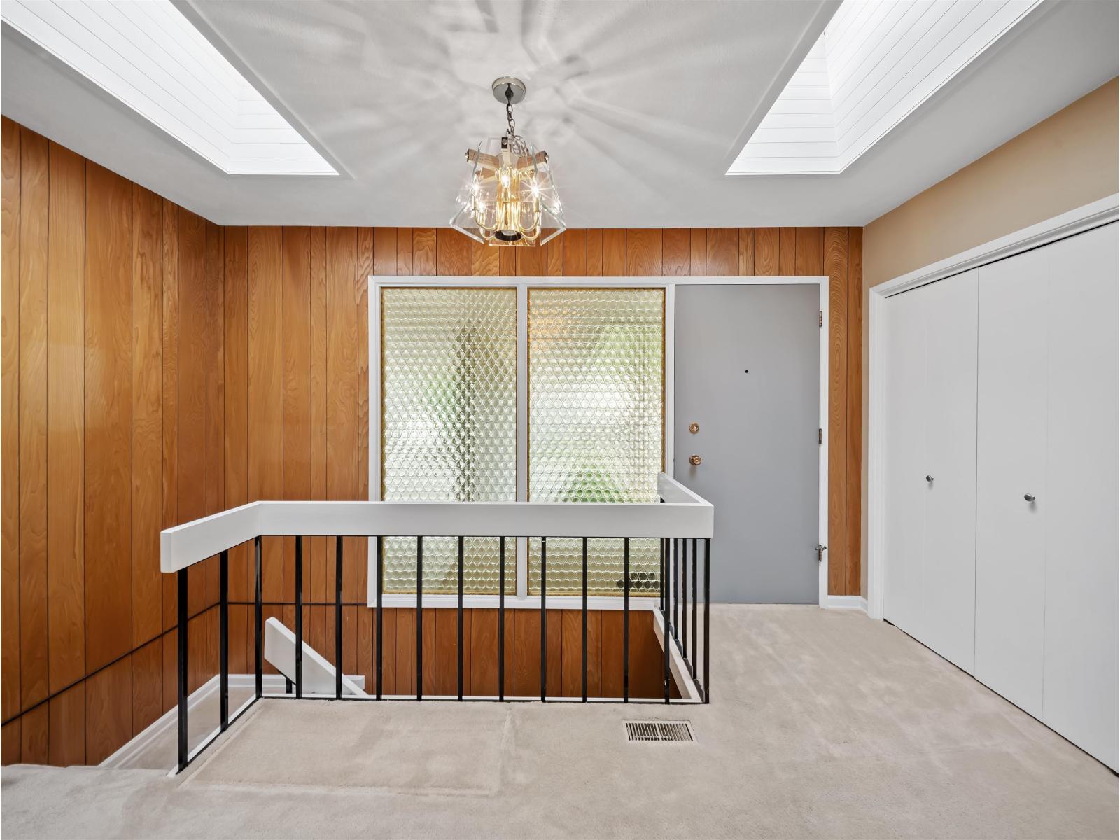
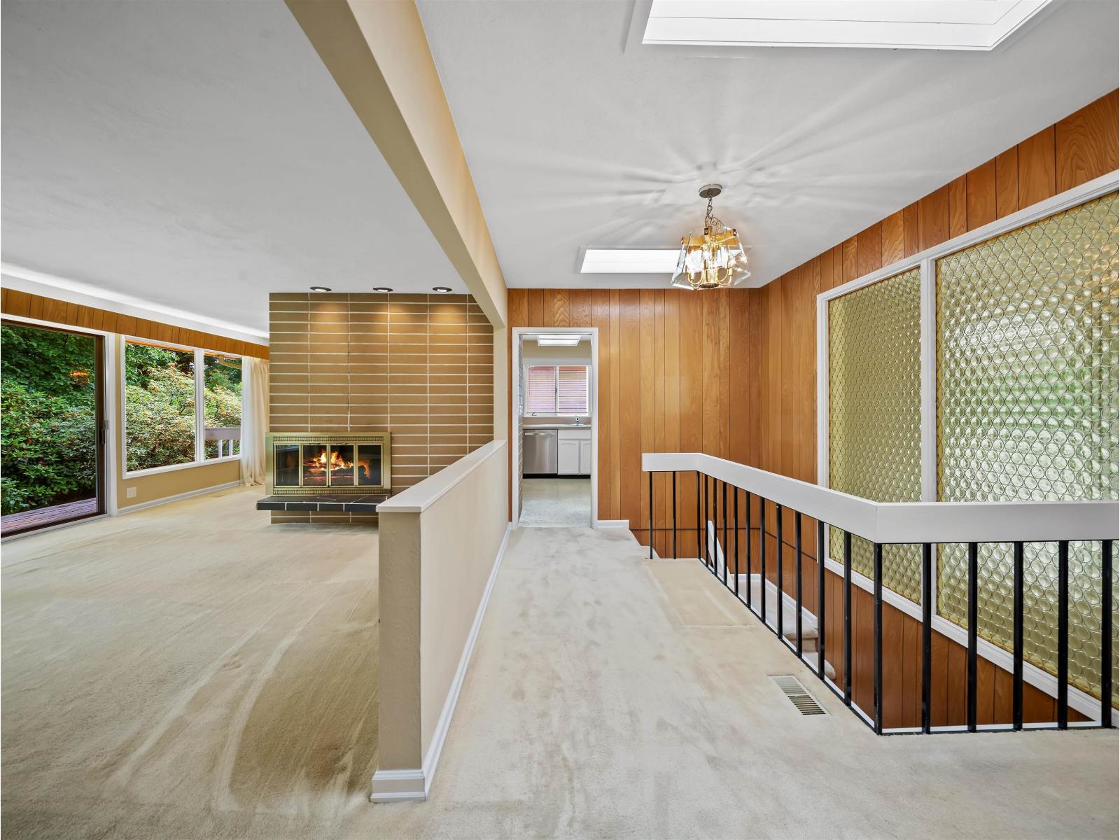
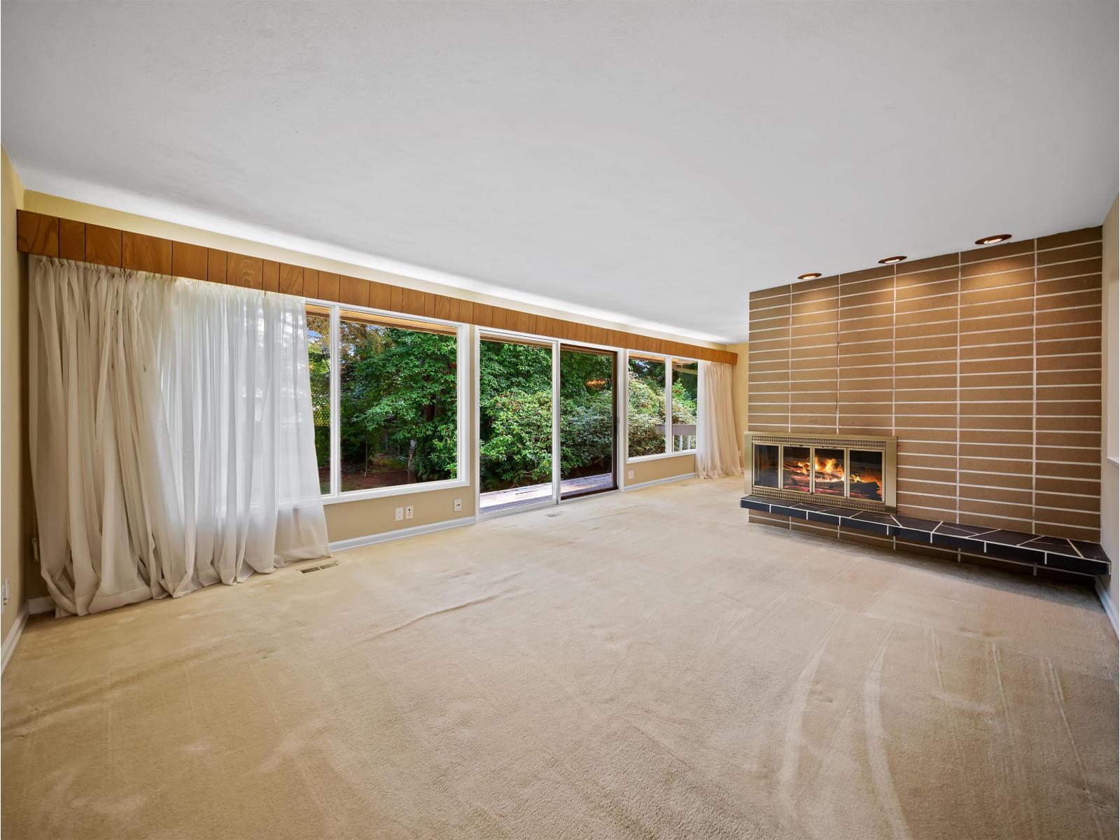
$4,631ORIGINAL 1966 MID-CENTURY MODERN ON A 12,000+ SQ.FT. LOT! Restore this classic to its Mid-Century Modern glory, renovate to suit your style or explore the potential for a multiplex. Nestled on a quiet street in one of Central Abbotsford's most established neighbourhoods, this largely original 2,805 sq.ft. home offers 4 bedrooms, 3 bathrooms, two wood-burning fireplaces, a separate basement entrance and excellent suite potential. The flexible lower level provides room to add additional bedrooms, adding even more future value. Outside, enjoy a private, park-like backyard with mature trees, a double carport and storage shed. A rare opportunity for builders, renovators, investors and families to create something truly special. OPEN HOUSE SUN JUL 26, 3-4:30P (id:31684)
| 19 hours ago | Listing updated with changes from the MLS® | |
| 19 hours ago | Listing first seen on site |



The trademarks MLS®, Multiple Listing Service® and the associated logos are owned by The Canadian Real Estate Association (CREA) and identify the quality of services provided by real estate professionals who are members of CREA. Used under license.
The trademarks REALTOR®, REALTORS®, and the REALTOR® logo are controlled by The Canadian Real Estate Association (CREA) and identify real estate professionals who are members of CREA. These trademarks are owned or controlled by The Canadian Real Estate Association (CREA) and identify real estate professionals who are members of CREA (REALTOR®) and/or the quality of services they provide (MLS®).
This REALTOR.ca listing content is owned and licensed by REALTOR® members of The Canadian Real Estate Association.