

137 46150 THOMAS ROAD|Vedder CrossingChilliwack, BCV2R6B3
Mortgage Calculator
Monthly Payment (Est.)
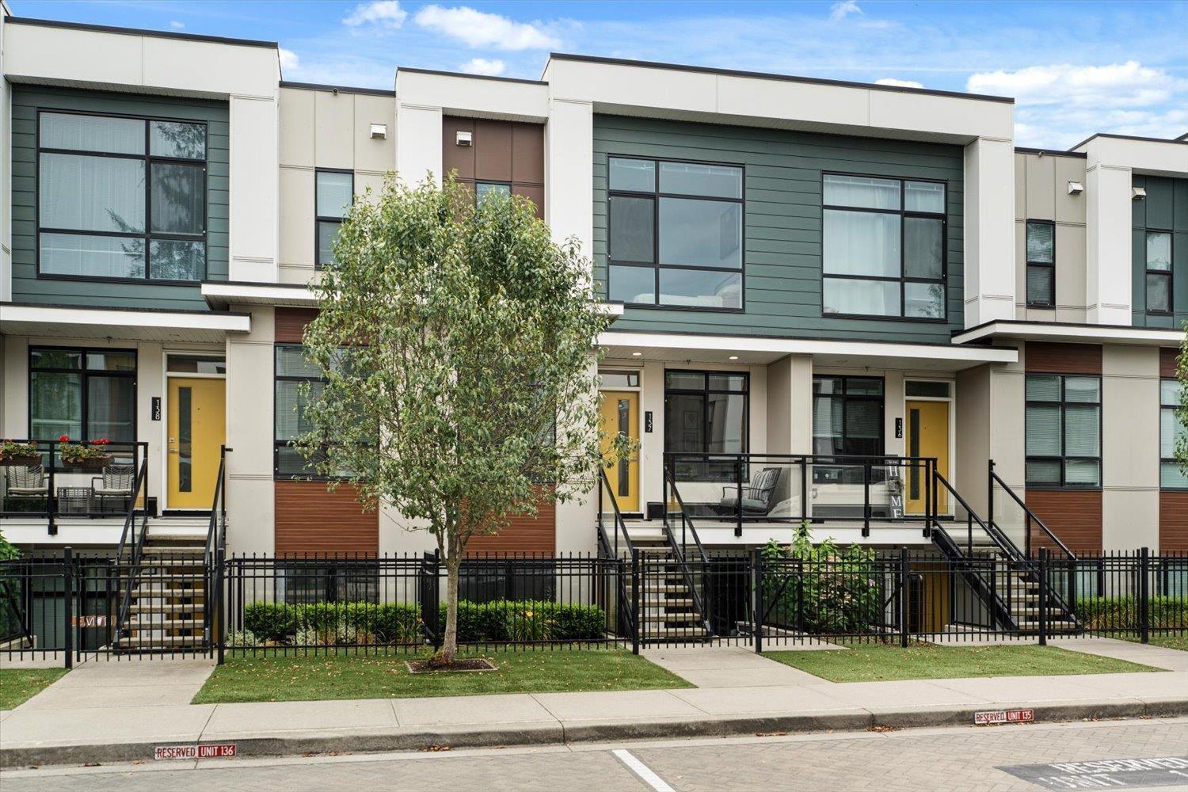
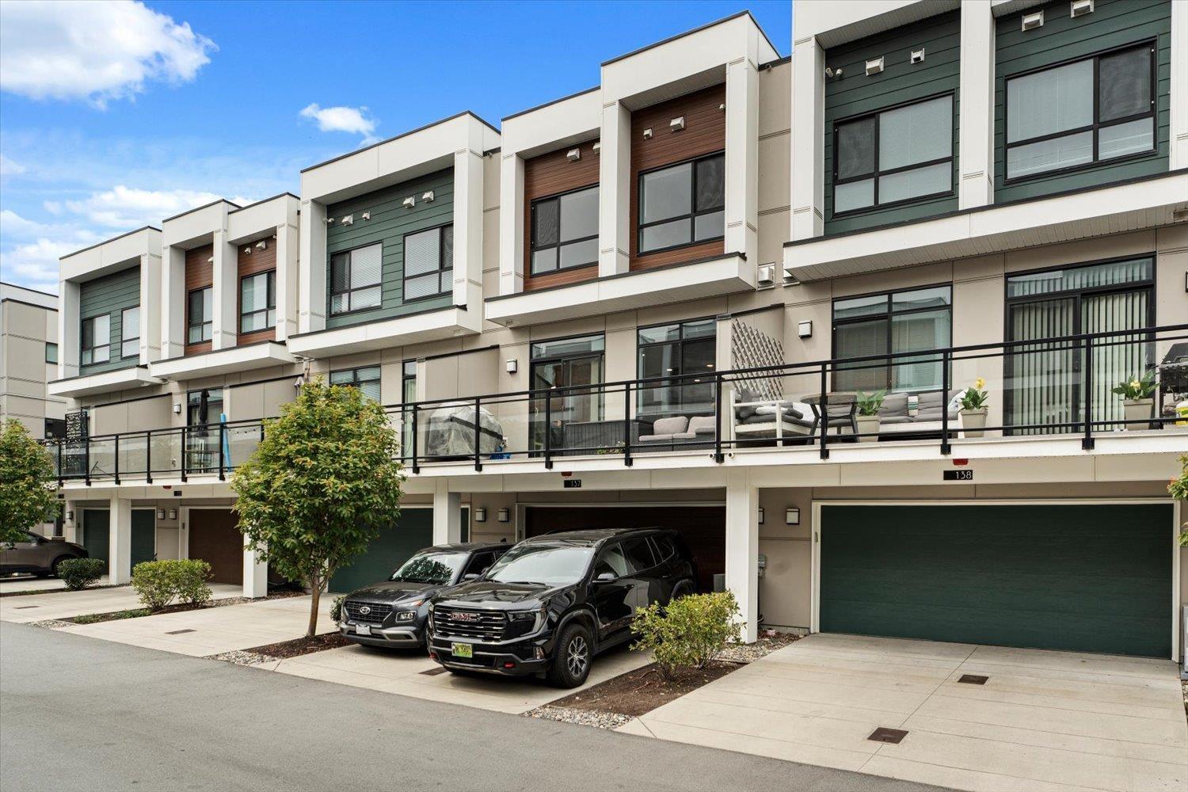
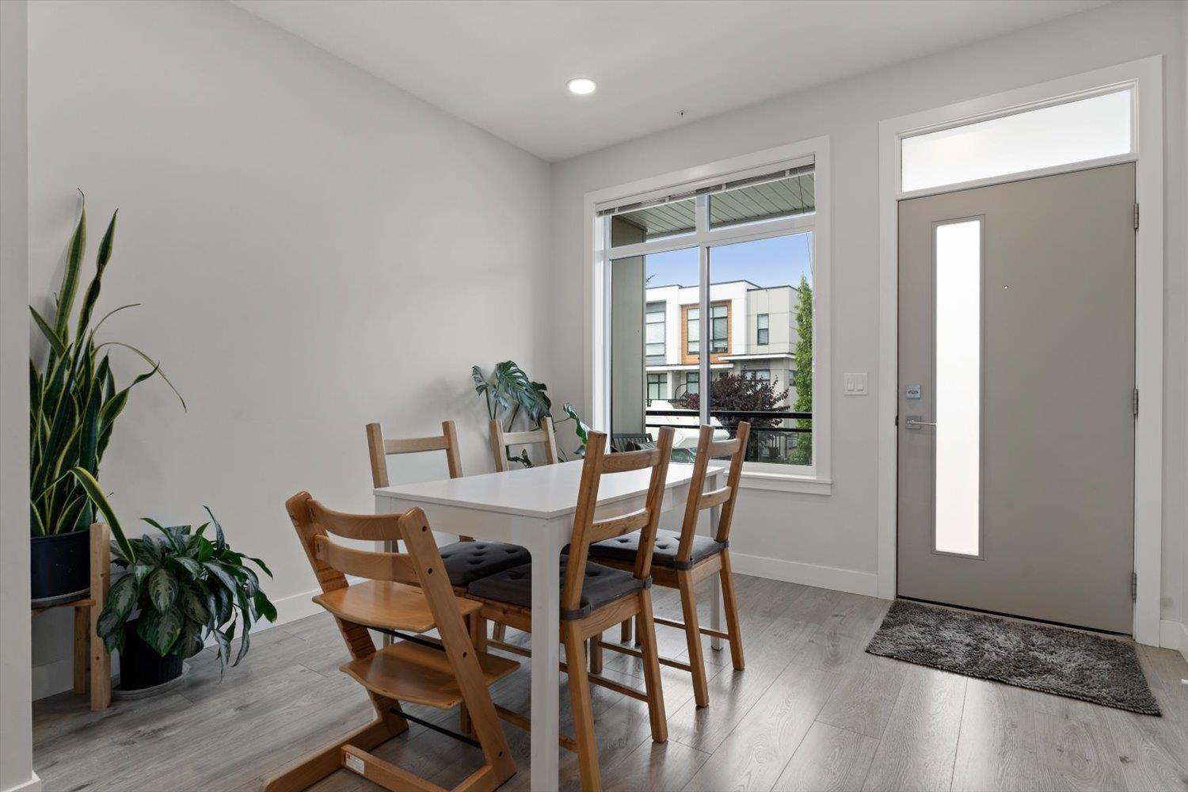
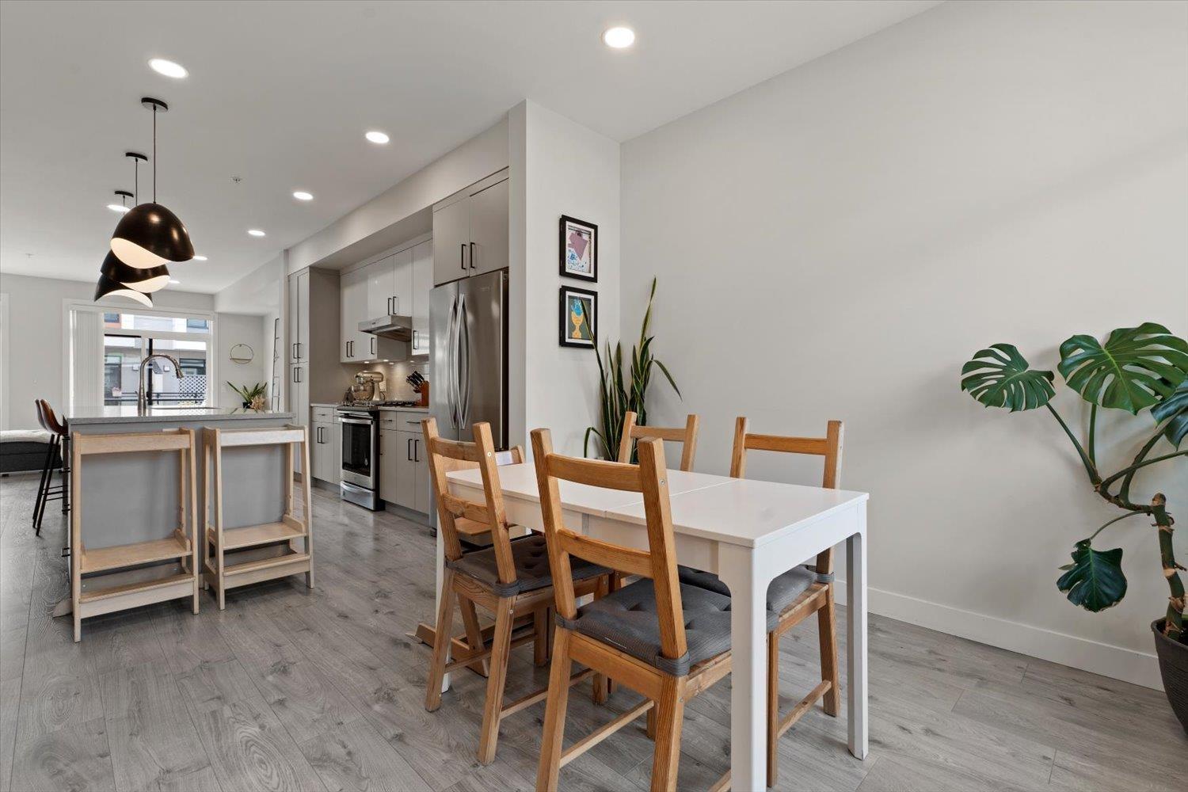
$3,193Welcome to BASE 10! This SPACIOUS, MODERN townhome offers the perfect blend of style, function, and flexibility for growing families. The BRIGHT open-concept layout features a MODERN KITCHEN, generous living areas, and a LARGE BALCONY perfect for relaxing or entertaining. Looking for a little mortgage help? The self-contained BASEMENT SUITE has its own PRIVATE ENTRANCE and a tenant already paying **$1,100/month**. Enjoy WALKING DISTANCE to parks, schools, the NEW Natures Fare Market, Save-On-Foods, restaurants, and everyday amenities. This NEWER home offers plenty of space for the whole family while providing valuable rental income. If you've been searching for a home that combines LOCATION, LIFESTYLE, and AFFORDABILITY, this is it. Book your private showing today! (id:31684)
| 3 hours ago | Listing updated with changes from the MLS® | |
| 21 hours ago | Listing first seen on site |



The trademarks MLS®, Multiple Listing Service® and the associated logos are owned by The Canadian Real Estate Association (CREA) and identify the quality of services provided by real estate professionals who are members of CREA. Used under license.
The trademarks REALTOR®, REALTORS®, and the REALTOR® logo are controlled by The Canadian Real Estate Association (CREA) and identify real estate professionals who are members of CREA. These trademarks are owned or controlled by The Canadian Real Estate Association (CREA) and identify real estate professionals who are members of CREA (REALTOR®) and/or the quality of services they provide (MLS®).
This REALTOR.ca listing content is owned and licensed by REALTOR® members of The Canadian Real Estate Association.