

2749 DEHAVILLAND PLACEAbbotsford, BCV2T5E2
Mortgage Calculator
Monthly Payment (Est.)
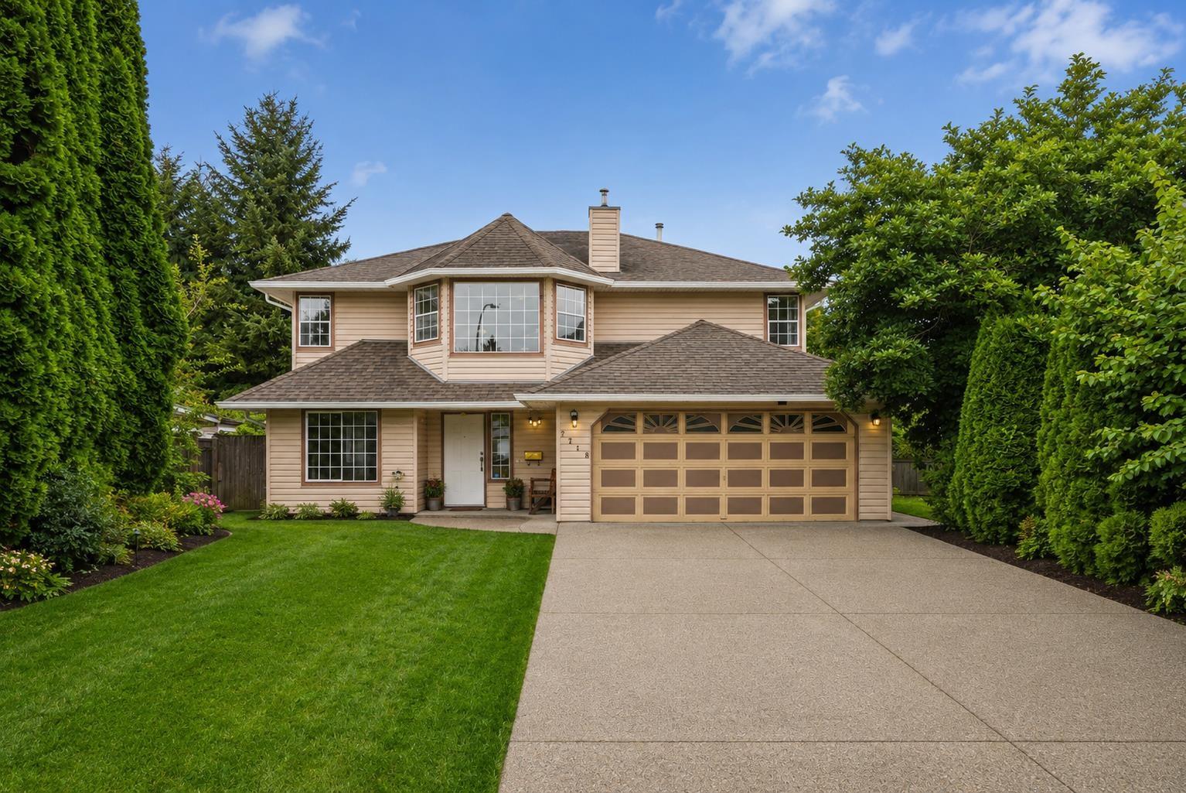
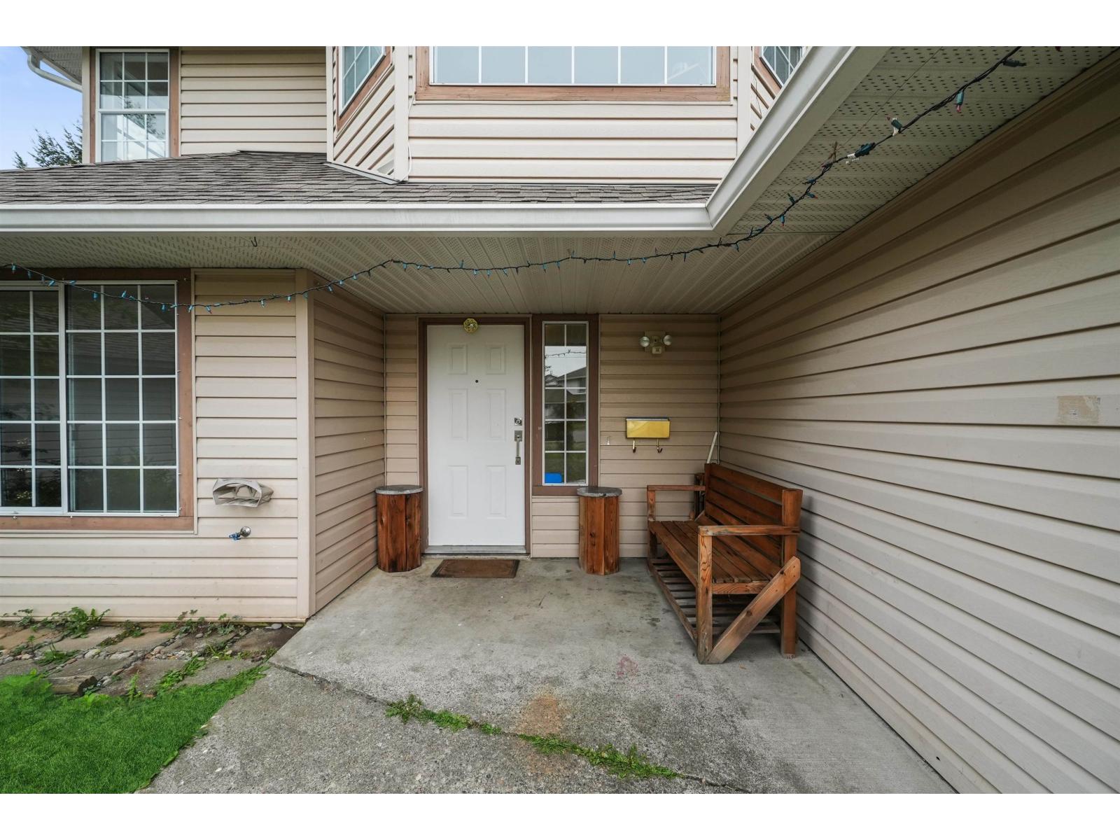
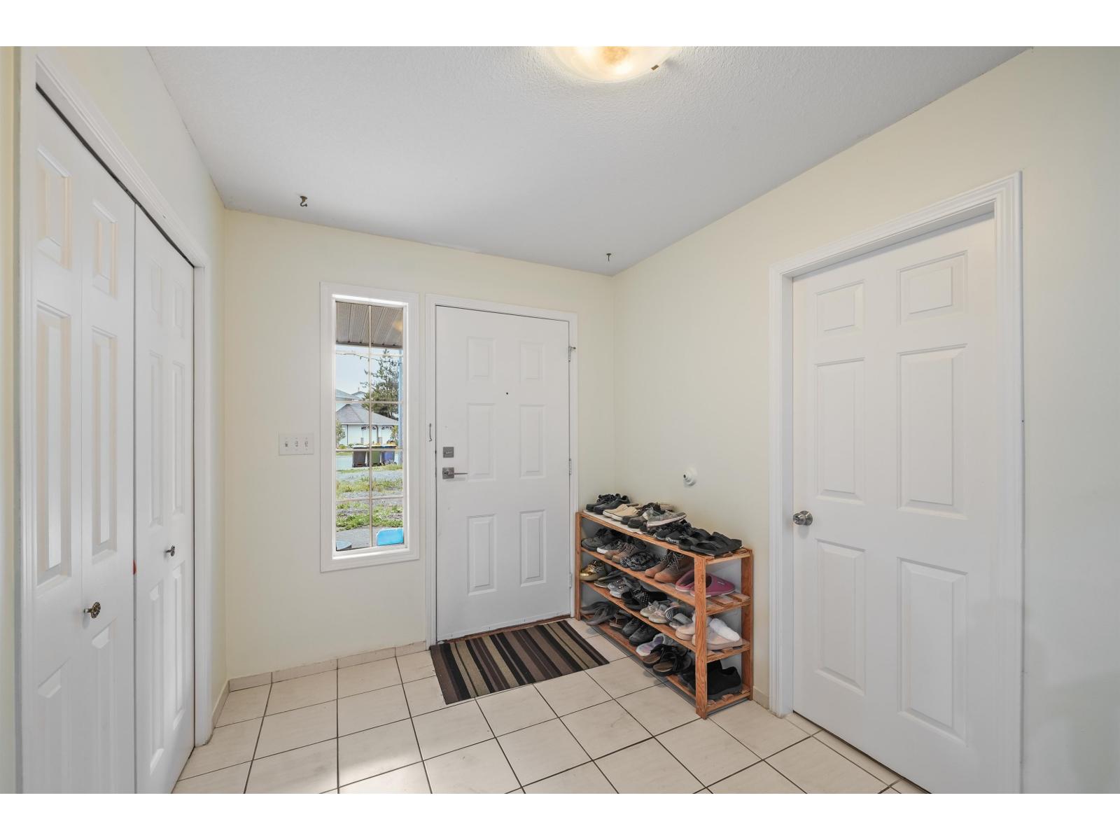
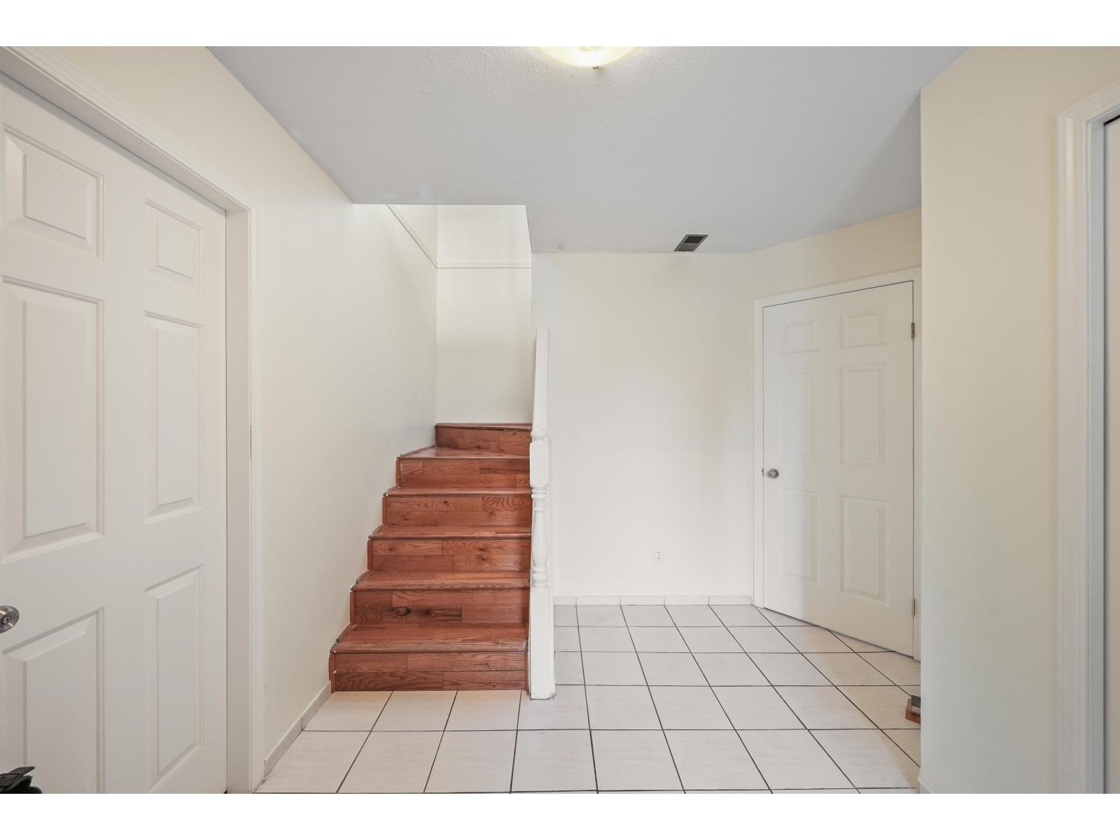
$5,133RARE 10,454 SQFT LOT IN A QUIET NEIGHBOURHOOD! This spacious 4 BED + 3 BATH two-storey home sits on an incredible fully fenced lot with a massive backyard offering endless possibilities for families, entertaining, gardening, or future potential. The upper floor features 3 bedrooms, a bright living room with bay window, kitchen, dining area, and 2 full baths. The lower level includes a 1 BED unauthorized suite, offering excellent mortgage helper potential or space for extended family. Laminate flooring runs throughout both levels. Tucked away in a quiet setting this property combines privacy, space, and outstanding potential in one exceptional package. Open House: Sat July 25, 2-4PM. (id:31684)
| 22 hours ago | Listing updated with changes from the MLS® | |
| 22 hours ago | Listing first seen on site |



The trademarks MLS®, Multiple Listing Service® and the associated logos are owned by The Canadian Real Estate Association (CREA) and identify the quality of services provided by real estate professionals who are members of CREA. Used under license.
The trademarks REALTOR®, REALTORS®, and the REALTOR® logo are controlled by The Canadian Real Estate Association (CREA) and identify real estate professionals who are members of CREA. These trademarks are owned or controlled by The Canadian Real Estate Association (CREA) and identify real estate professionals who are members of CREA (REALTOR®) and/or the quality of services they provide (MLS®).
This REALTOR.ca listing content is owned and licensed by REALTOR® members of The Canadian Real Estate Association.