

8843 WOOLER TERRACEMission, BCV4S0B9
Mortgage Calculator
Monthly Payment (Est.)
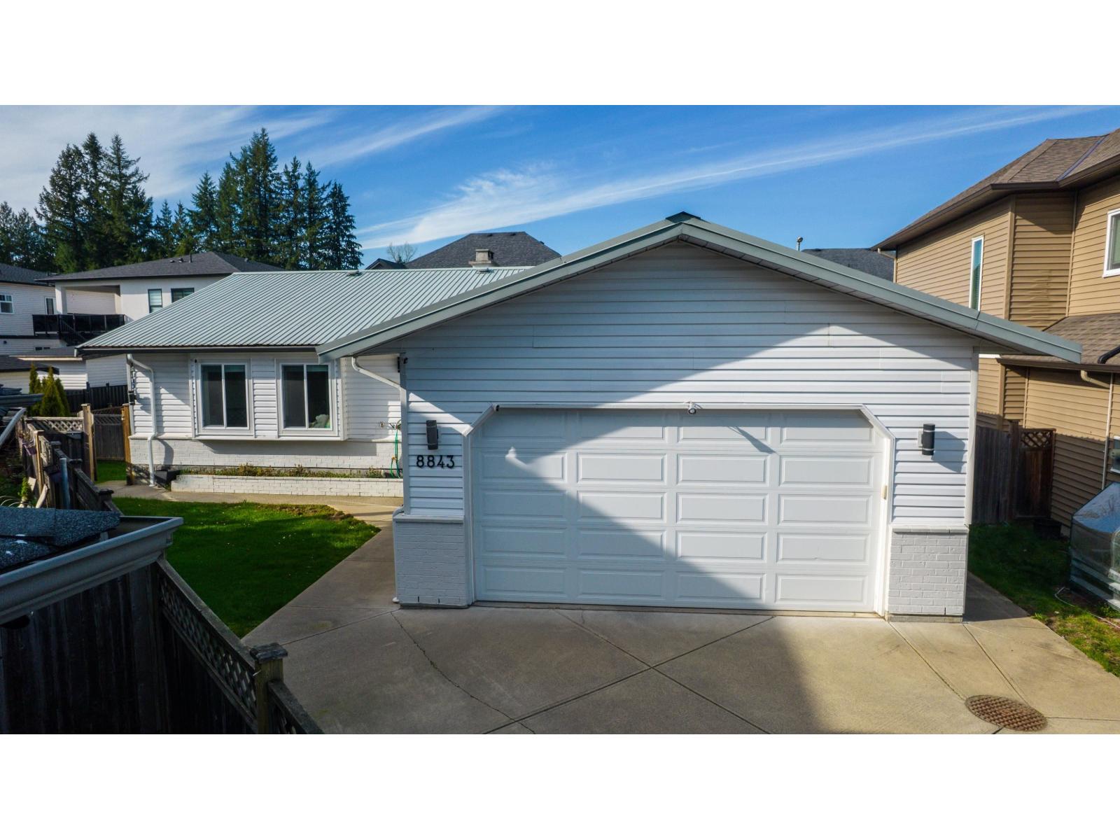
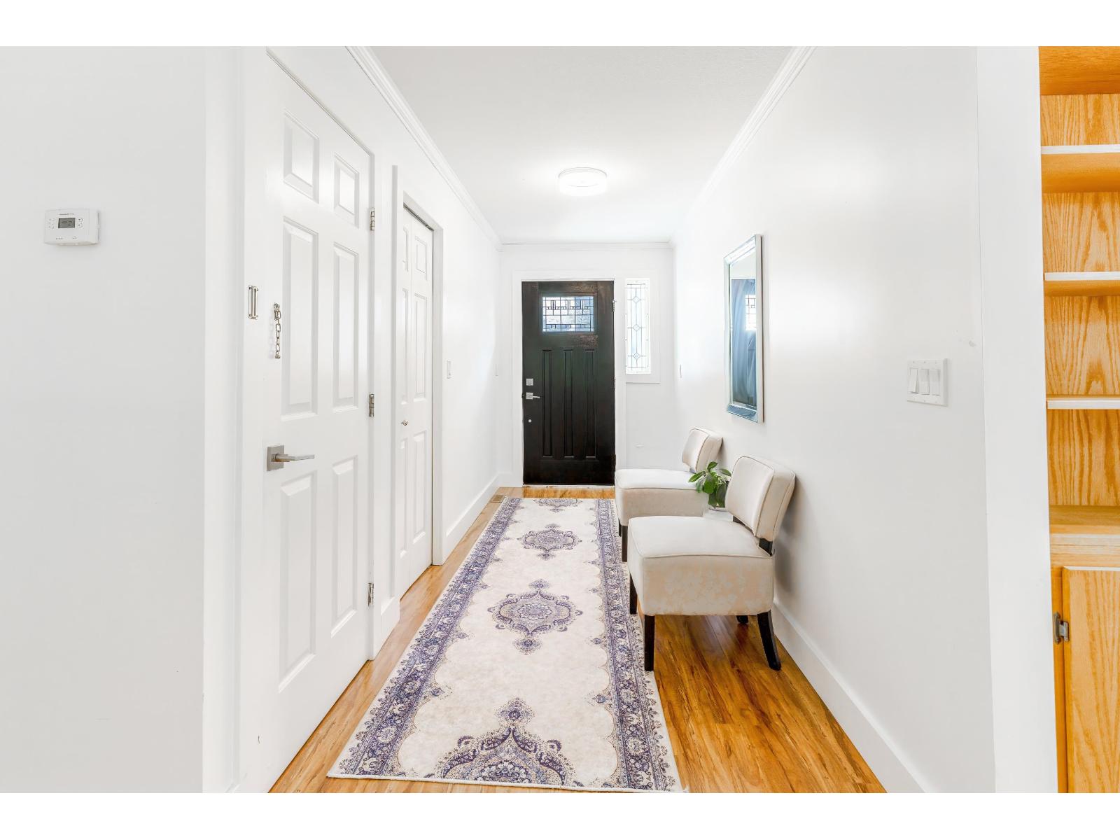
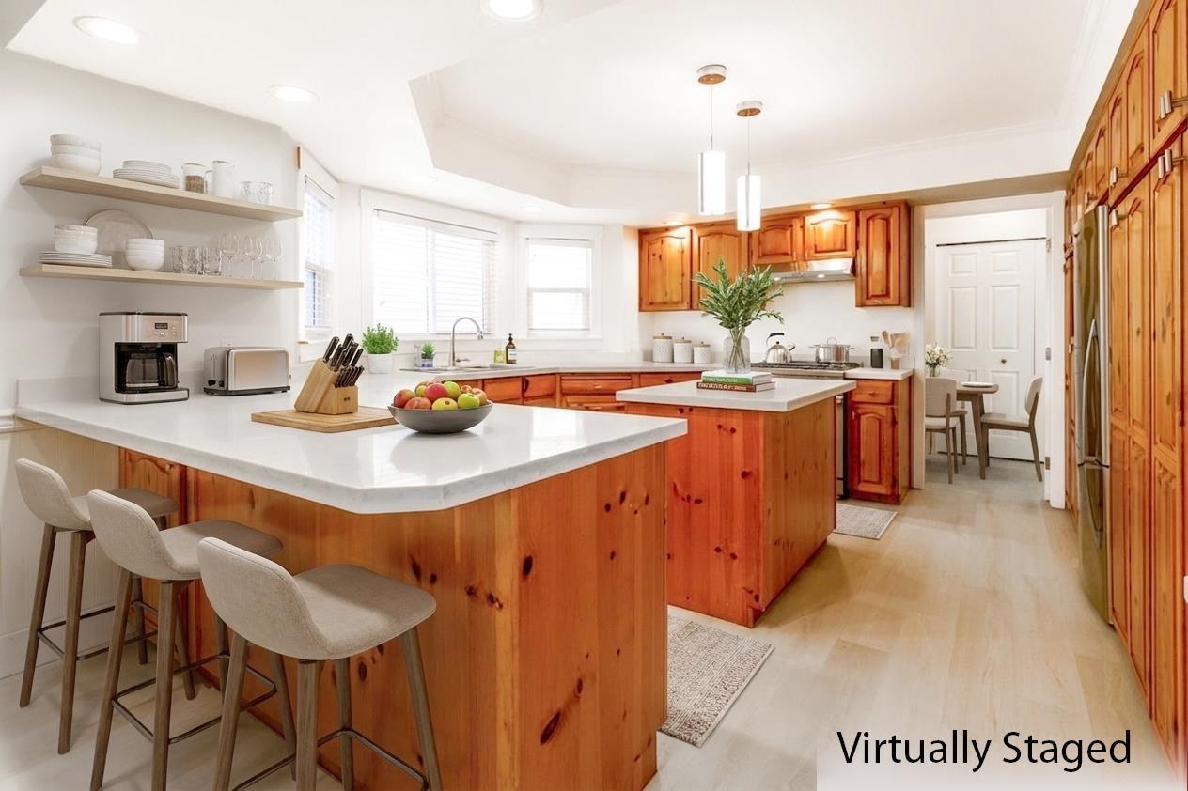
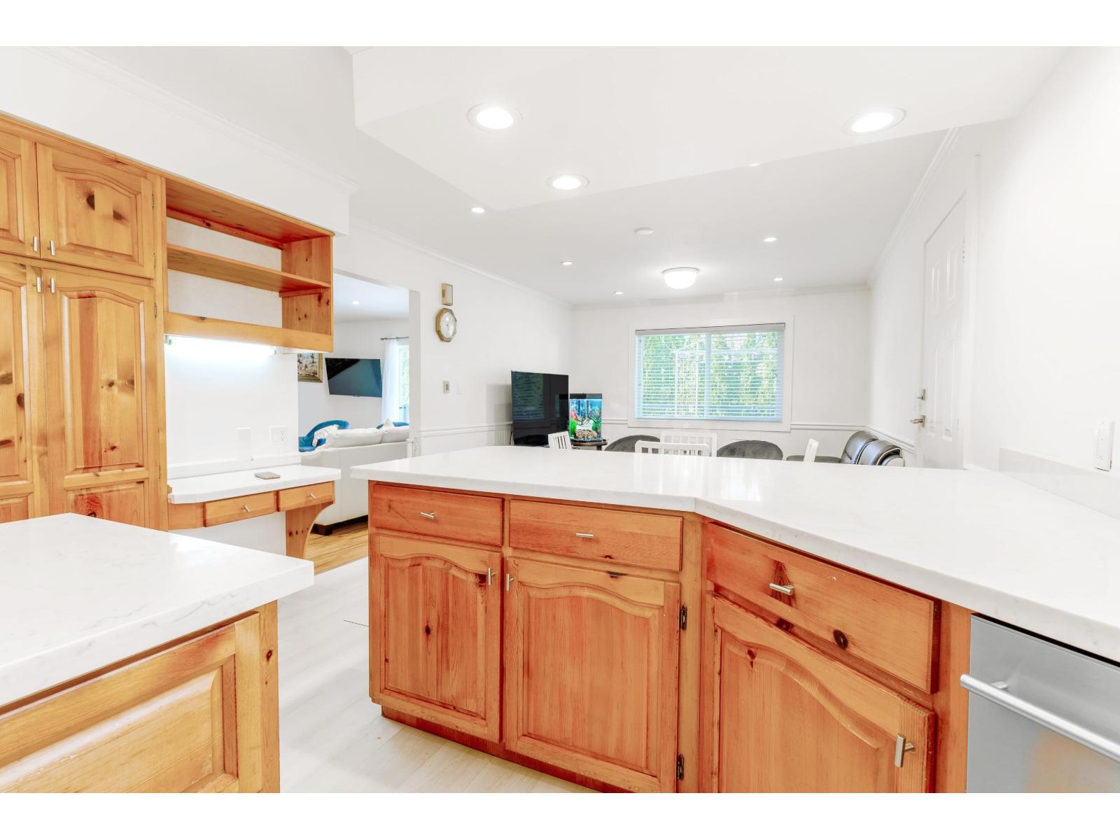
$4,786Massive rancher with fully finished basement suite.Tucked into a quiet partial cul-de-sac, this spacious 7 bed, 4 bath home offers over 3,800 sq ft of versatile living on a 7,250 sq ft lot. Surrounded by newer homes, it sits in a growing, family-friendly neighbourhood that continues to add long-term value. The functional layout features a separate entry basement, ideal for a mortgage helper, home business, or extended family living. Inside, you'll find generous living areas with plenty of room to grow and entertain. A durable metal roof and hot water on demand add peace of mind. Close to schools, parks, trails, and everyday amenities, this is a smart opportunity in Mission. Come to the open house or call your realtor today for a private showing. (id:31684)
| 2 days ago | Listing updated with changes from the MLS® | |
| 2 days ago | Listing first seen on site |



The trademarks MLS®, Multiple Listing Service® and the associated logos are owned by The Canadian Real Estate Association (CREA) and identify the quality of services provided by real estate professionals who are members of CREA. Used under license.
The trademarks REALTOR®, REALTORS®, and the REALTOR® logo are controlled by The Canadian Real Estate Association (CREA) and identify real estate professionals who are members of CREA. These trademarks are owned or controlled by The Canadian Real Estate Association (CREA) and identify real estate professionals who are members of CREA (REALTOR®) and/or the quality of services they provide (MLS®).
This REALTOR.ca listing content is owned and licensed by REALTOR® members of The Canadian Real Estate Association.