

6 45302 JASPER DRIVE|Sardis West VedderChilliwack, BCV2R3E9
Mortgage Calculator
Monthly Payment (Est.)
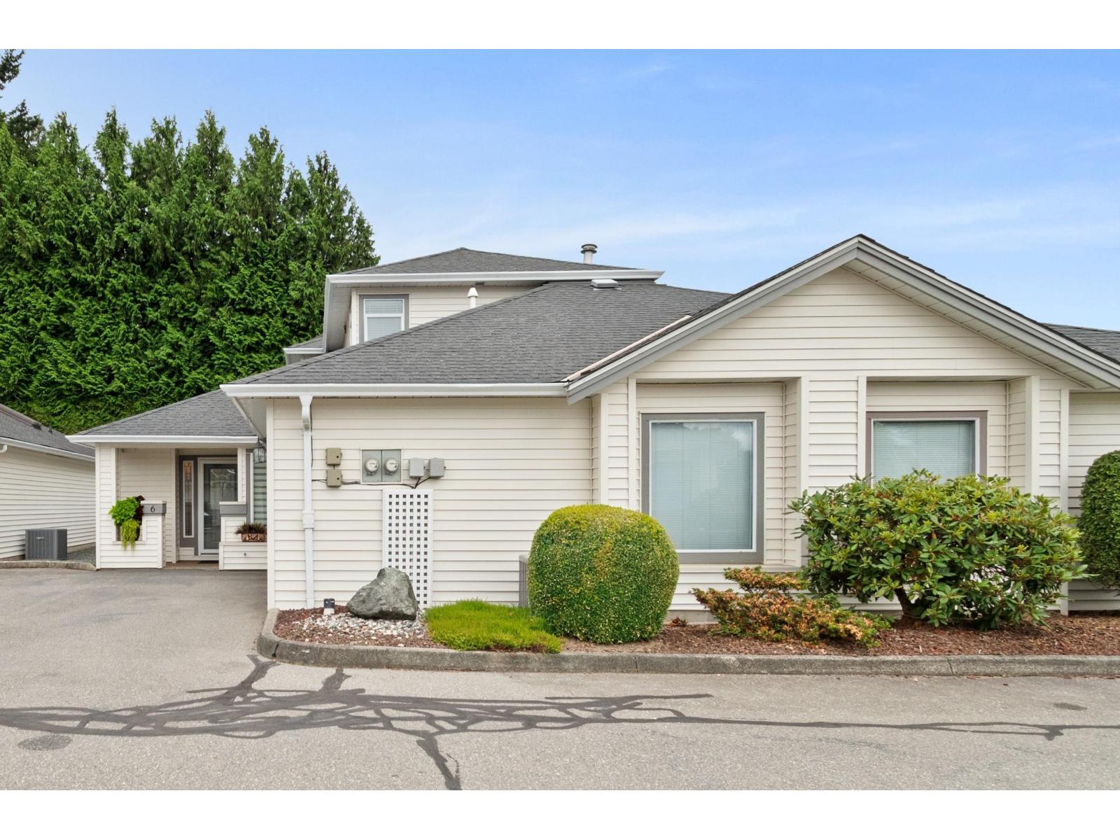
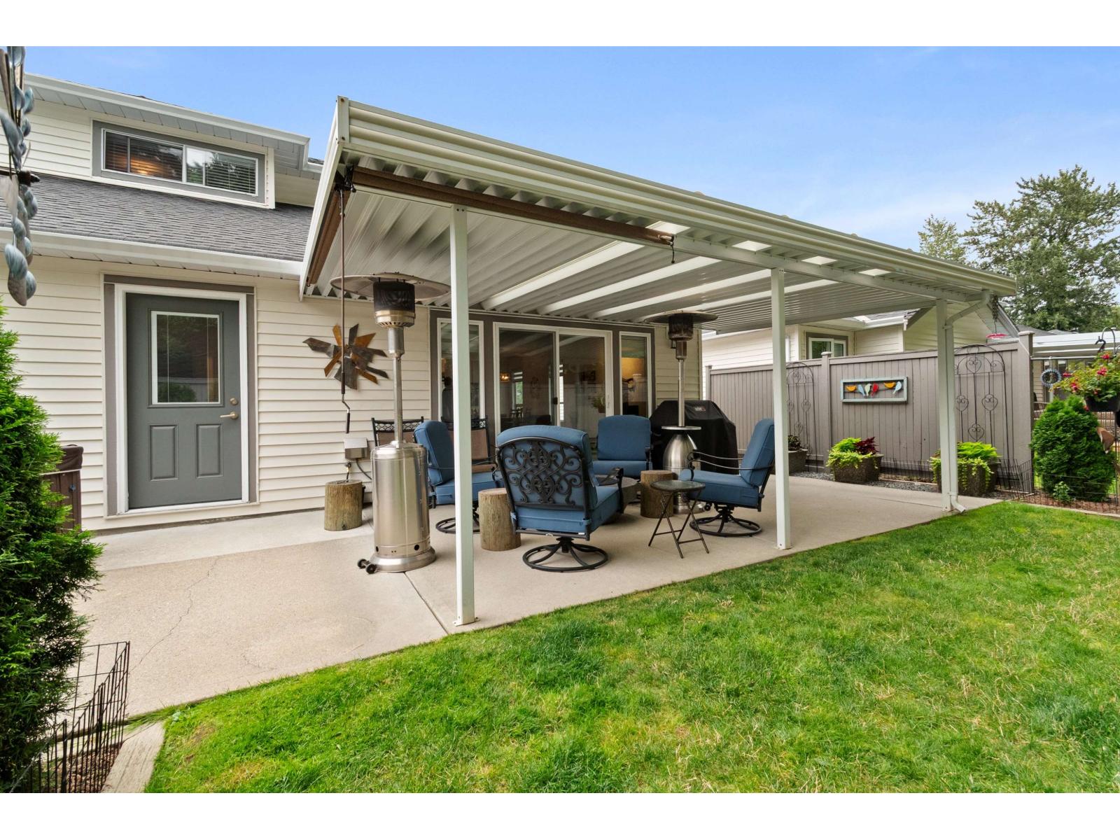
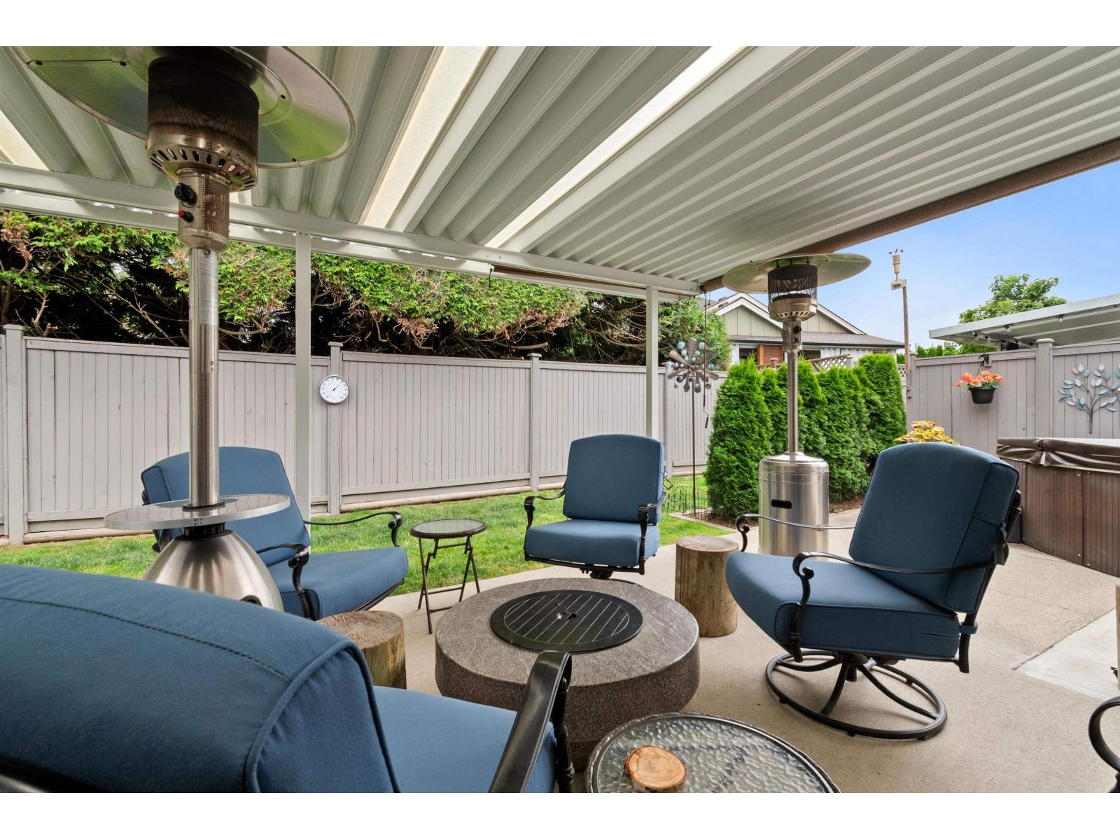
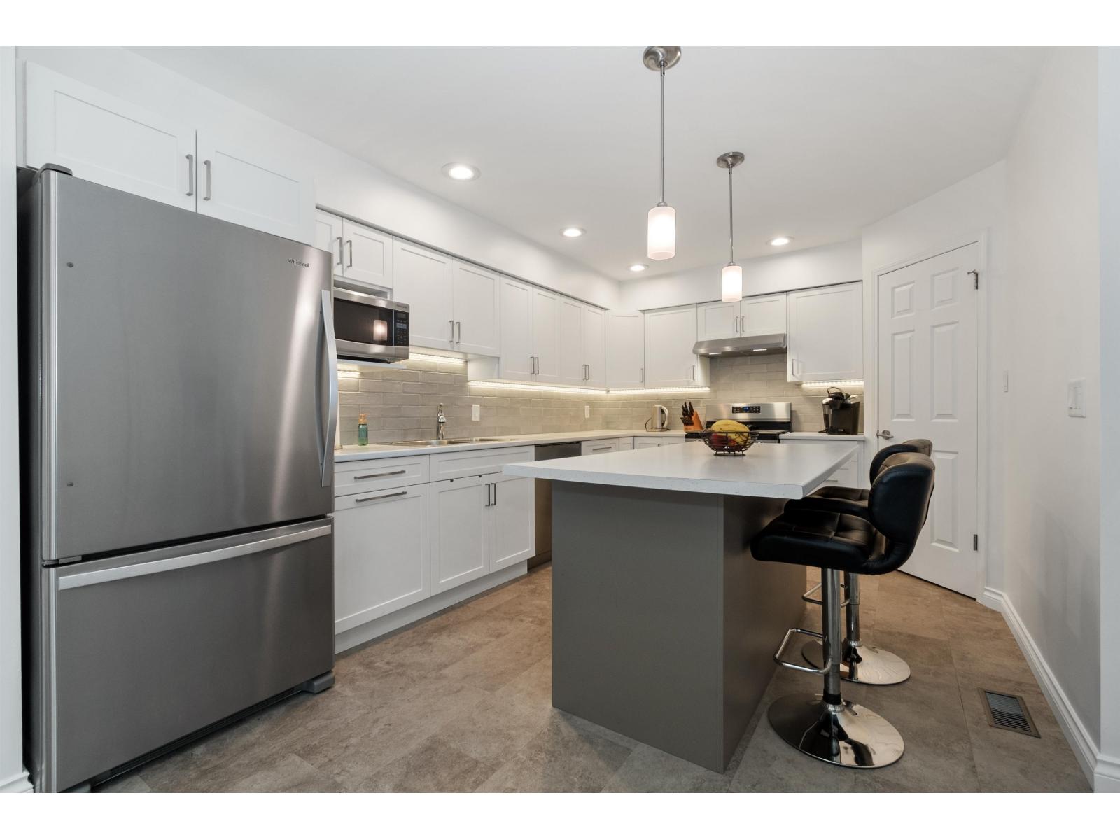
$2,828Welcome to Creekside Estates, a quiet 55+ complex tucked into a private cul de sac setting in Sardis, close to Cottonwood Mall, Safeway, and easy Trans Canada Highway access. This home offers a rare layout with the primary bedroom on the main and two bedrooms up, open to the living space below. A major 2020 renovation brought a new furnace, air conditioner, hot water tank, flooring throughout, an extended kitchen with new cabinets and counters, three fully updated bathrooms, a new gas fireplace, a new patio door, and all new appliances. Exterior updates followed in 2021, and the bottom level and stairway were freshly floored and painted in 2026. Only 18 homes make up this pet friendly, low turnover complex, and this one is truly worth a look. * PREC - Personal Real Estate Corporation (id:31684)
| 12 hours ago | Listing updated with changes from the MLS® | |
| 12 hours ago | Listing first seen on site |



The trademarks MLS®, Multiple Listing Service® and the associated logos are owned by The Canadian Real Estate Association (CREA) and identify the quality of services provided by real estate professionals who are members of CREA. Used under license.
The trademarks REALTOR®, REALTORS®, and the REALTOR® logo are controlled by The Canadian Real Estate Association (CREA) and identify real estate professionals who are members of CREA. These trademarks are owned or controlled by The Canadian Real Estate Association (CREA) and identify real estate professionals who are members of CREA (REALTOR®) and/or the quality of services they provide (MLS®).
This REALTOR.ca listing content is owned and licensed by REALTOR® members of The Canadian Real Estate Association.