

35480 MCKINLEY DRIVEAbbotsford, BCV3G0A1
Mortgage Calculator
Monthly Payment (Est.)
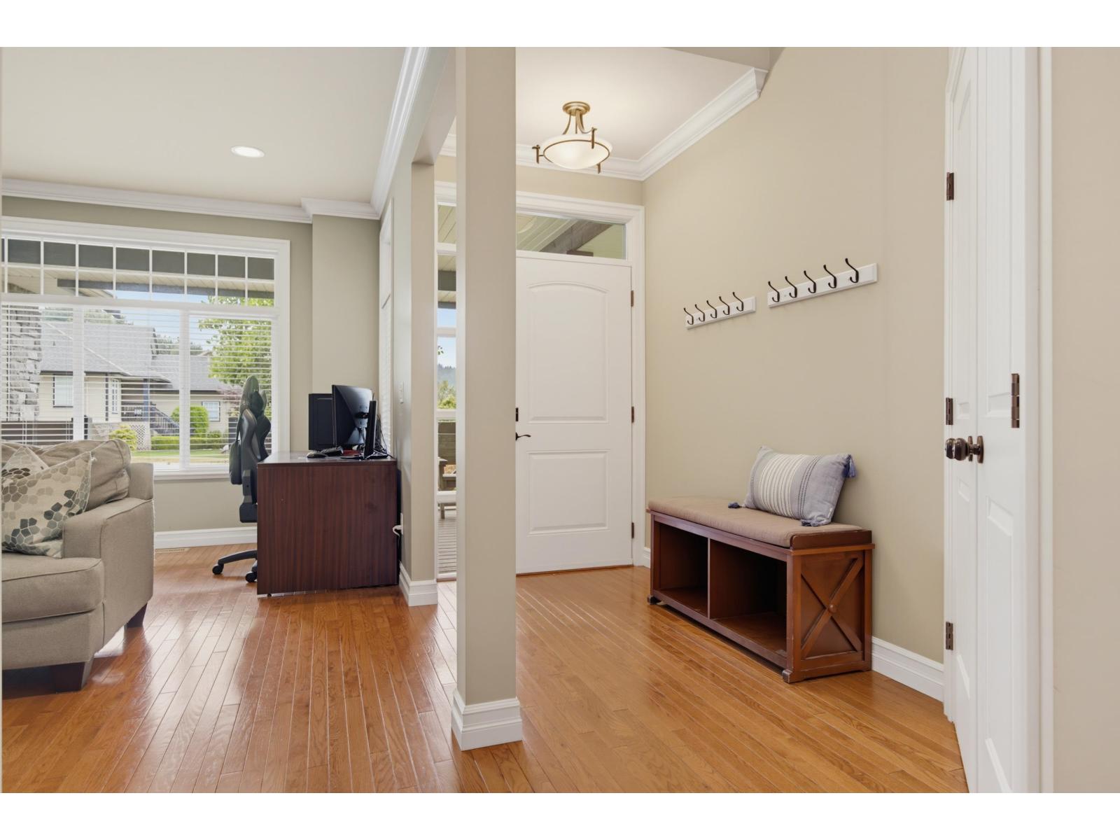
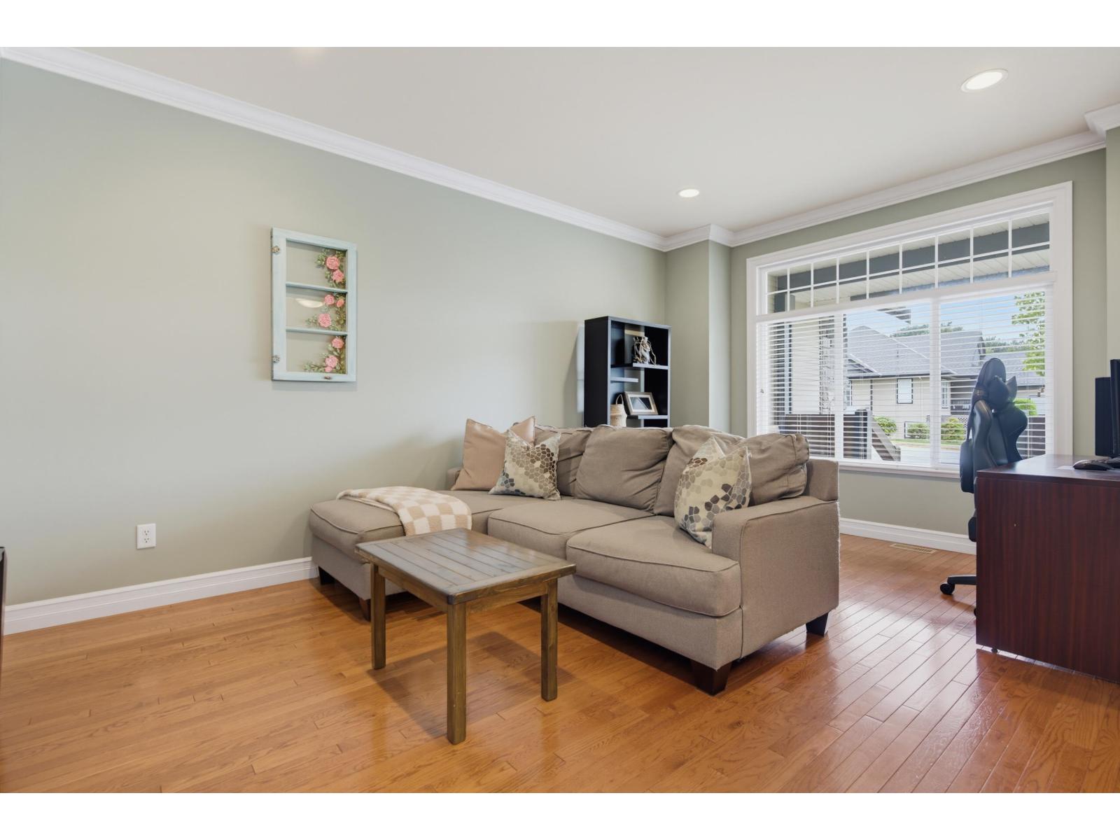
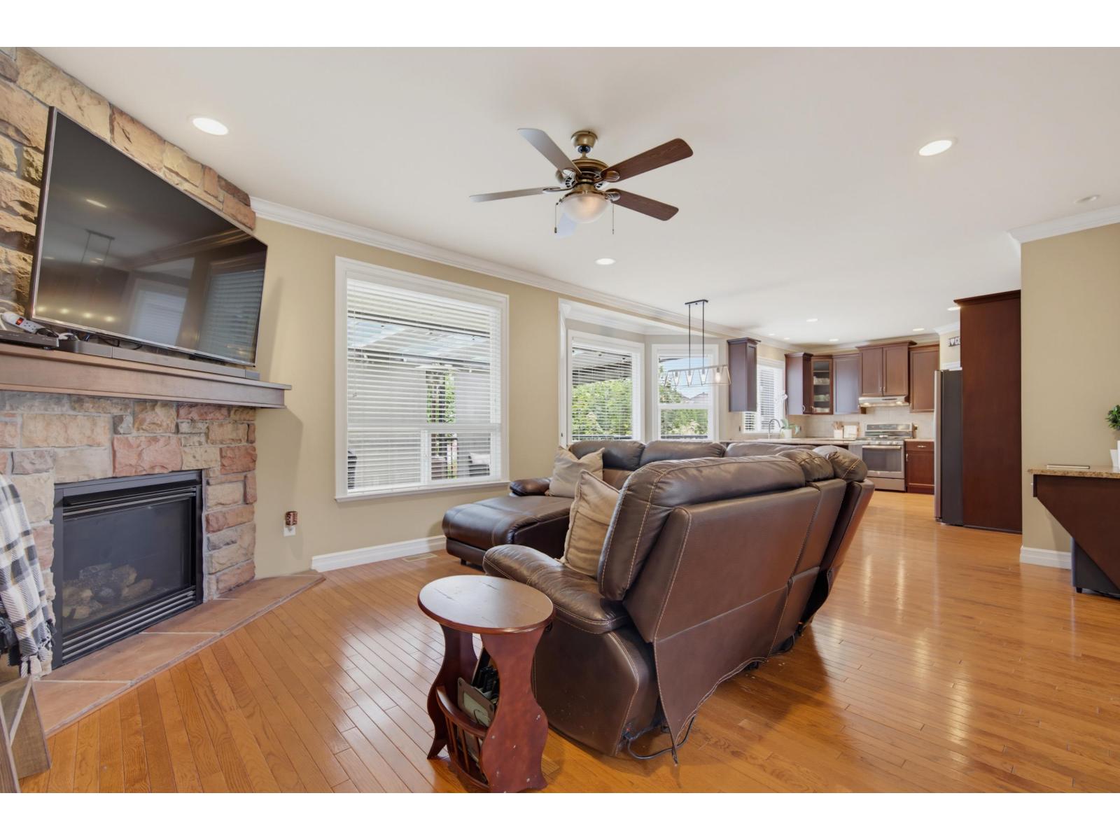
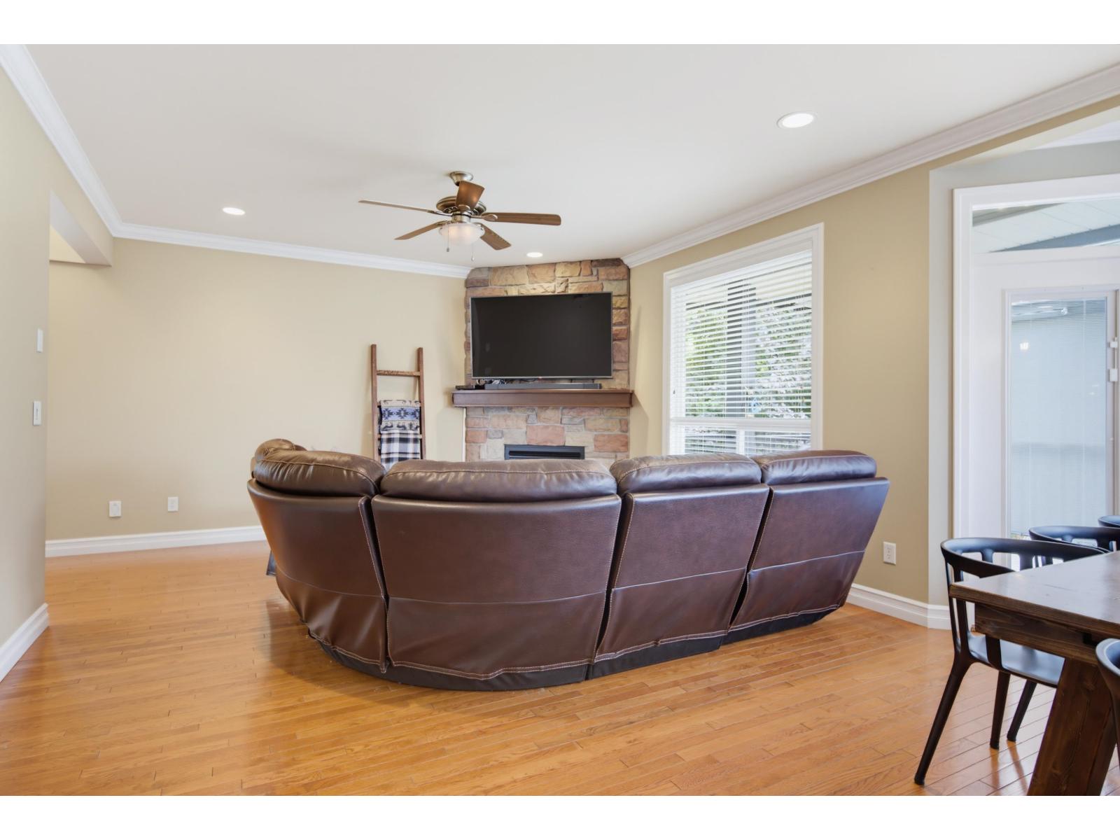
$7,300Welcome to this exceptional Sandy Hill residence, where timeless craftsmanship meets luxurious family living. Offering over 4,200 sq ft of beautifully designed space, this impressive home features 5 bedrooms, 4 bathrooms & a bright walkout legal 1 bedroom suite-ideal for extended family or mortgage income. Four spacious bedrooms upstairs provide room for everyone, while the versatile finished bunker is perfect as a home theatre, gym or ultimate kids' retreat. Elegant crown mouldings, stainless steel appliances & a thoughtfully designed floorplan create effortless everyday living. Outside, enjoy a private south-facing backyard w/ a covered patio made for year-round entertaining. Moments to top schools, parks, trails & recreation. (id:31684)
| 21 hours ago | Listing updated with changes from the MLS® | |
| 24 hours ago | Listing first seen on site |



The trademarks MLS®, Multiple Listing Service® and the associated logos are owned by The Canadian Real Estate Association (CREA) and identify the quality of services provided by real estate professionals who are members of CREA. Used under license.
The trademarks REALTOR®, REALTORS®, and the REALTOR® logo are controlled by The Canadian Real Estate Association (CREA) and identify real estate professionals who are members of CREA. These trademarks are owned or controlled by The Canadian Real Estate Association (CREA) and identify real estate professionals who are members of CREA (REALTOR®) and/or the quality of services they provide (MLS®).
This REALTOR.ca listing content is owned and licensed by REALTOR® members of The Canadian Real Estate Association.