

2083 LYNDEN STREETAbbotsford, BCV2T3B6
Mortgage Calculator
Monthly Payment (Est.)
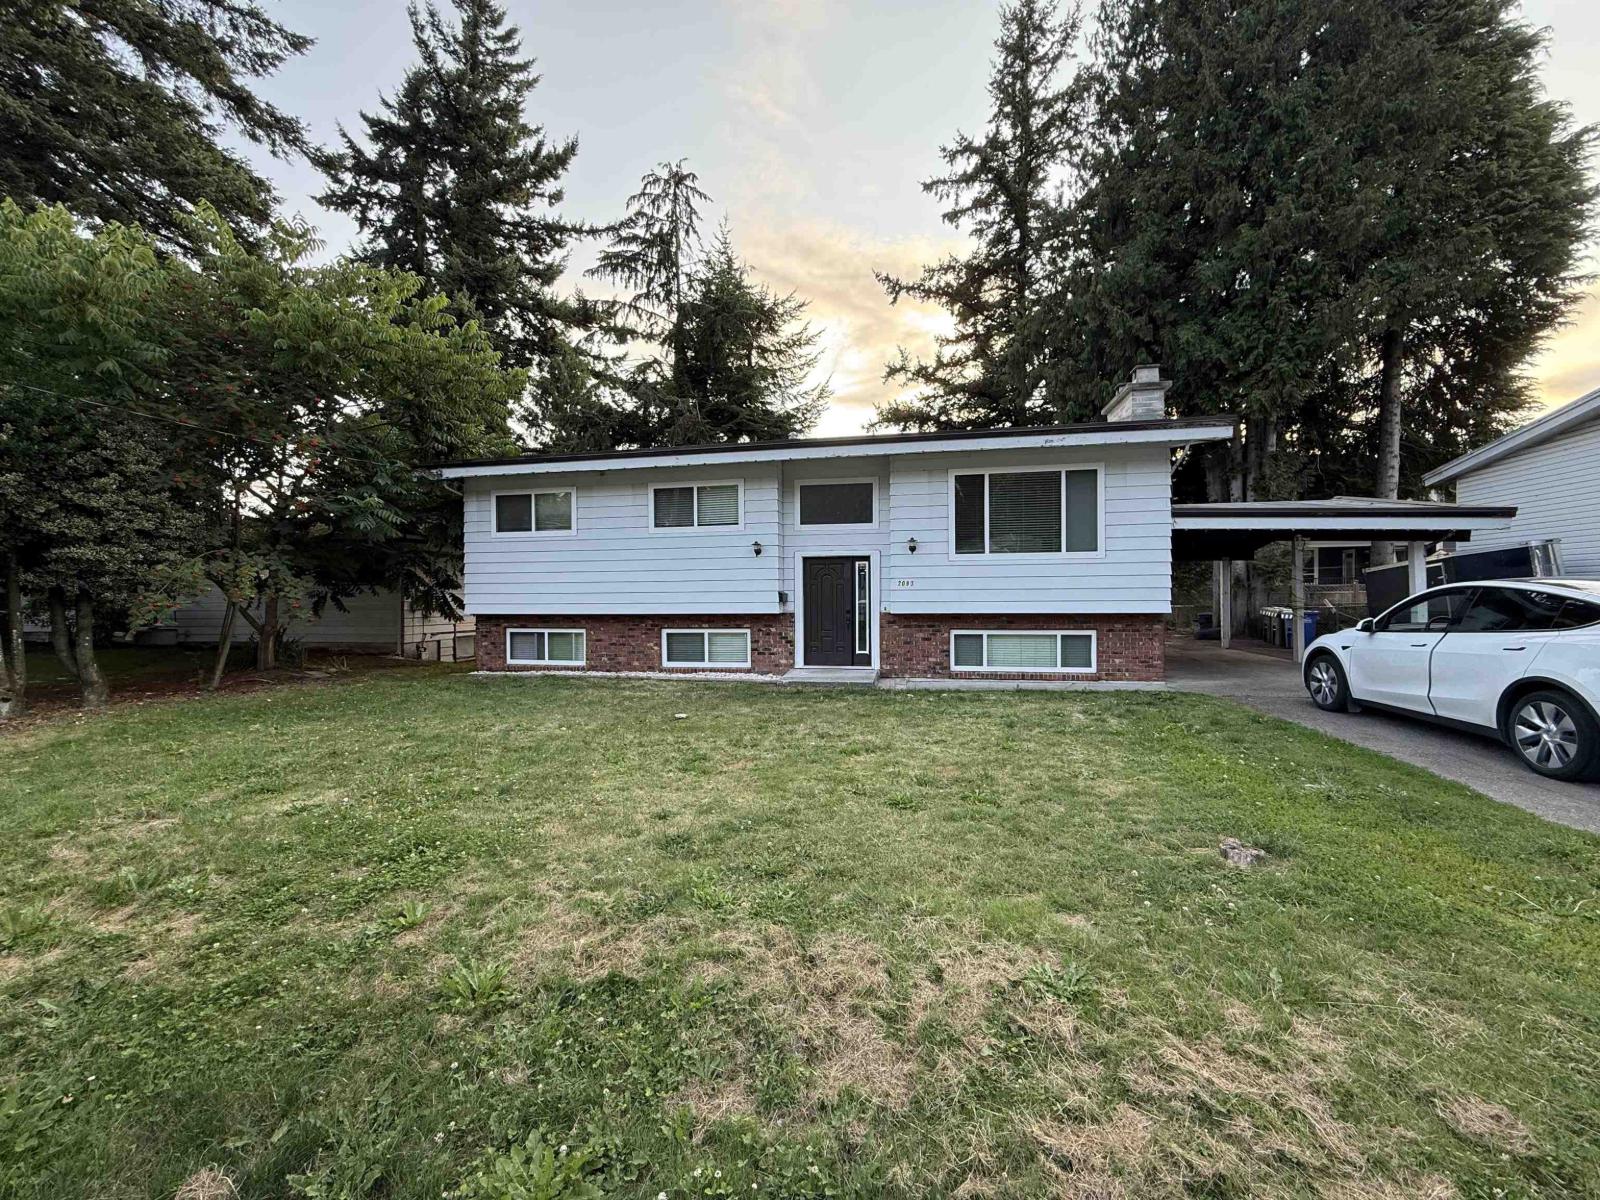
$4,448Large flat lot (74 x 100 ), 2 storey home in a nice and quiet neighbourhood. Main level has 3 bedrooms and 1 bathroom. The house is newly painted, updated plumbing and electrical pipes/wires, rebuilt patio deck. Spacious basement with a separate entrance and separate laundry, and has 3 bedrooms and 1 bathroom and is currently rented on a month-to-month basis for $1800. Please check with the City for potential development. Enjoy close proximity to schools, parks, shopping, and transit routes. (id:31684)
| 2 days ago | Listing updated with changes from the MLS® | |
| 2 days ago | Listing first seen on site |



The trademarks MLS®, Multiple Listing Service® and the associated logos are owned by The Canadian Real Estate Association (CREA) and identify the quality of services provided by real estate professionals who are members of CREA. Used under license.
The trademarks REALTOR®, REALTORS®, and the REALTOR® logo are controlled by The Canadian Real Estate Association (CREA) and identify real estate professionals who are members of CREA. These trademarks are owned or controlled by The Canadian Real Estate Association (CREA) and identify real estate professionals who are members of CREA (REALTOR®) and/or the quality of services they provide (MLS®).
This REALTOR.ca listing content is owned and licensed by REALTOR® members of The Canadian Real Estate Association.