

1970 POWELL CRESCENTAbbotsford, BCV2S4B2
Mortgage Calculator
Monthly Payment (Est.)
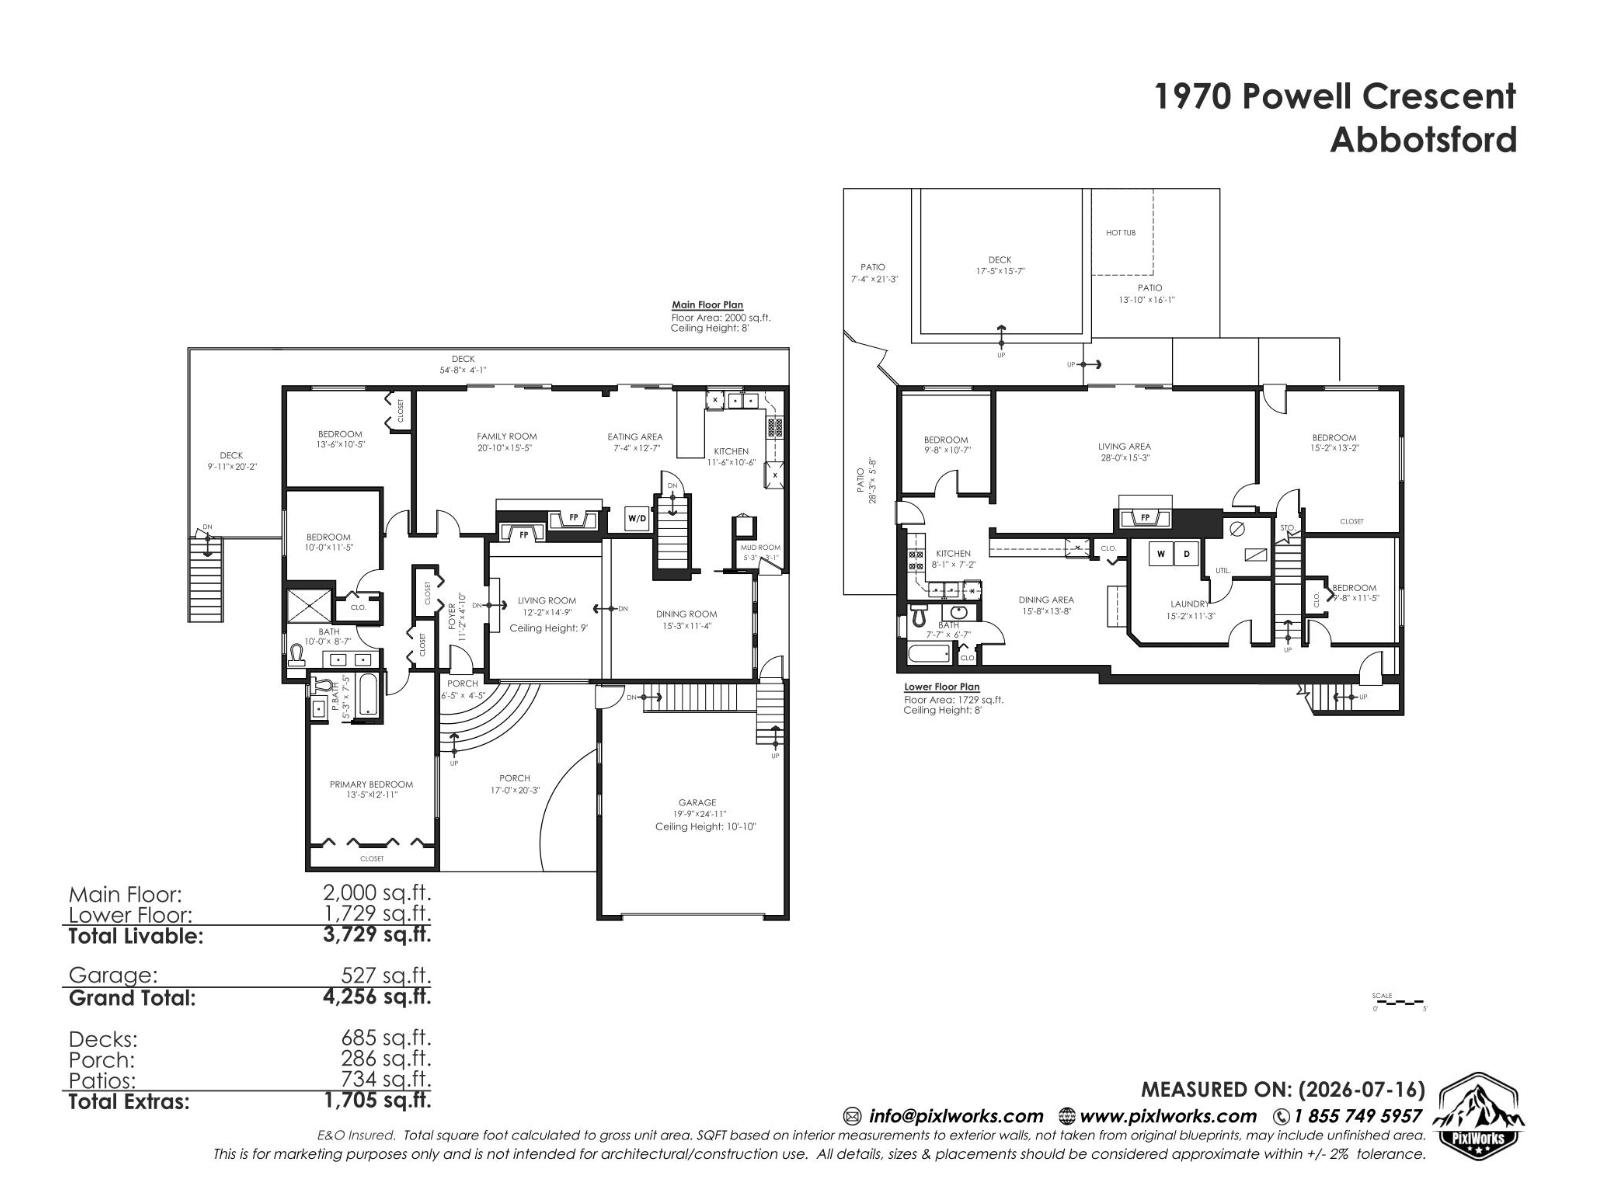
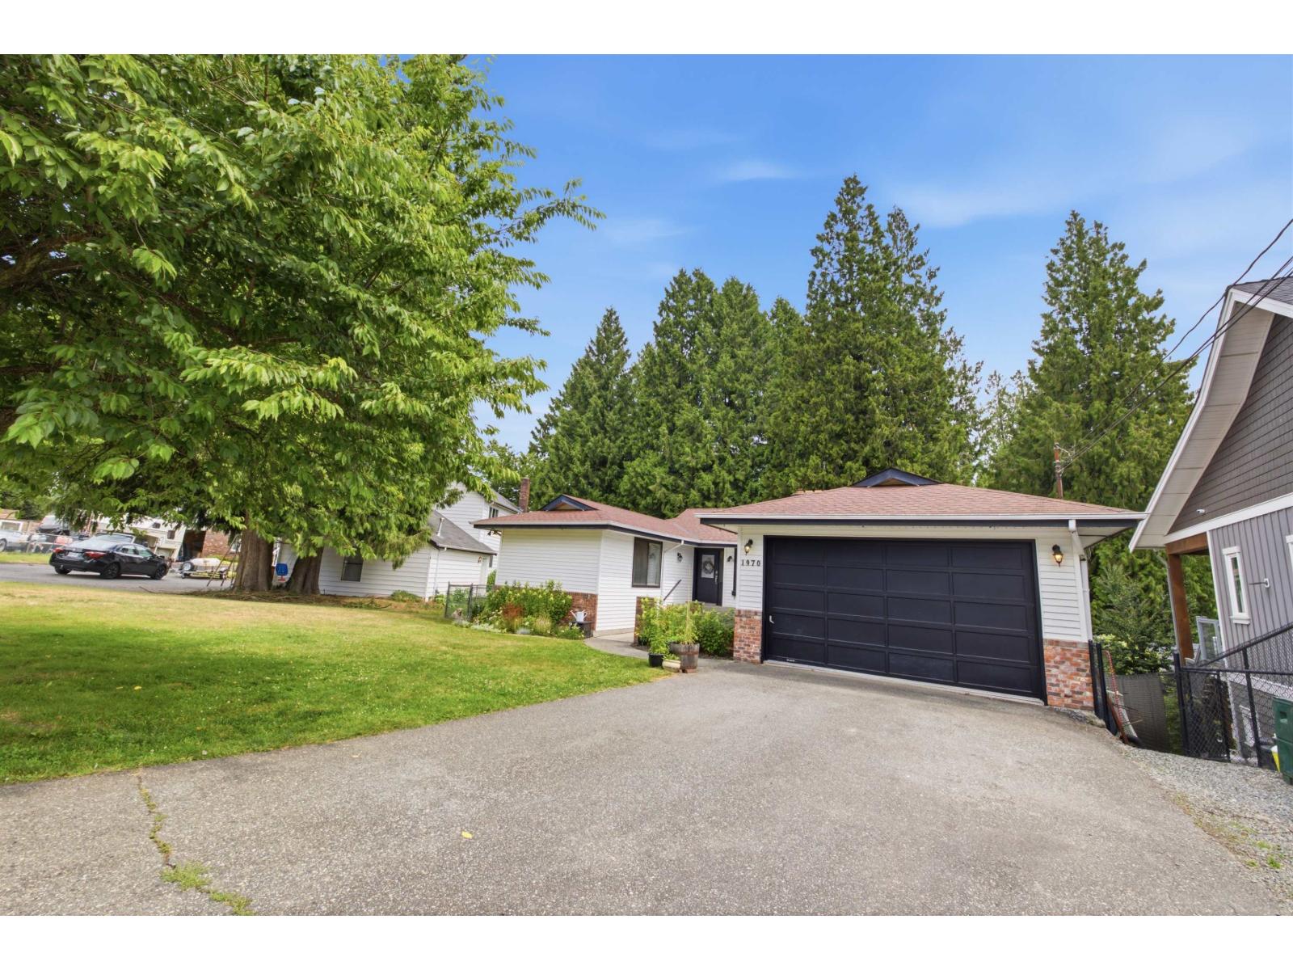
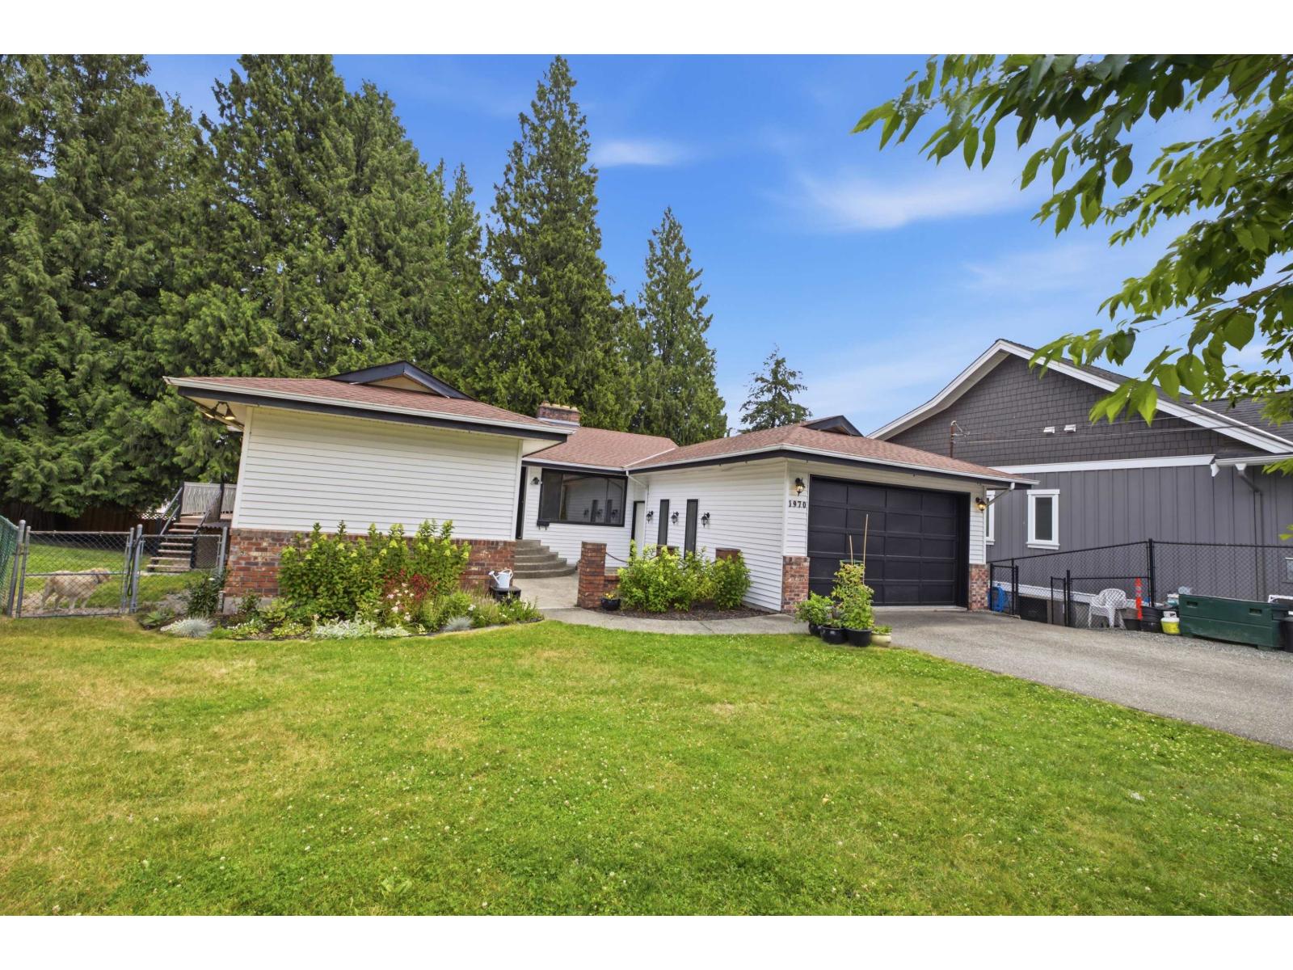
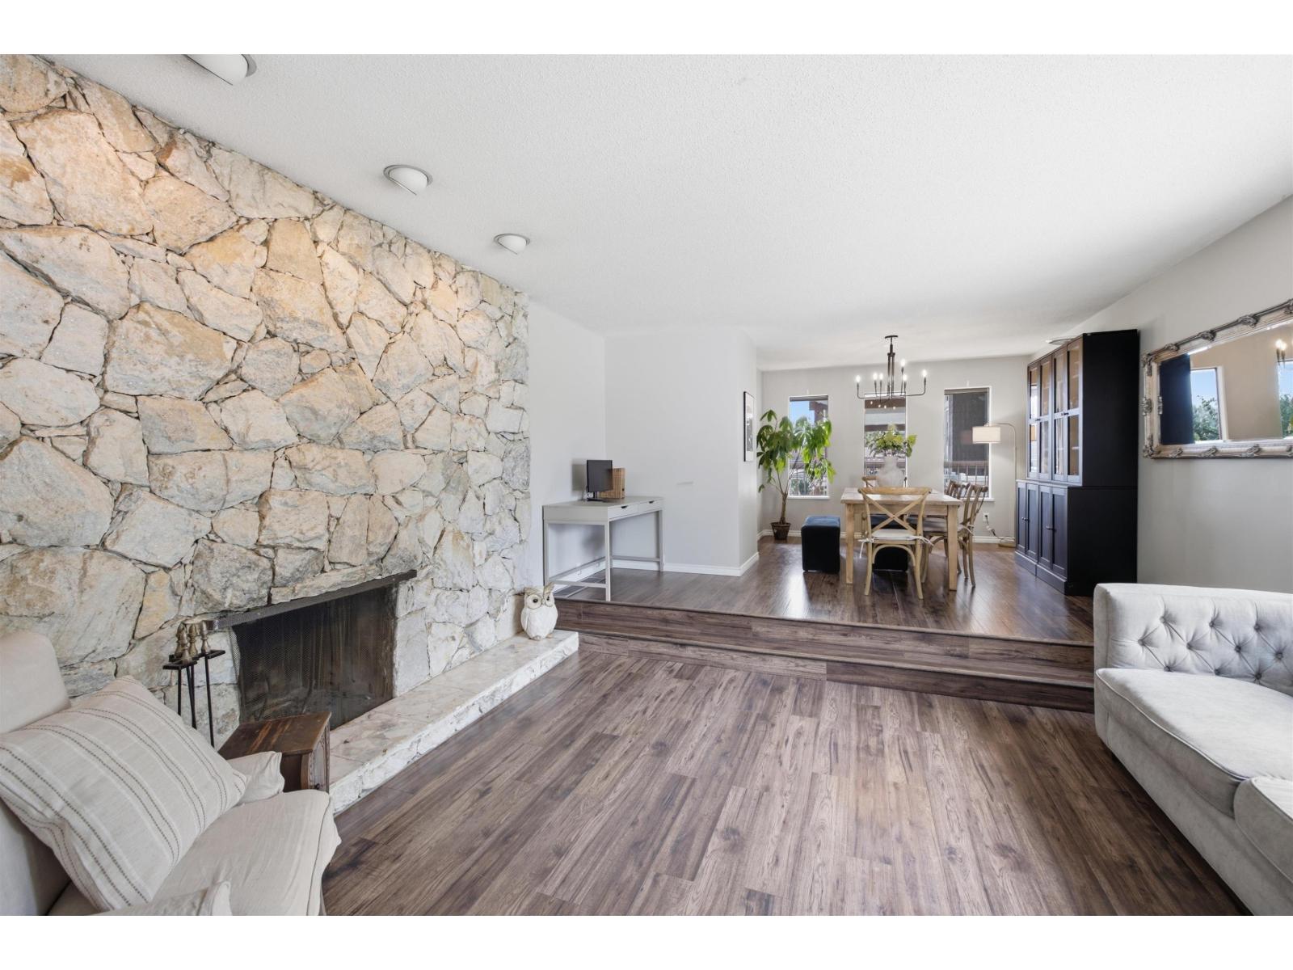
$5,425Welcome to this tastefully updated 6-bedroom, 3-bathroom home offering 3,729 sq. ft. of living space on an impressive 10,462 sq. ft. lot. Blending timeless character with modern updates, this home features spacious living areas perfect for everyday living and entertaining. The renovated kitchen boasts stone countertops, stainless steel appliances, abundant cabinetry, and opens to the family room, while separate formal living and dining rooms provide additional gathering space. Large windows fill the home with natural light, and the versatile layout is ideal for growing or multi-generational families. A/C & Walkout basement suite! The expansive driveway offers parking for multiple vehicles, with room to accommodate an RV. Close to schools, parks, shopping, and recreation. (id:31684)
| 17 hours ago | Listing updated with changes from the MLS® | |
| 17 hours ago | Listing first seen on site |



The trademarks MLS®, Multiple Listing Service® and the associated logos are owned by The Canadian Real Estate Association (CREA) and identify the quality of services provided by real estate professionals who are members of CREA. Used under license.
The trademarks REALTOR®, REALTORS®, and the REALTOR® logo are controlled by The Canadian Real Estate Association (CREA) and identify real estate professionals who are members of CREA. These trademarks are owned or controlled by The Canadian Real Estate Association (CREA) and identify real estate professionals who are members of CREA (REALTOR®) and/or the quality of services they provide (MLS®).
This REALTOR.ca listing content is owned and licensed by REALTOR® members of The Canadian Real Estate Association.