

217 1735 AGASSIZ-ROSEDALE NO 9 HIGHWAY|AgassizAgassiz, BCV0M1A2
Mortgage Calculator
Monthly Payment (Est.)
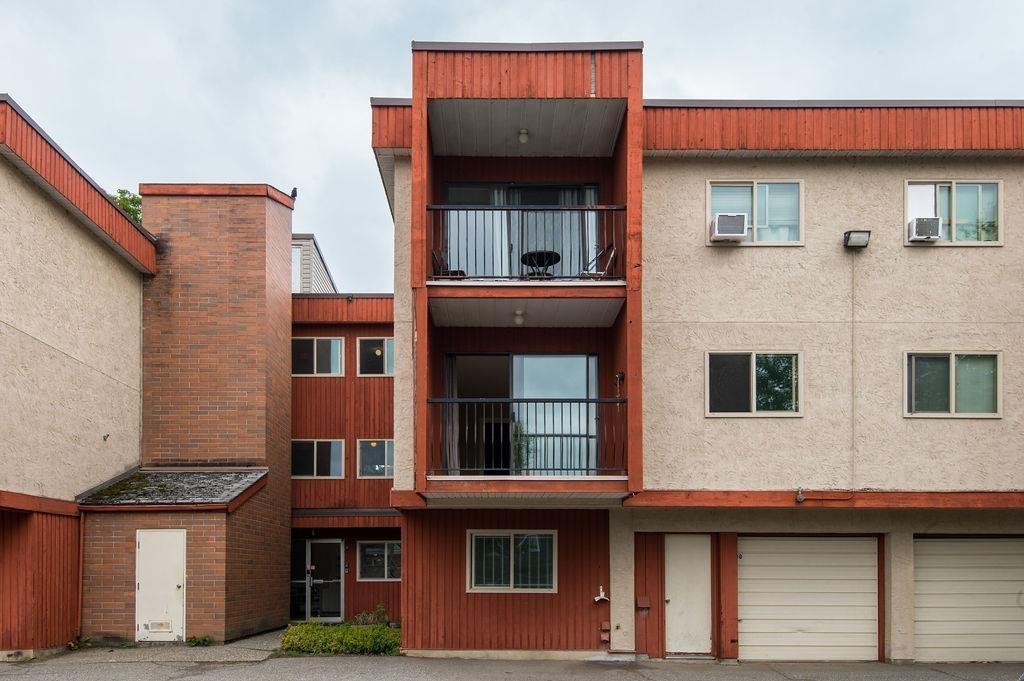
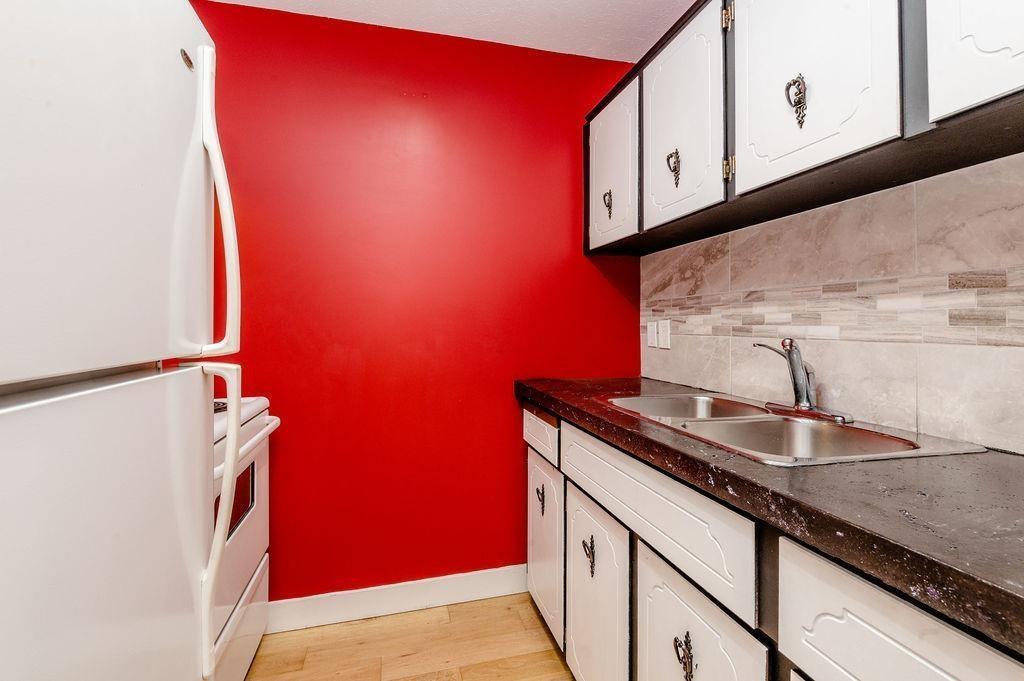
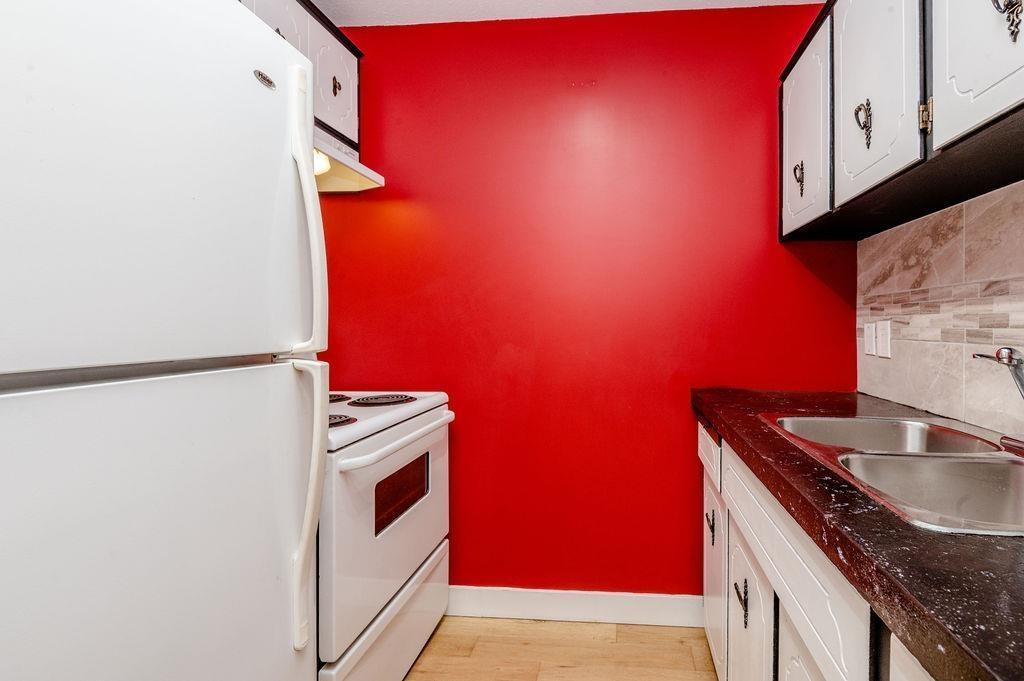
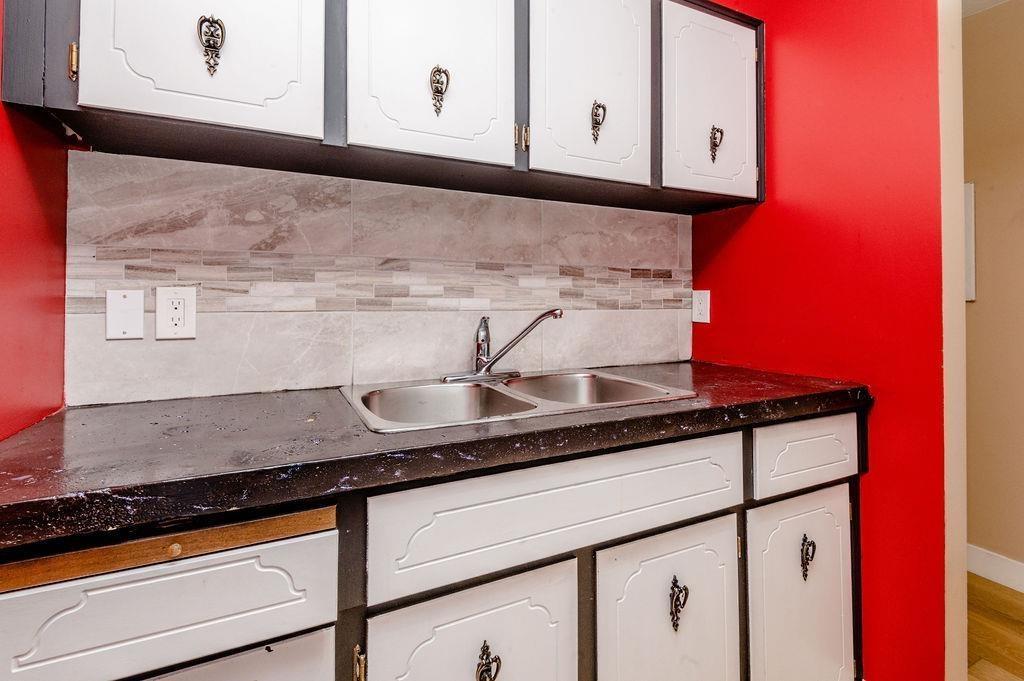
$844Attention! Affordable opportunity for investors or first time home buyers! 1 bed, 1 bath fully rentable condo available at Woodside Terrace in the heart of Agassiz. Second floor CORNER unit, on the sunny SOUTH SIDE of the building! Spacious floor plan w/ one of a kind flex space off living room. Nicely updated bathroom. Well maintained building for its age w/ recent hardi siding addition. Covered balcony w/ MOUNTAIN VIEWS!, storage locker, and shared laundry in the building. Strata fee of $286.62. 1 parking stall. Fantastic central location - walking distance to parks, schools, restaurants, and shopping. Call today, won't last long. (id:31684)
| 8 hours ago | Listing updated with changes from the MLS® | |
| yesterday | Listing first seen on site |



The trademarks MLS®, Multiple Listing Service® and the associated logos are owned by The Canadian Real Estate Association (CREA) and identify the quality of services provided by real estate professionals who are members of CREA. Used under license.
The trademarks REALTOR®, REALTORS®, and the REALTOR® logo are controlled by The Canadian Real Estate Association (CREA) and identify real estate professionals who are members of CREA. These trademarks are owned or controlled by The Canadian Real Estate Association (CREA) and identify real estate professionals who are members of CREA (REALTOR®) and/or the quality of services they provide (MLS®).
This REALTOR.ca listing content is owned and licensed by REALTOR® members of The Canadian Real Estate Association.