

33234 MEADOWLANDS AVENUEAbbotsford, BCV2S6V1
Mortgage Calculator
Monthly Payment (Est.)
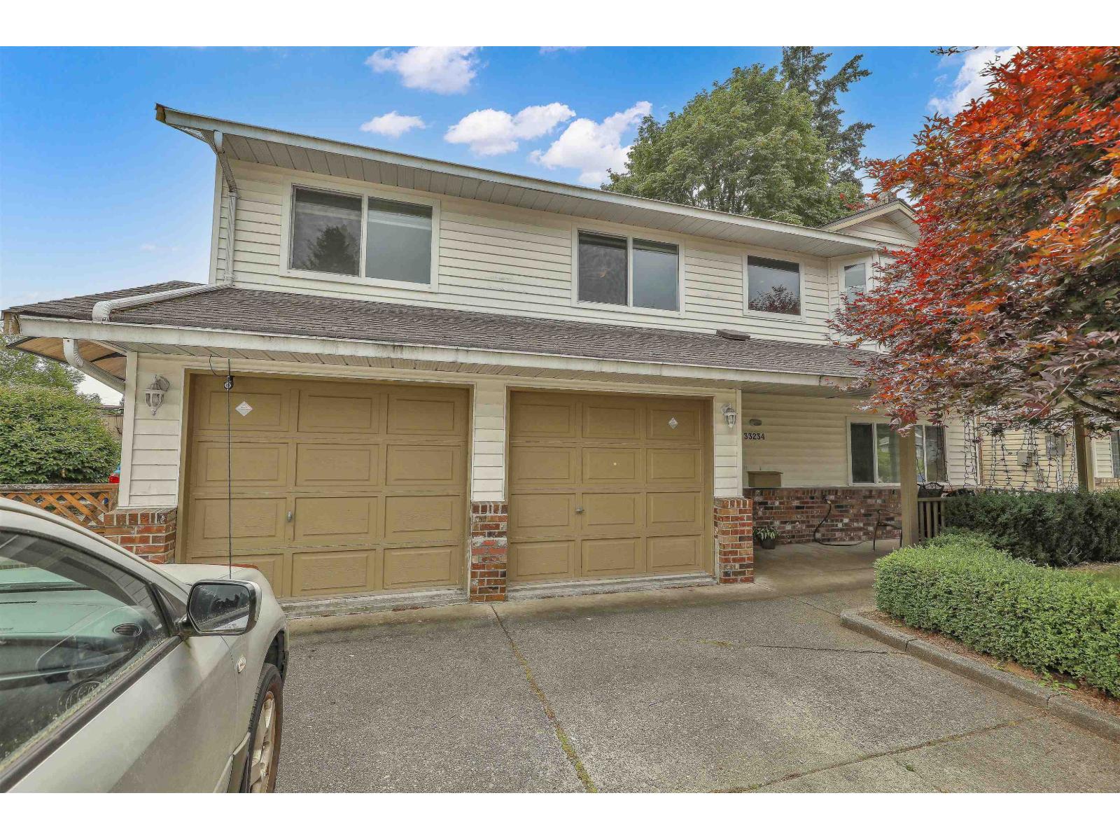
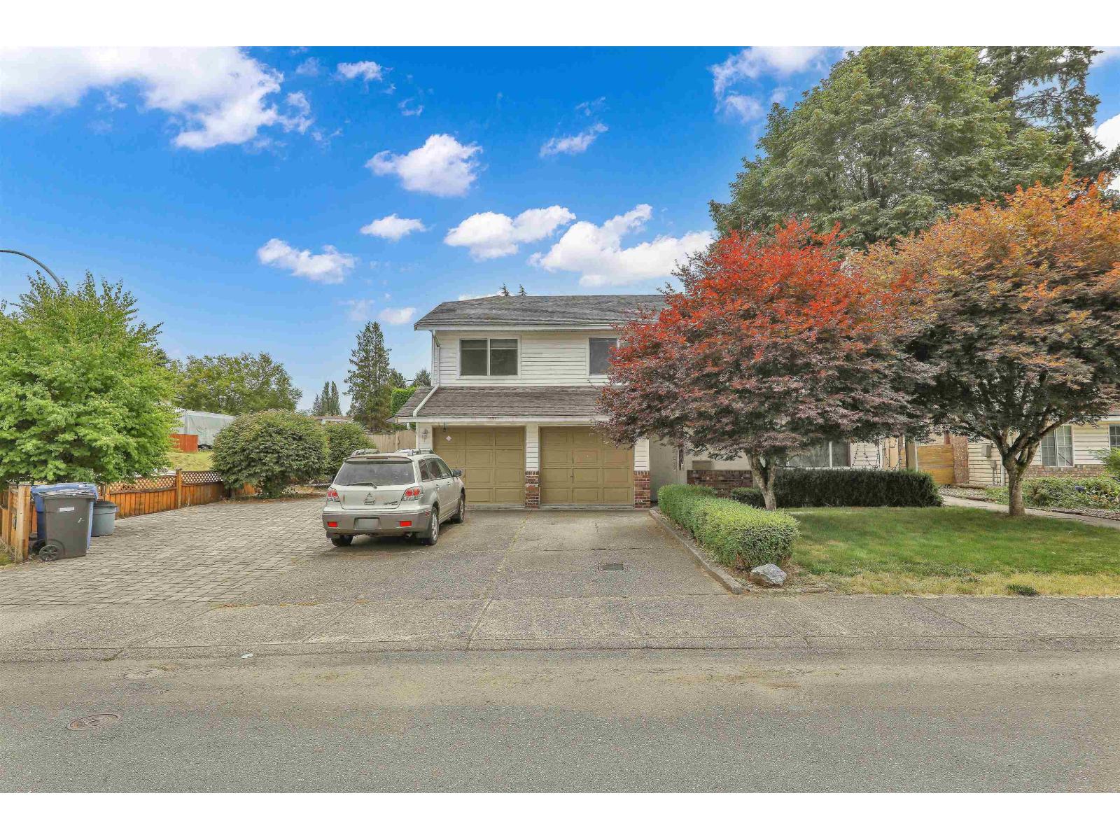
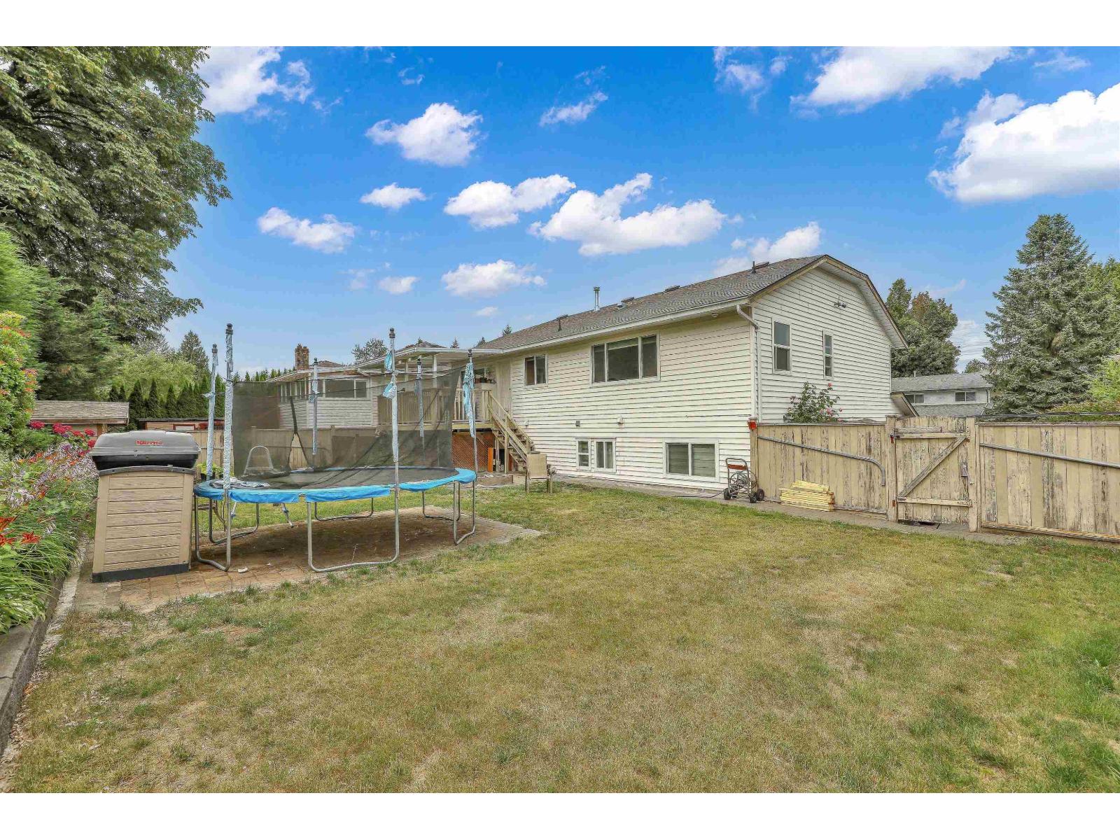
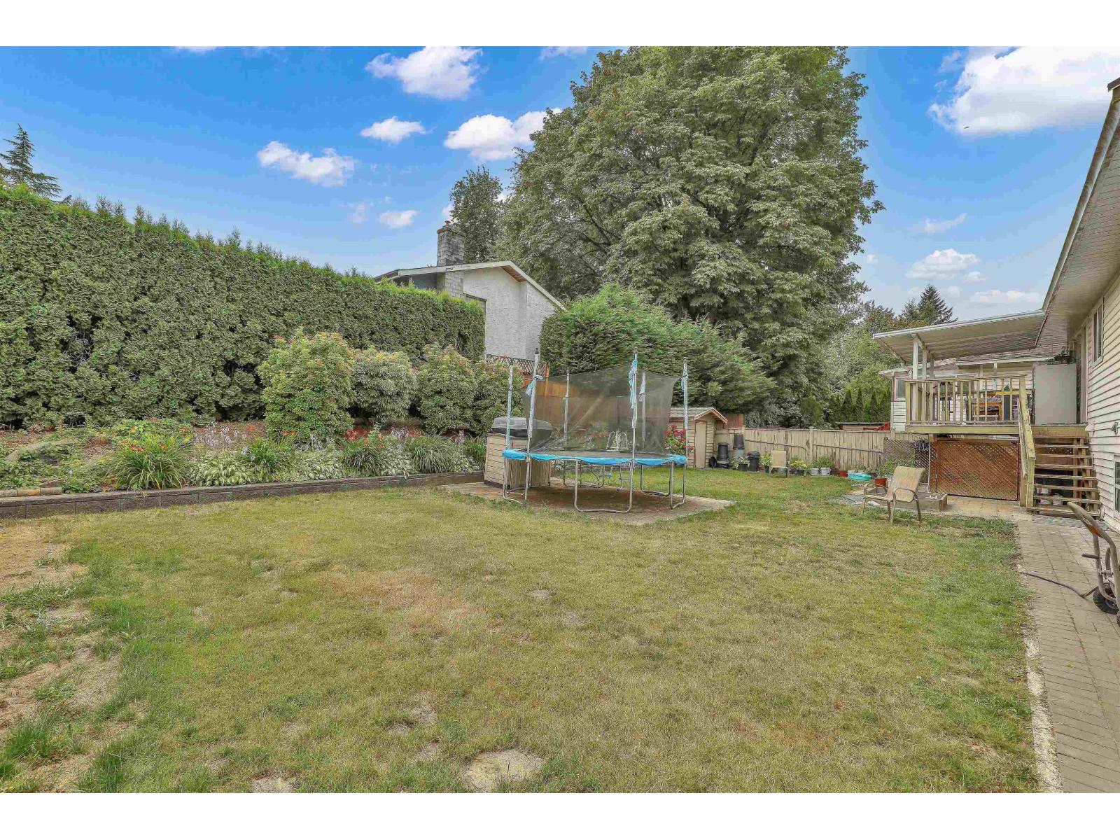
$5,603Corner Lot! Very Well kept with Open-concept basement-entry family home situated in mature central in a highly desirable neighborhood. Laminate flooring, and an open kitchen with an island. This home Features 6 bedrooms, 5 full bathrooms,Includes 1-1-bedroom 2 suite with separate entry & laundry, as mortgage helper & a bechlor suite for nanny or in-laws. It has 2 gas fireplaces & a covered patio. This home is located close to elementary school and is in close proximity to a greenbelt with great walking trails.The huge backyard offers plenty of space, beautifull garden, storage shed along with an extra-wide & long driveway, RV parking. Enjoy quick and easy access to Highway 1, making easy commuting! (id:31684)
| 23 hours ago | Listing updated with changes from the MLS® | |
| 23 hours ago | Listing first seen on site |



The trademarks MLS®, Multiple Listing Service® and the associated logos are owned by The Canadian Real Estate Association (CREA) and identify the quality of services provided by real estate professionals who are members of CREA. Used under license.
The trademarks REALTOR®, REALTORS®, and the REALTOR® logo are controlled by The Canadian Real Estate Association (CREA) and identify real estate professionals who are members of CREA. These trademarks are owned or controlled by The Canadian Real Estate Association (CREA) and identify real estate professionals who are members of CREA (REALTOR®) and/or the quality of services they provide (MLS®).
This REALTOR.ca listing content is owned and licensed by REALTOR® members of The Canadian Real Estate Association.