

210 2963 NELSON PLACEAbbotsford, BCV2S7L6
Mortgage Calculator
Monthly Payment (Est.)
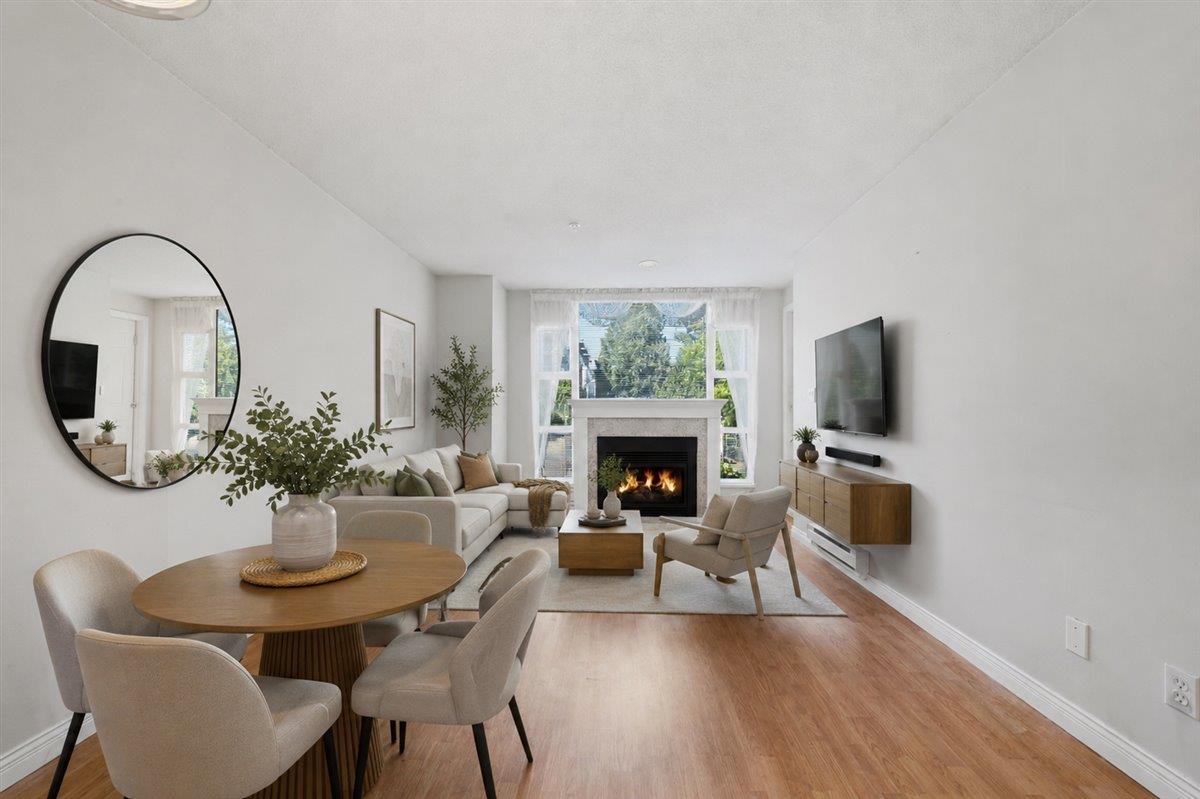
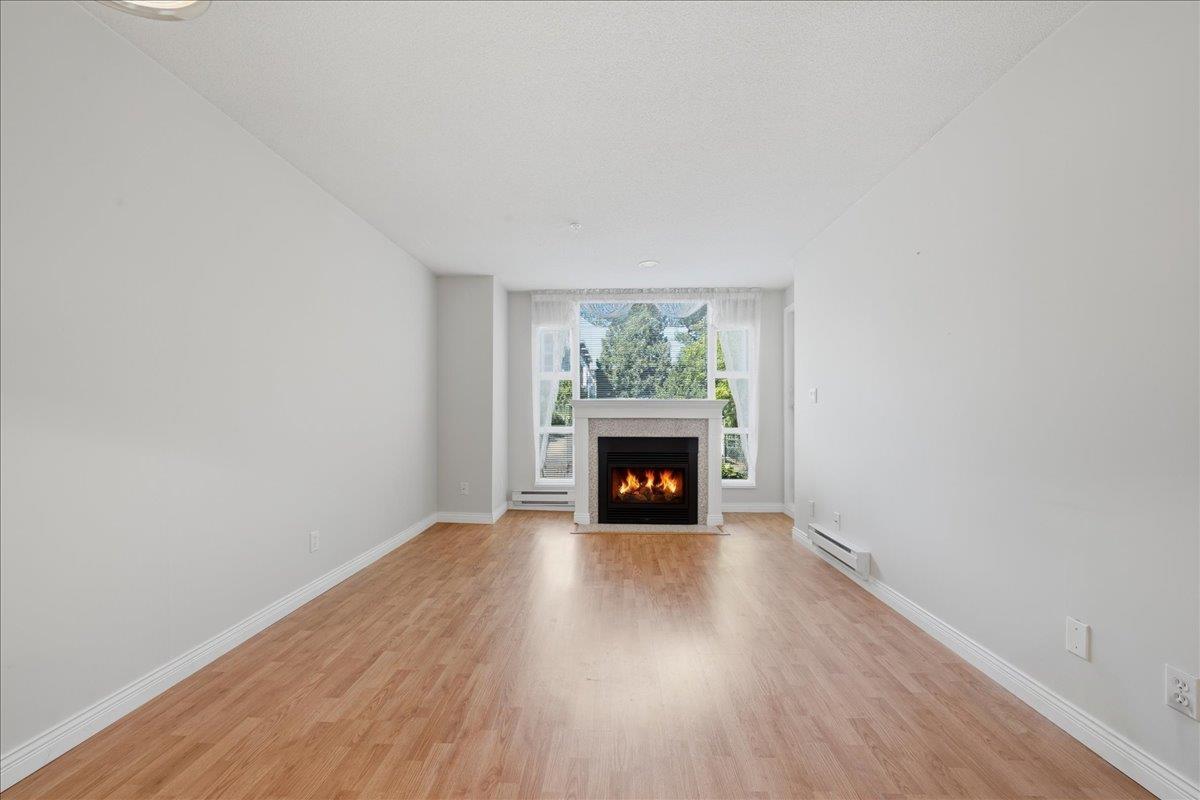
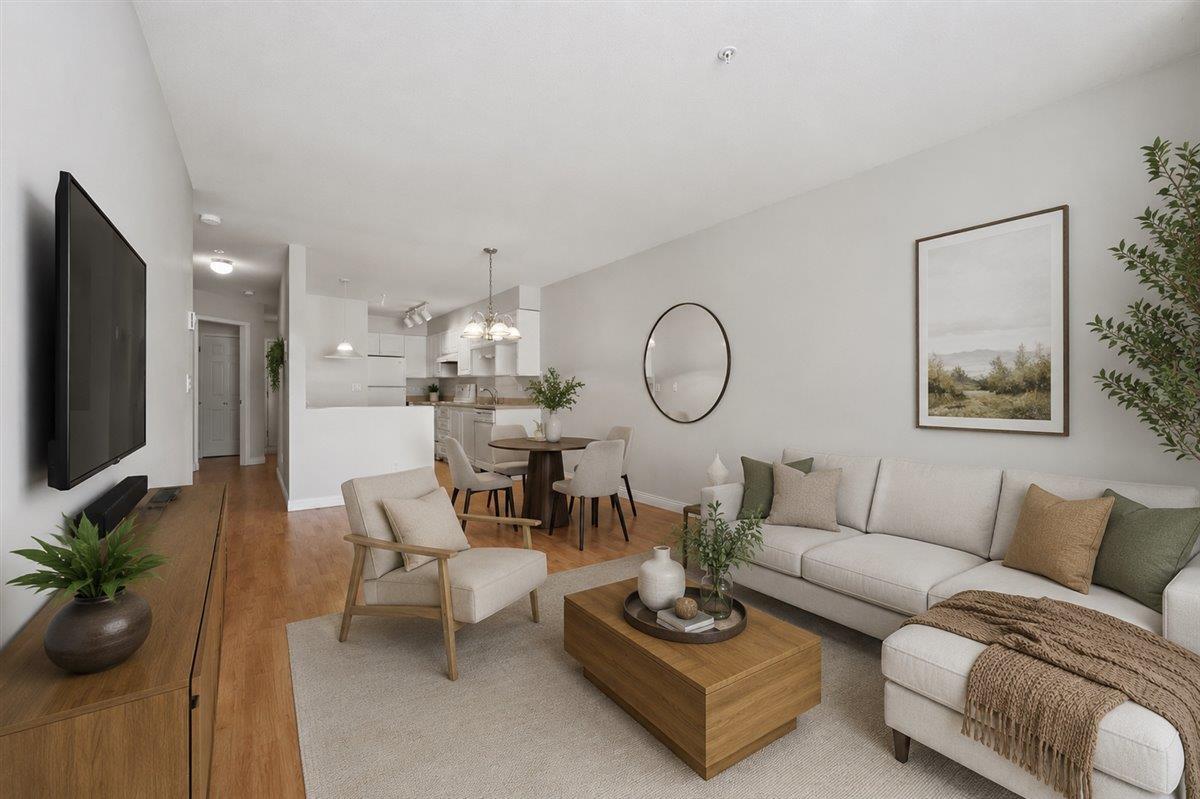
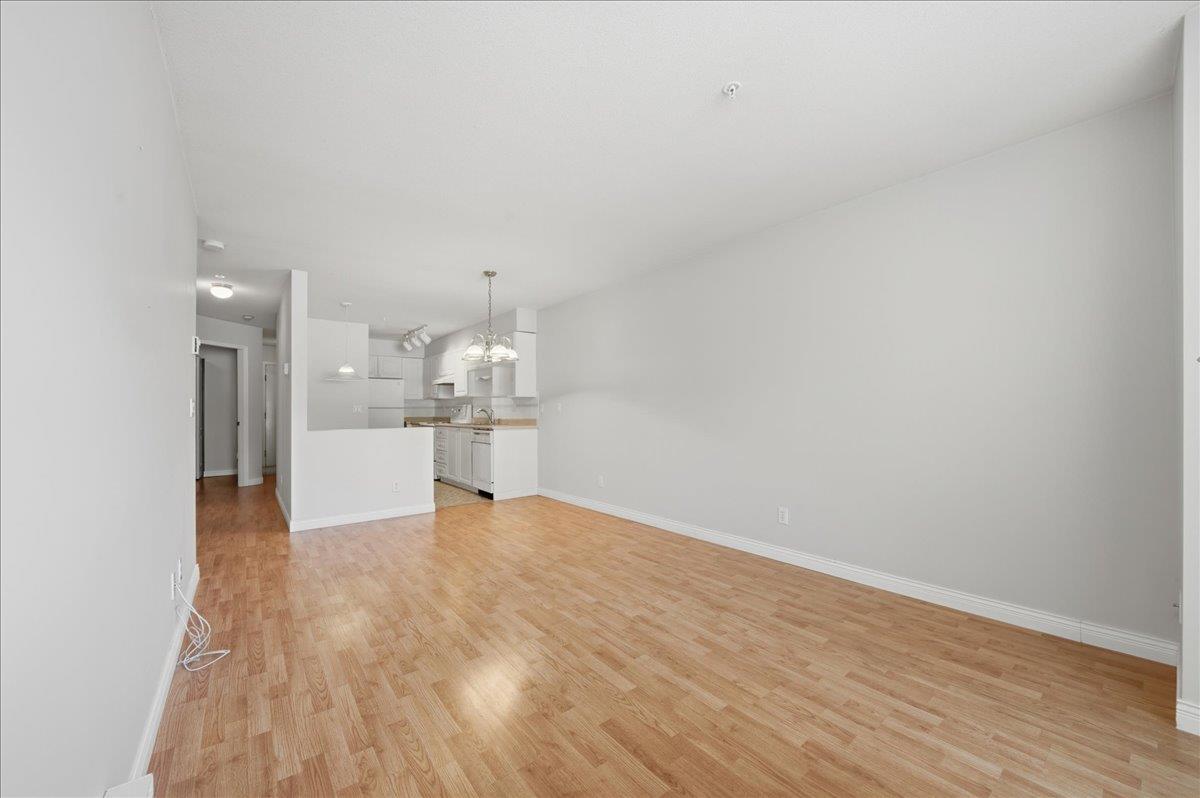
$1,323Welcome to Bramblewoods! This 1 bedroom & DEN, 1 bathroom, 765 sq.ft unit has been thoroughly enjoyed and meticulously cared for by the original owner since new. The open concept kitchen layout awaits your fresh ideas and offers the convenience of a breakfast nook. The den makes for the perfect office or guest bedroom. Both the den and laundry room provide for coveted additional storage too! Enjoy cozy evenings in by the fireplace or out on your quiet, north-facing private balcony space. Living here means you're a short walk to shopping and restaurants. This unit includes one underground parking space and a storage locker. (id:31684)
| 18 hours ago | Listing updated with changes from the MLS® | |
| 19 hours ago | Listing first seen on site |



The trademarks MLS®, Multiple Listing Service® and the associated logos are owned by The Canadian Real Estate Association (CREA) and identify the quality of services provided by real estate professionals who are members of CREA. Used under license.
The trademarks REALTOR®, REALTORS®, and the REALTOR® logo are controlled by The Canadian Real Estate Association (CREA) and identify real estate professionals who are members of CREA. These trademarks are owned or controlled by The Canadian Real Estate Association (CREA) and identify real estate professionals who are members of CREA (REALTOR®) and/or the quality of services they provide (MLS®).
This REALTOR.ca listing content is owned and licensed by REALTOR® members of The Canadian Real Estate Association.