

314 2860 TRETHEWEY STREETAbbotsford, BCV2T0G5
Mortgage Calculator
Monthly Payment (Est.)
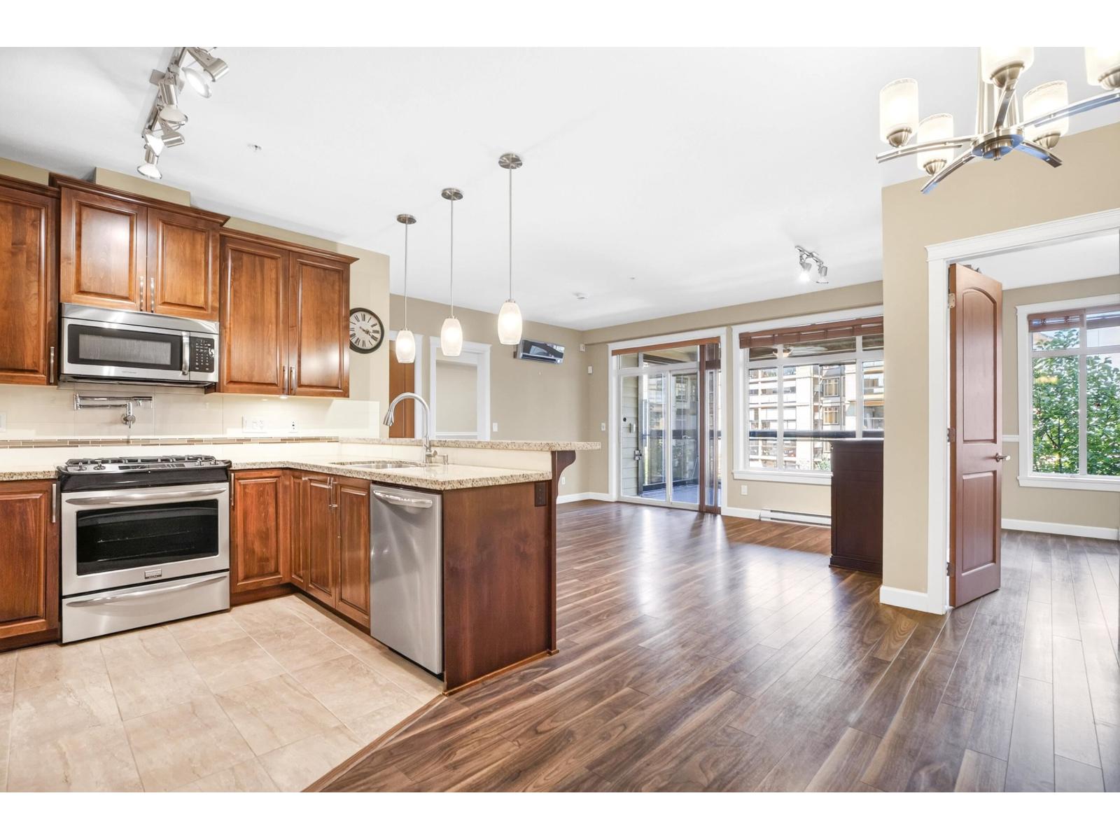
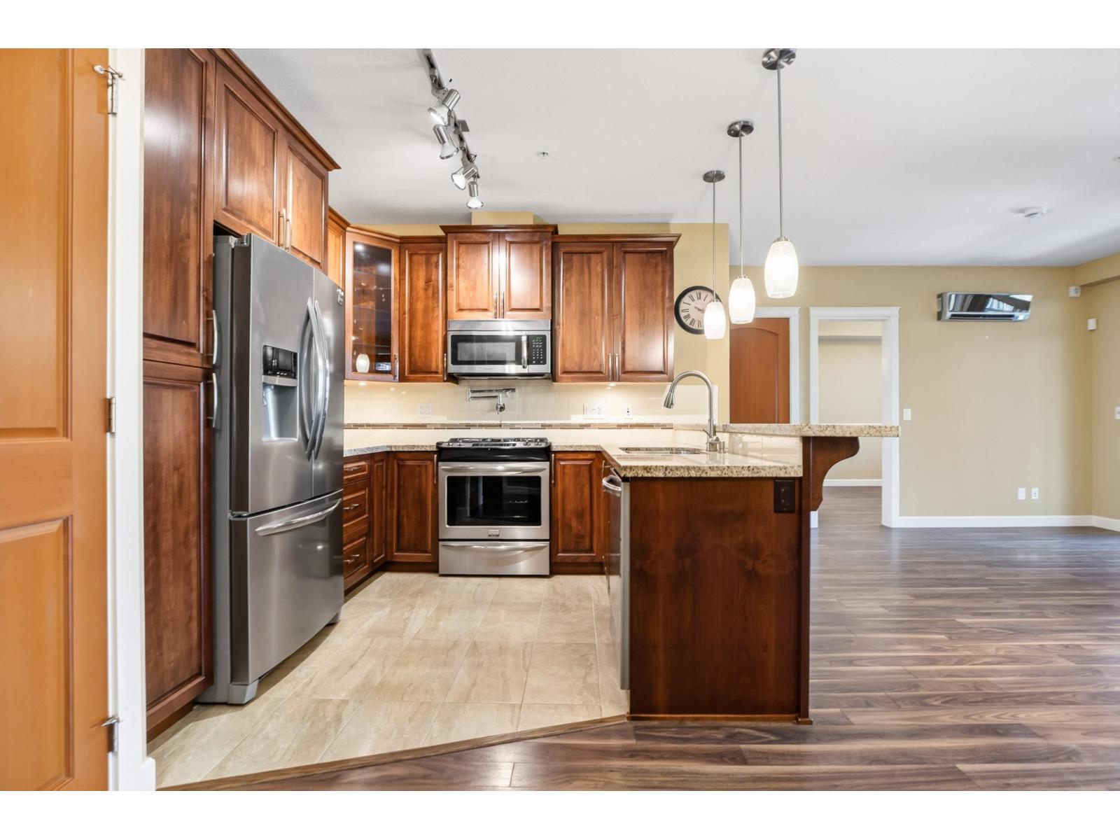
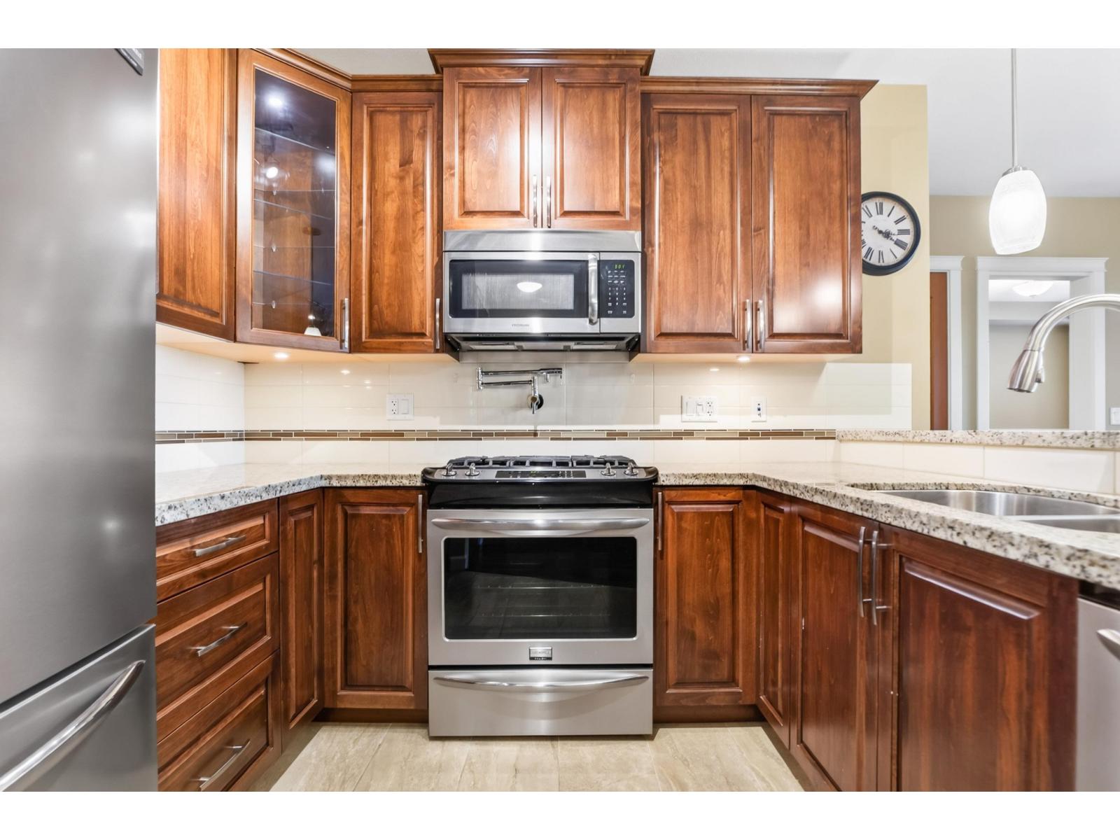
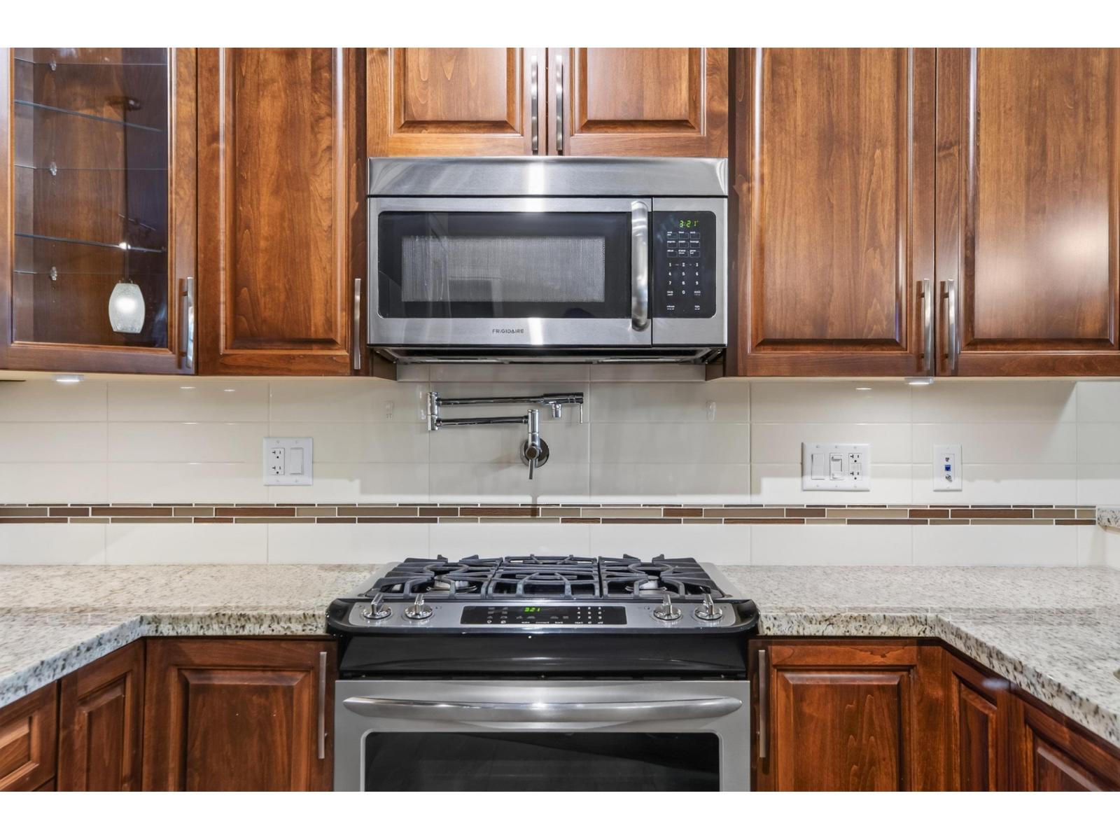
$2,692One of La Galleria's FINEST!!! This beautifully kept 2 bed/2bath with den unit, overlooking the court yard, shows like new. This unit showcases an open floor plan, S/S appliances, gas cook top, A/C, storage locker with electricity, 2 walk-in closets & a fully en-closable solarium which can be enjoyed all year round!! Perfect for 1st time buyer's or down-sizers this home boasts over 1000sqf of living space PLUS a 220sqft solarium...on the QUIET side of the building! Not to mention the 2 parking spots and the ample storage locker....Don't wait on this one and call for your private showing today! (id:31684)
| 17 hours ago | Listing updated with changes from the MLS® | |
| 17 hours ago | Listing first seen on site |



The trademarks MLS®, Multiple Listing Service® and the associated logos are owned by The Canadian Real Estate Association (CREA) and identify the quality of services provided by real estate professionals who are members of CREA. Used under license.
The trademarks REALTOR®, REALTORS®, and the REALTOR® logo are controlled by The Canadian Real Estate Association (CREA) and identify real estate professionals who are members of CREA. These trademarks are owned or controlled by The Canadian Real Estate Association (CREA) and identify real estate professionals who are members of CREA (REALTOR®) and/or the quality of services they provide (MLS®).
This REALTOR.ca listing content is owned and licensed by REALTOR® members of The Canadian Real Estate Association.