

212 32838 VENTURA AVENUE AVENUEAbbotsford, BCV2S0M5
Mortgage Calculator
Monthly Payment (Est.)
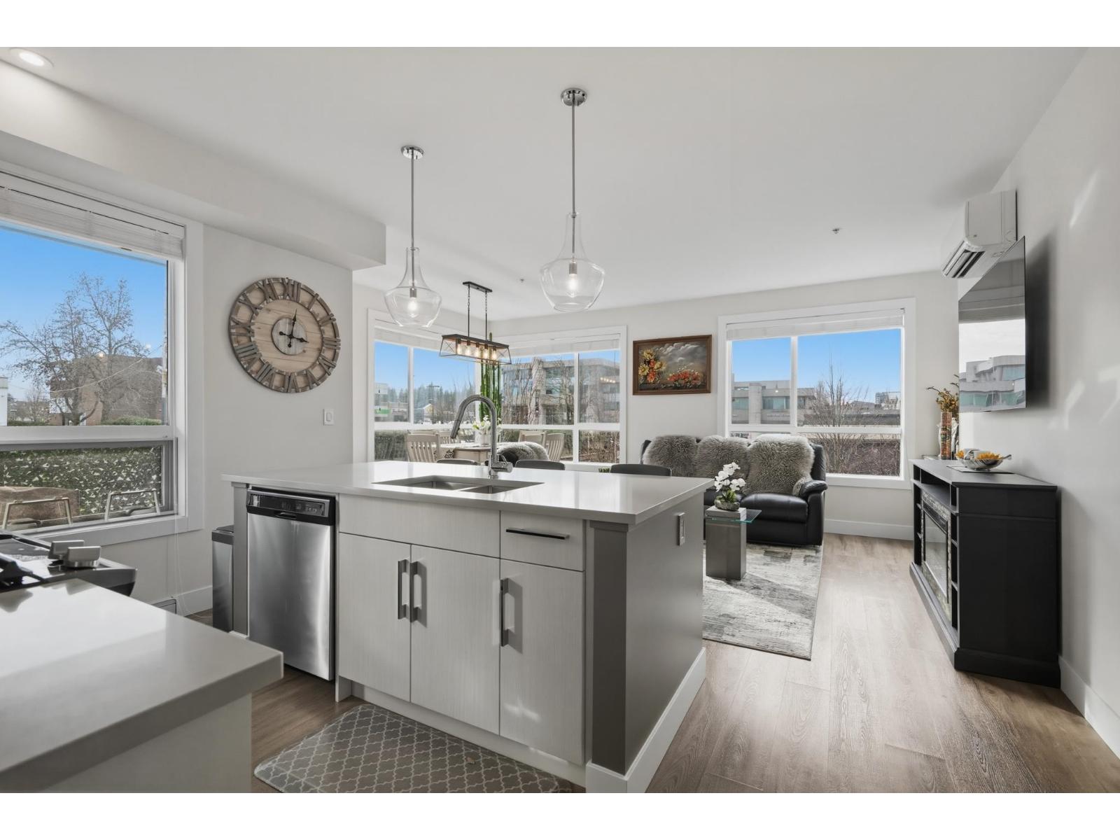
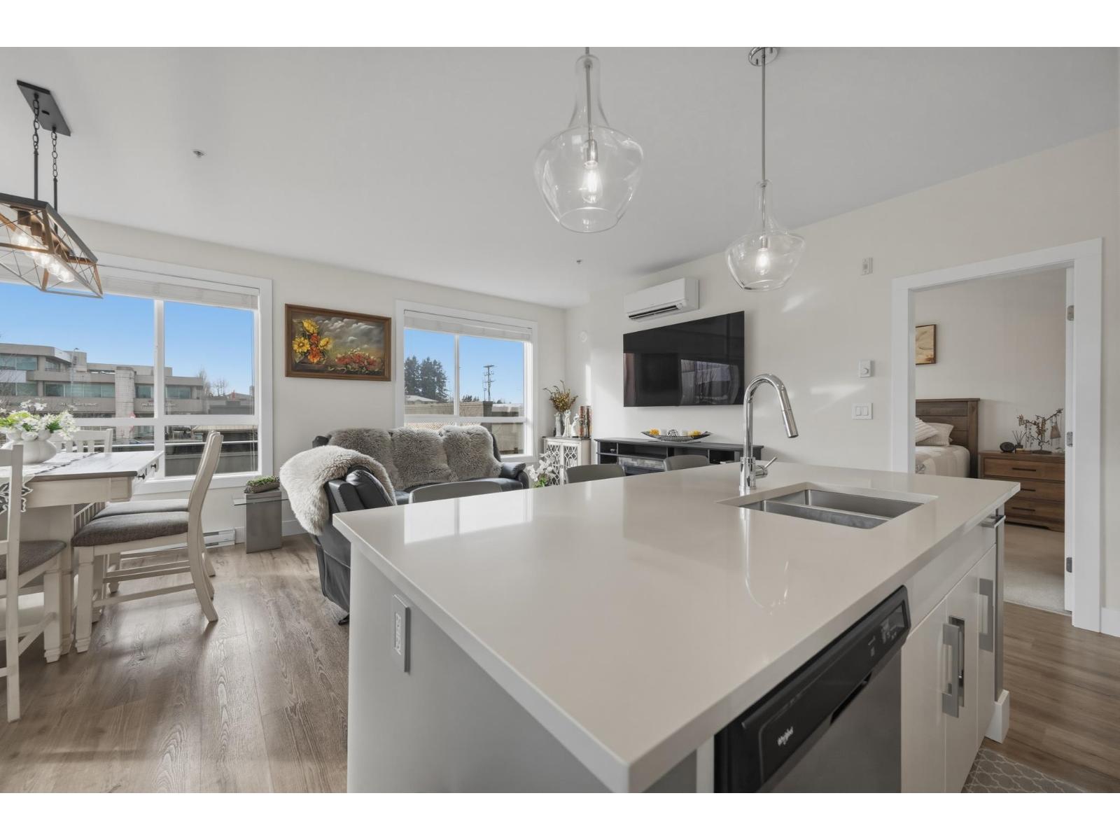
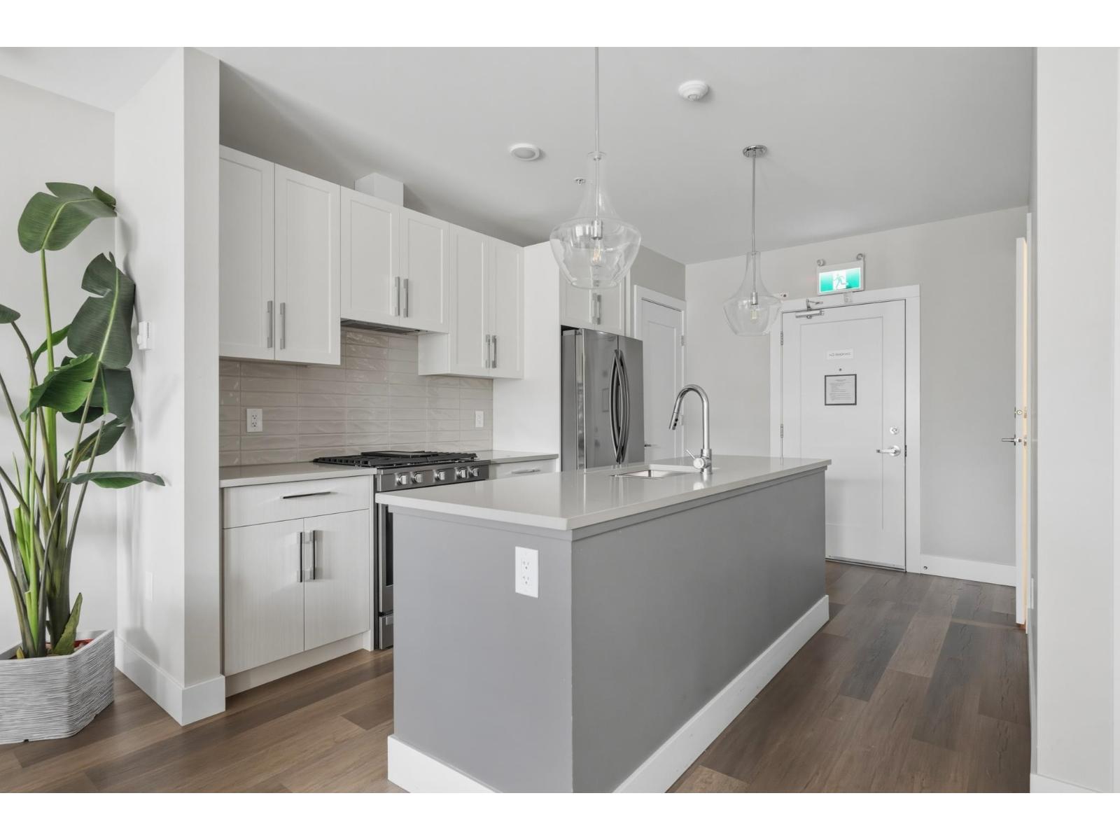
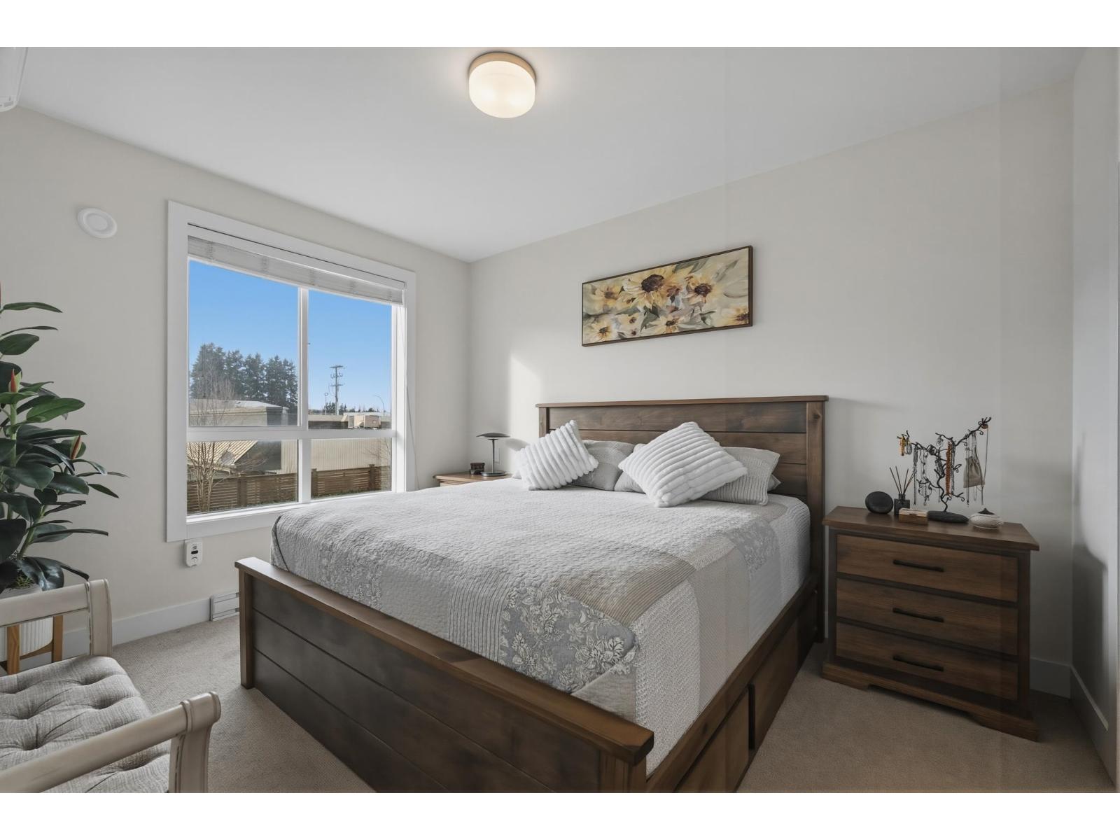
$2,828Stunning 2021-built luxury condo offering over 1,000 sq. ft. of beautifully designed living space-the largest unit in the building! This exceptional 2-bedroom + den, 2 full bathroom home features soaring 9' ceilings and expansive windows that flood the interior with natural light. The open-concept layout is perfect for everyday living and entertaining, complete with a gourmet kitchen featuring a gas range and a premium owner-installed heat pump that provides efficient heating and air conditioning year-round. Step onto the spacious covered deck with a natural gas BBQ hookup, ideal for outdoor dining and relaxing. Enjoy resort-style amenities including a fully equipped fitness centre, party room with a full kitchen, outdoor BBQ kitchen, fire pit lounge, and dog wash station. Ideally located within walking distance to shopping, banks, parks, restaurants, and everyday conveniences, with quick access to schools, public transit, and Hwy 1. Includes 2 secure parking stalls and a double-size storage locker. Move-in re (id:31684)
| 4 hours ago | Listing updated with changes from the MLS® | |
| 5 hours ago | Listing first seen on site |



The trademarks MLS®, Multiple Listing Service® and the associated logos are owned by The Canadian Real Estate Association (CREA) and identify the quality of services provided by real estate professionals who are members of CREA. Used under license.
The trademarks REALTOR®, REALTORS®, and the REALTOR® logo are controlled by The Canadian Real Estate Association (CREA) and identify real estate professionals who are members of CREA. These trademarks are owned or controlled by The Canadian Real Estate Association (CREA) and identify real estate professionals who are members of CREA (REALTOR®) and/or the quality of services they provide (MLS®).
This REALTOR.ca listing content is owned and licensed by REALTOR® members of The Canadian Real Estate Association.