

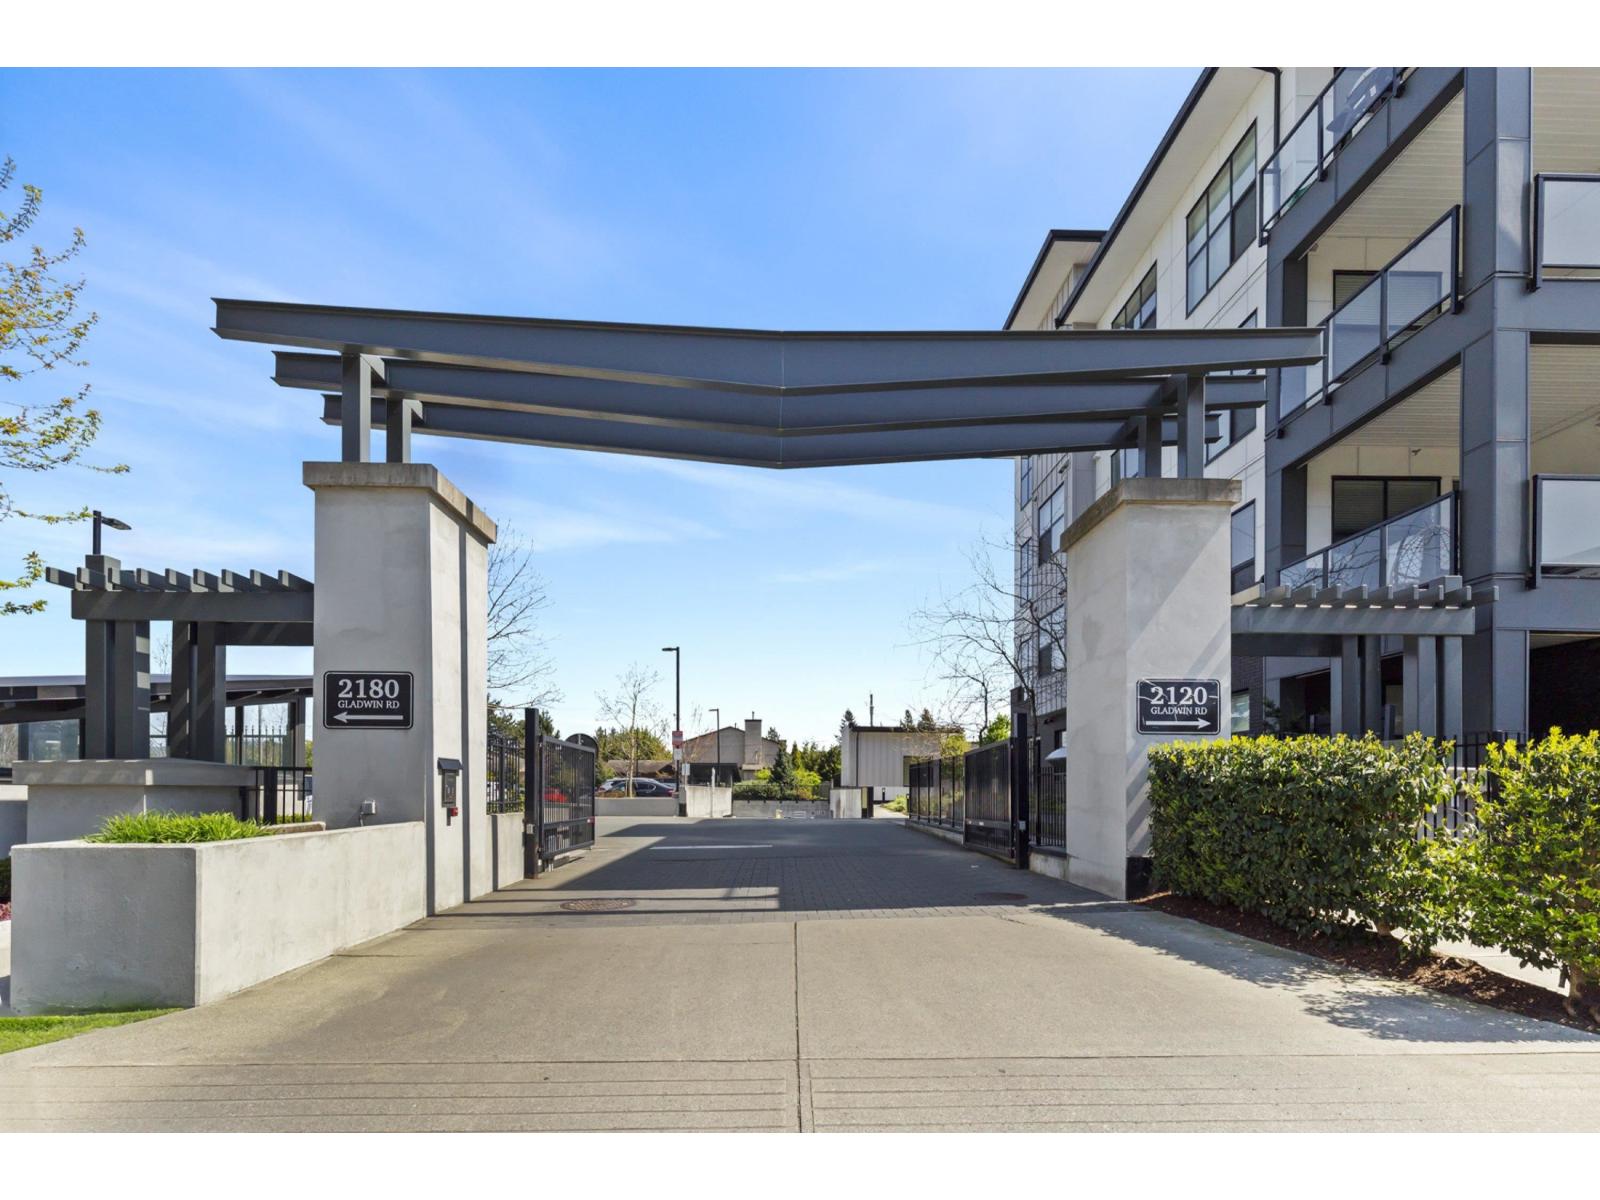
104 2120 GLADWIN ROADAbbotsford, BCV2S0L7
Mortgage Calculator
Monthly Payment (Est.)
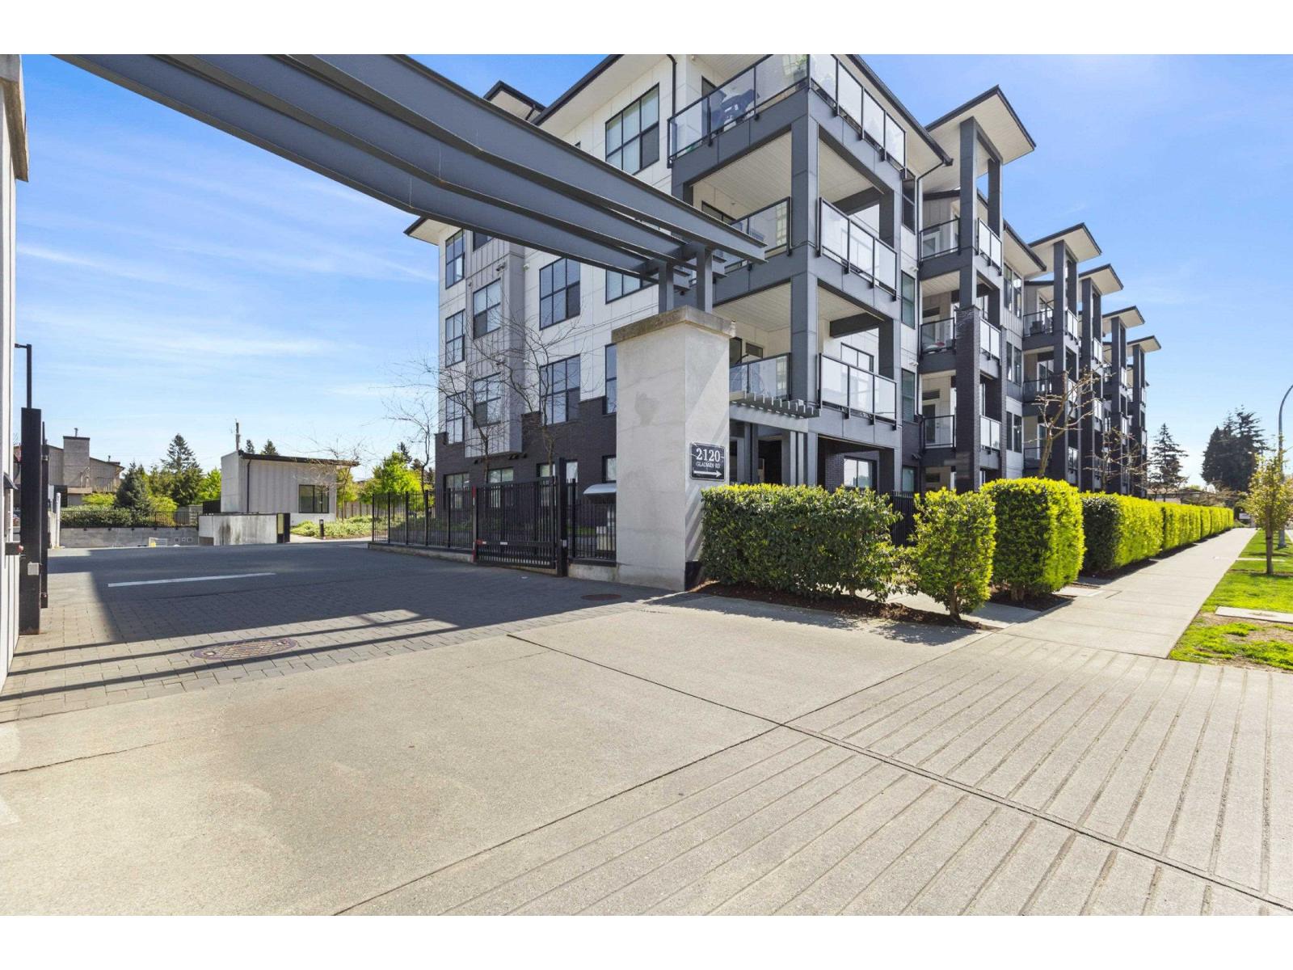
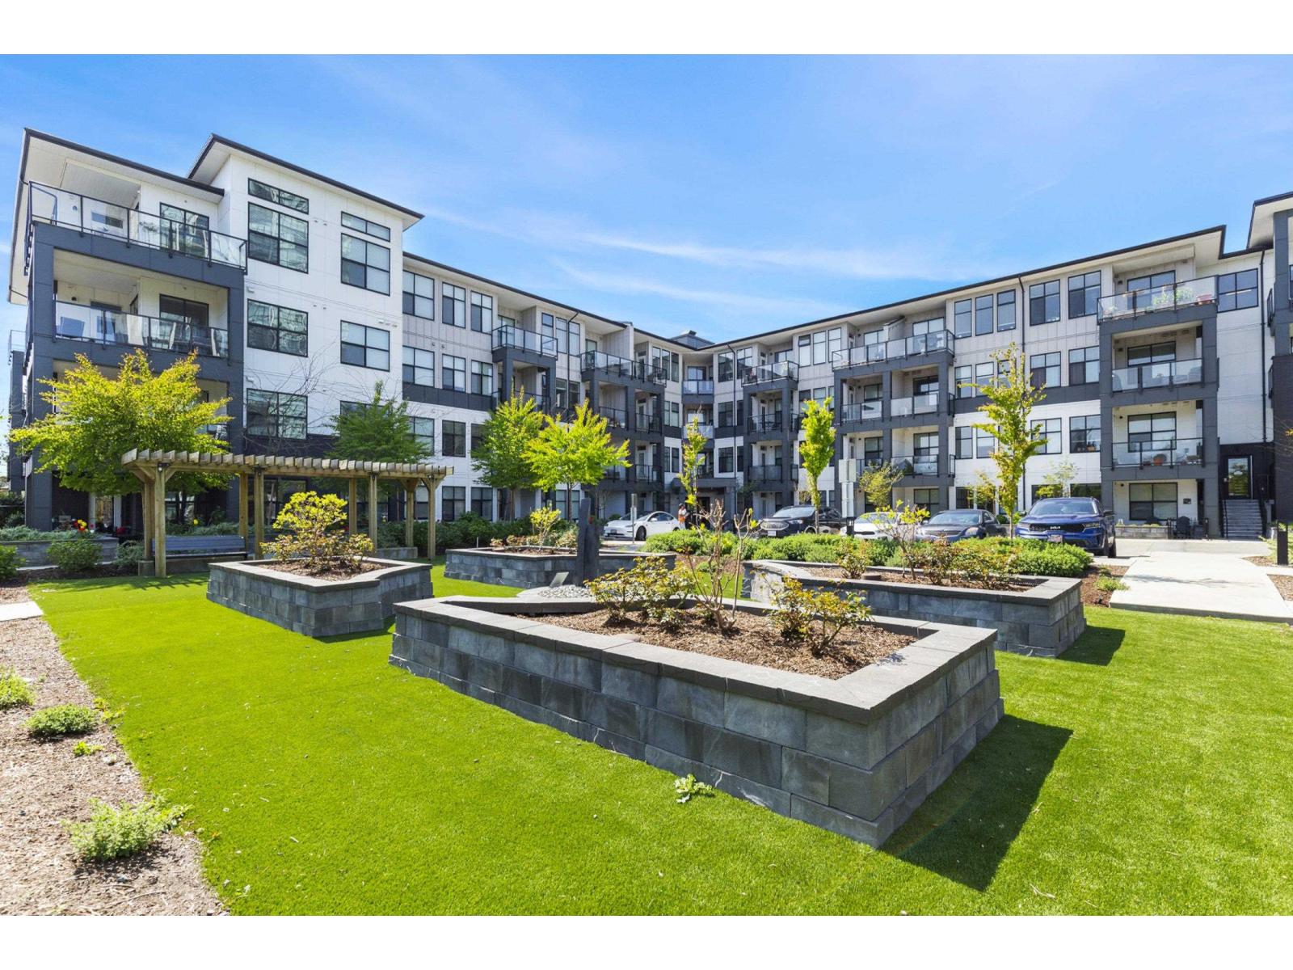
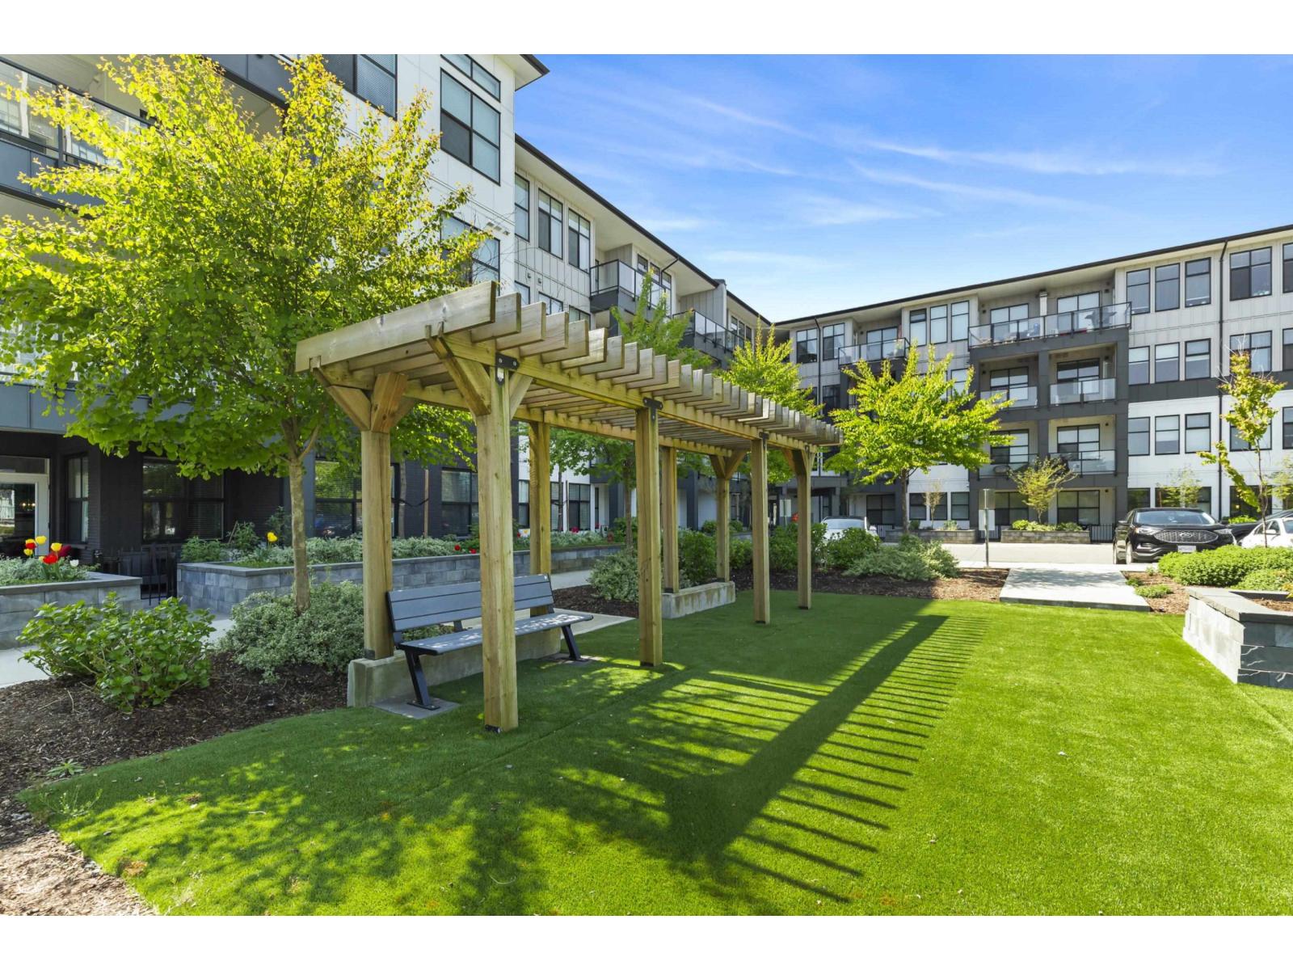
$1,688Welcome to Onyx at Mahogany, one of Abbotsford's most sought-after condo communities with easy freeway access. Just steps to Seven Oaks Mall and Mill Lake. This gated complex offers a gym and secure underground parking with 2 stalls. Quietly located on the cool side of the building. This 1-bedroom home features a modern design with 10' ceilings and an efficient open-concept layout. Enjoy A/C, heated floors, a luxurious 5-piece ensuite with rain shower, and a large covered sundeck. Bright, spacious, and move-in ready. Kids, pets, and rentals allowed. Live comfortably and entertain in style-call today to view this unit! (id:31684)
| 18 hours ago | Listing updated with changes from the MLS® | |
| 18 hours ago | Listing first seen on site |



The trademarks MLS®, Multiple Listing Service® and the associated logos are owned by The Canadian Real Estate Association (CREA) and identify the quality of services provided by real estate professionals who are members of CREA. Used under license.
The trademarks REALTOR®, REALTORS®, and the REALTOR® logo are controlled by The Canadian Real Estate Association (CREA) and identify real estate professionals who are members of CREA. These trademarks are owned or controlled by The Canadian Real Estate Association (CREA) and identify real estate professionals who are members of CREA (REALTOR®) and/or the quality of services they provide (MLS®).
This REALTOR.ca listing content is owned and licensed by REALTOR® members of The Canadian Real Estate Association.