

8336 MILLER CRESCENTMission, BCV2V6H7
Mortgage Calculator
Monthly Payment (Est.)
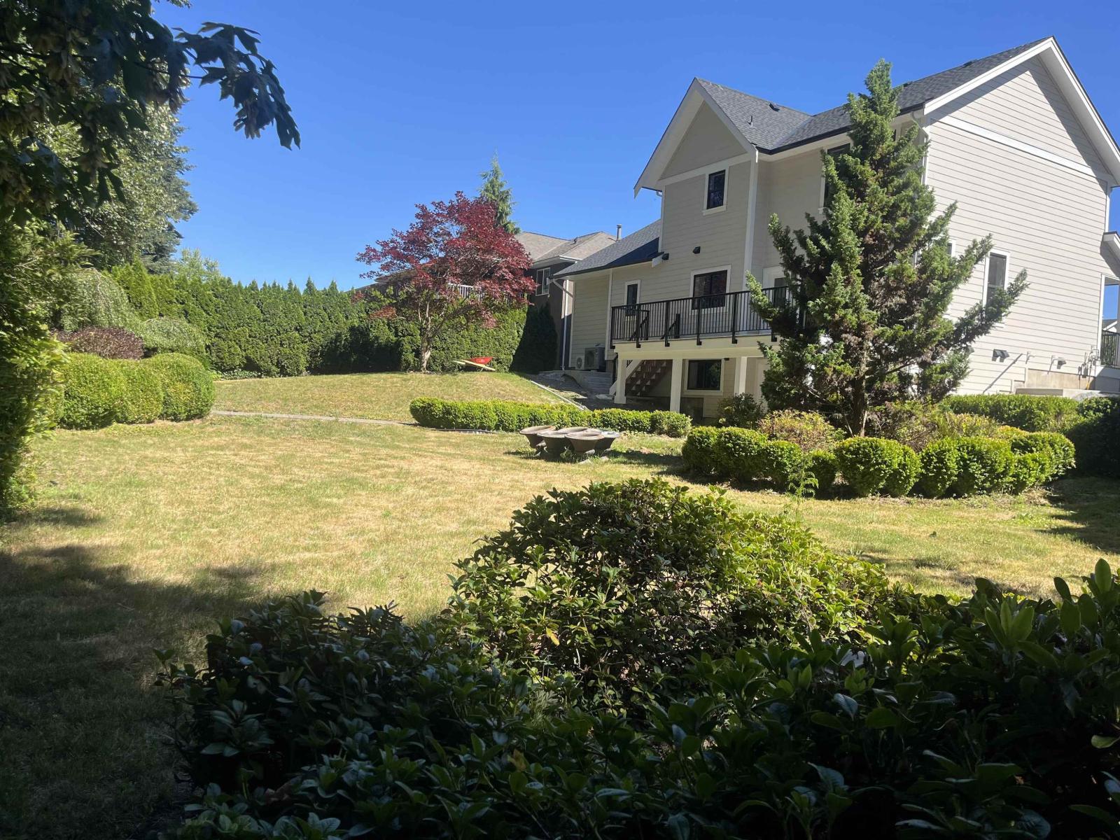
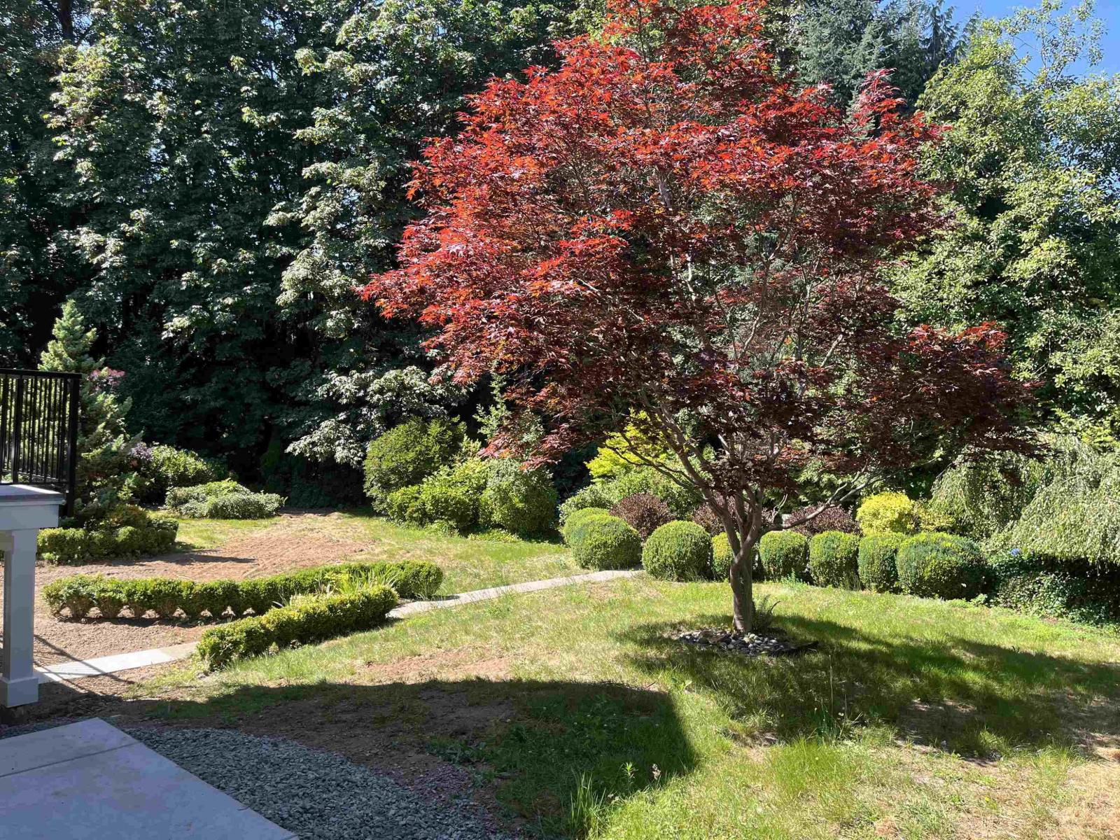
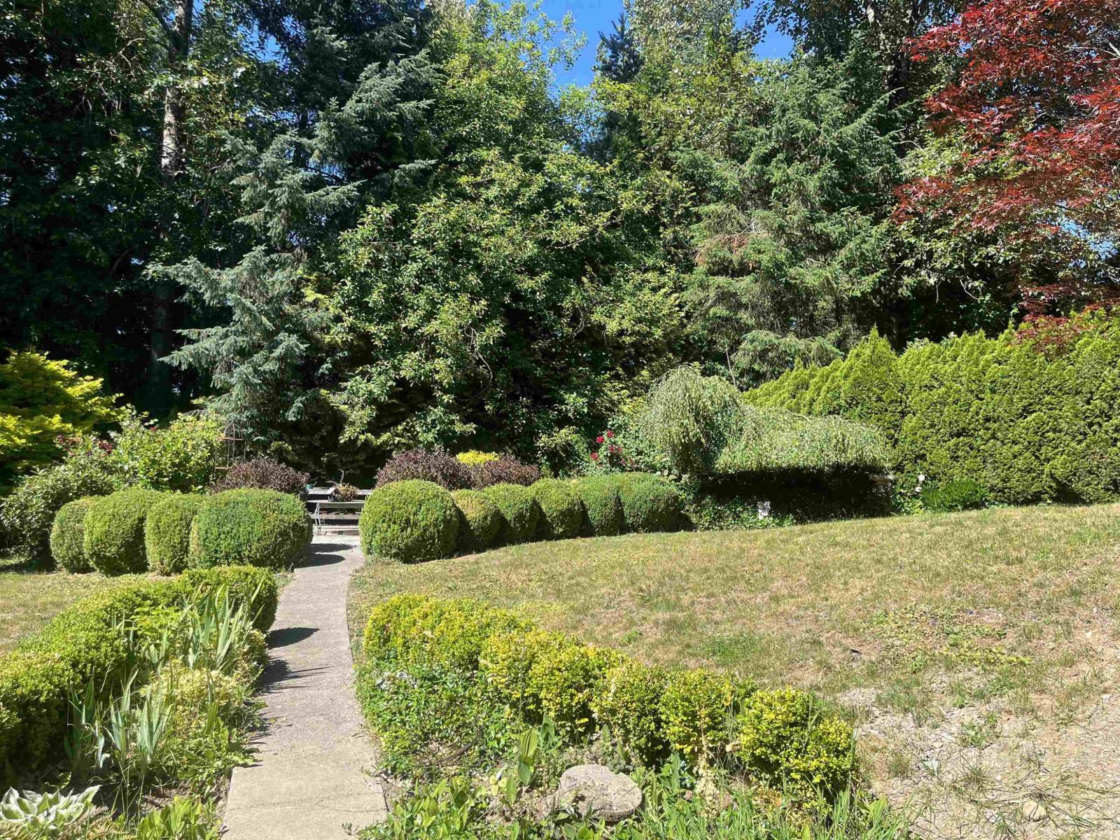
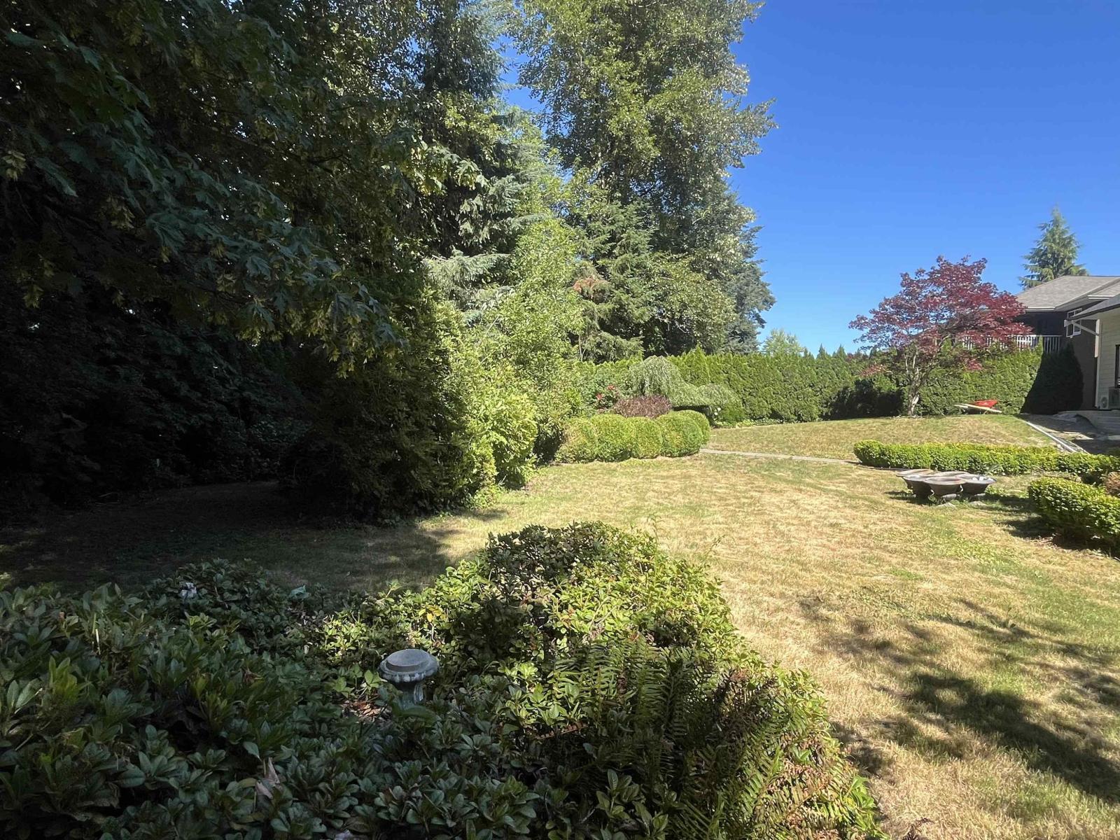
$7,099If you are looking for a brand new home but don't want to wait 20 years to get mature landscaping then this one is for you. Enjoy almost 1/3 of an acre on a Greenbelt lot which rewards you with privacy, tranquility, gardening or enormous room for entertaining. The home features 5 bedrooms, 4 bathrooms, Air-Conditioning, High-efficiency furnace, open floor plan, large front covered veranda, large rear deck and spectacular curb appeal. Downstairs is a legal suite with level access to rear yard. The home just received its final occupancy in July and is move-in ready... no waiting. GST has already been paid. (id:31684)
| 11 hours ago | Listing updated with changes from the MLS® | |
| 12 hours ago | Listing first seen on site |



The trademarks MLS®, Multiple Listing Service® and the associated logos are owned by The Canadian Real Estate Association (CREA) and identify the quality of services provided by real estate professionals who are members of CREA. Used under license.
The trademarks REALTOR®, REALTORS®, and the REALTOR® logo are controlled by The Canadian Real Estate Association (CREA) and identify real estate professionals who are members of CREA. These trademarks are owned or controlled by The Canadian Real Estate Association (CREA) and identify real estate professionals who are members of CREA (REALTOR®) and/or the quality of services they provide (MLS®).
This REALTOR.ca listing content is owned and licensed by REALTOR® members of The Canadian Real Estate Association.