

109 33599 2ND AVENUEMission, BCV2V6J3
Mortgage Calculator
Monthly Payment (Est.)
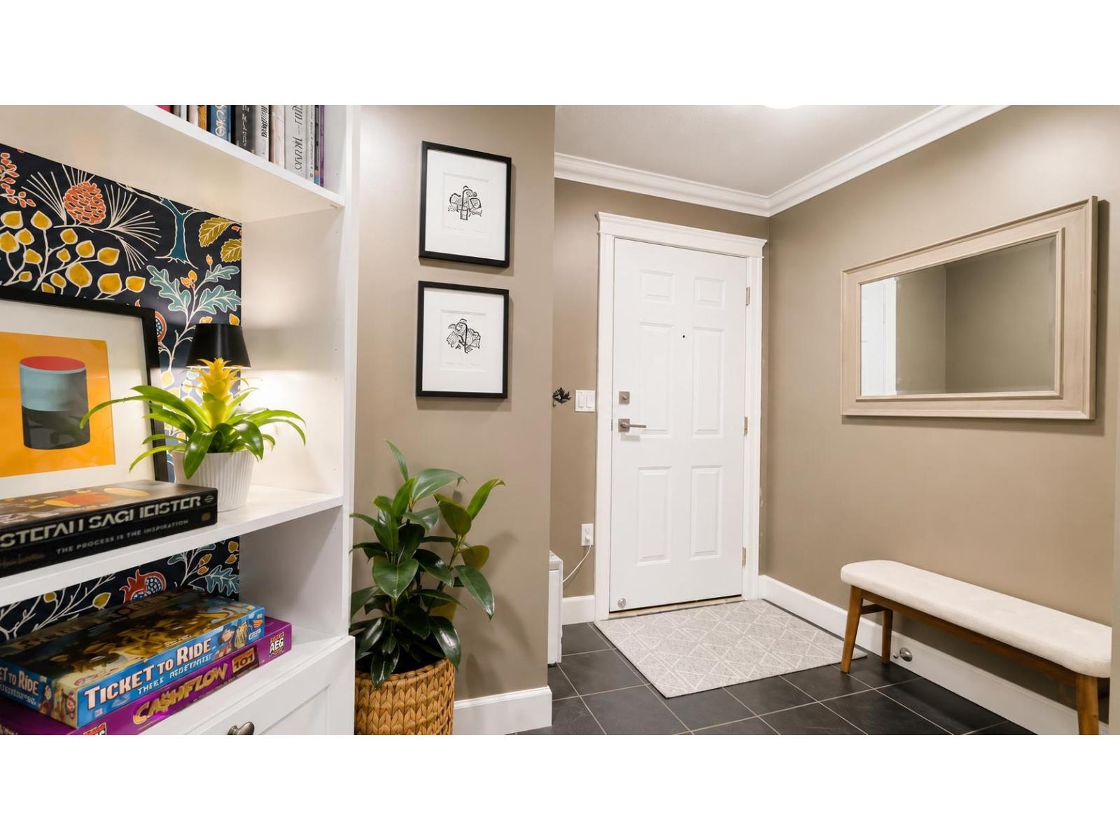
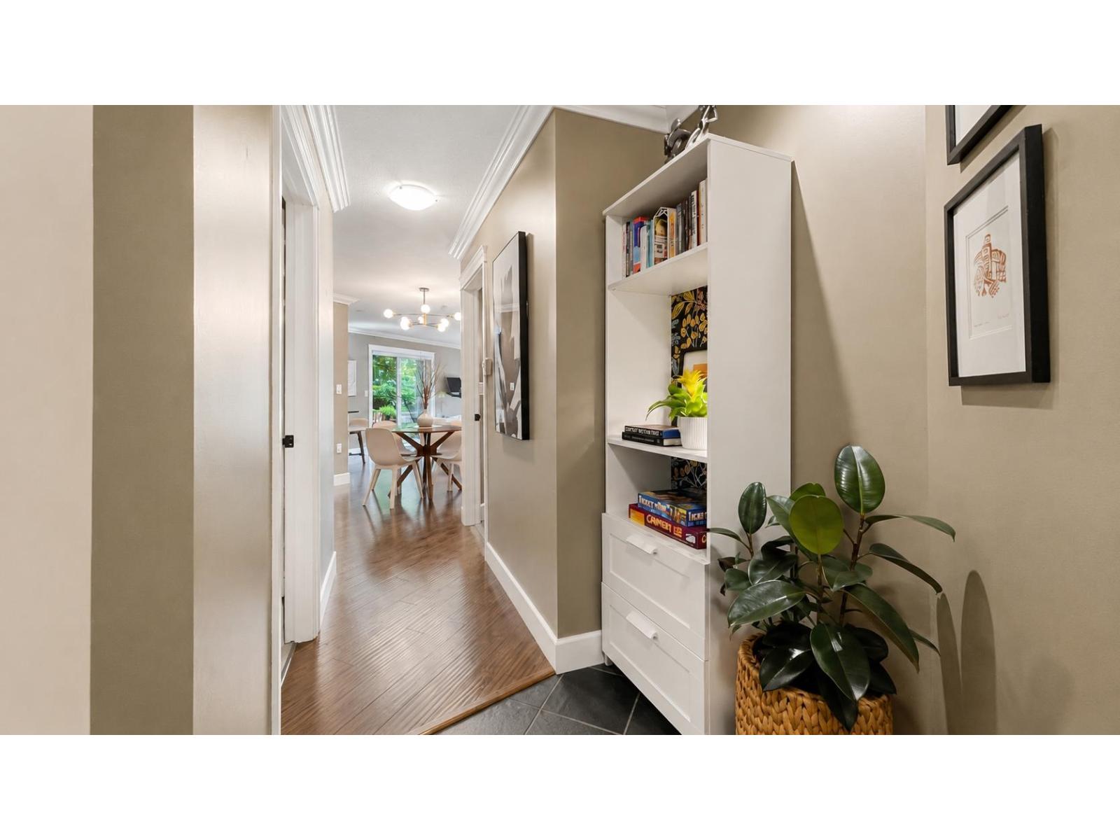
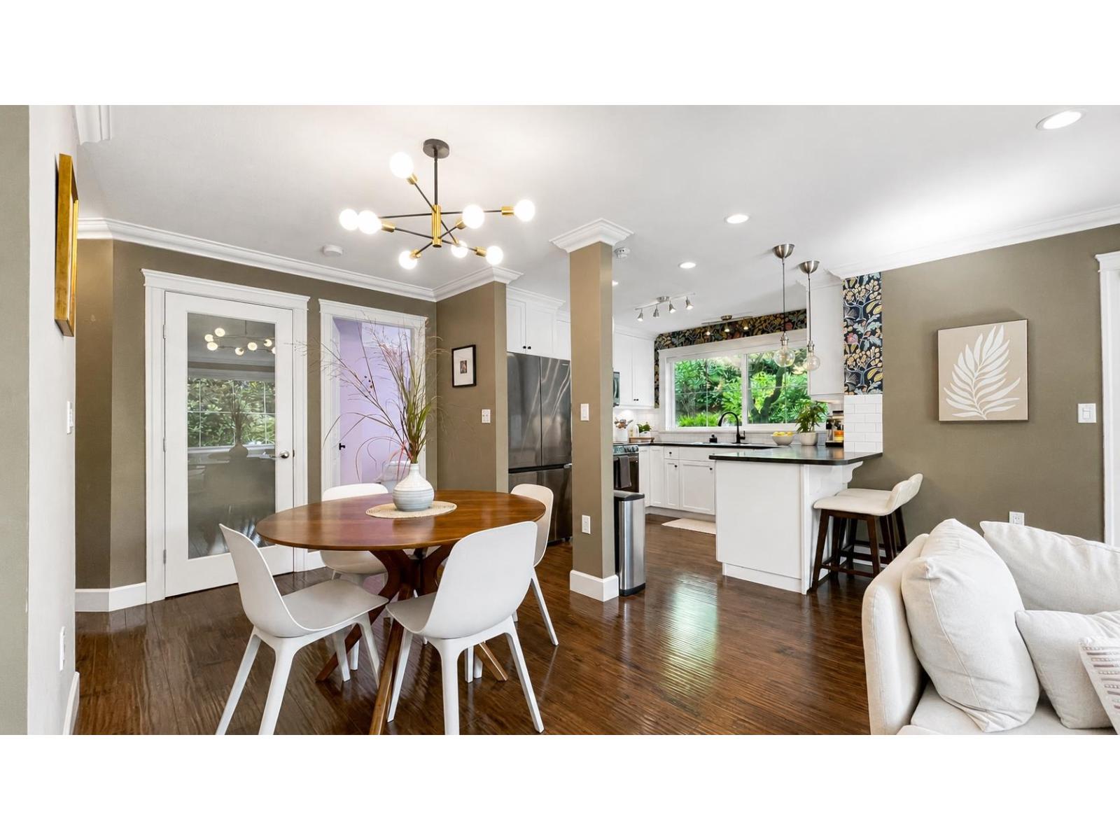
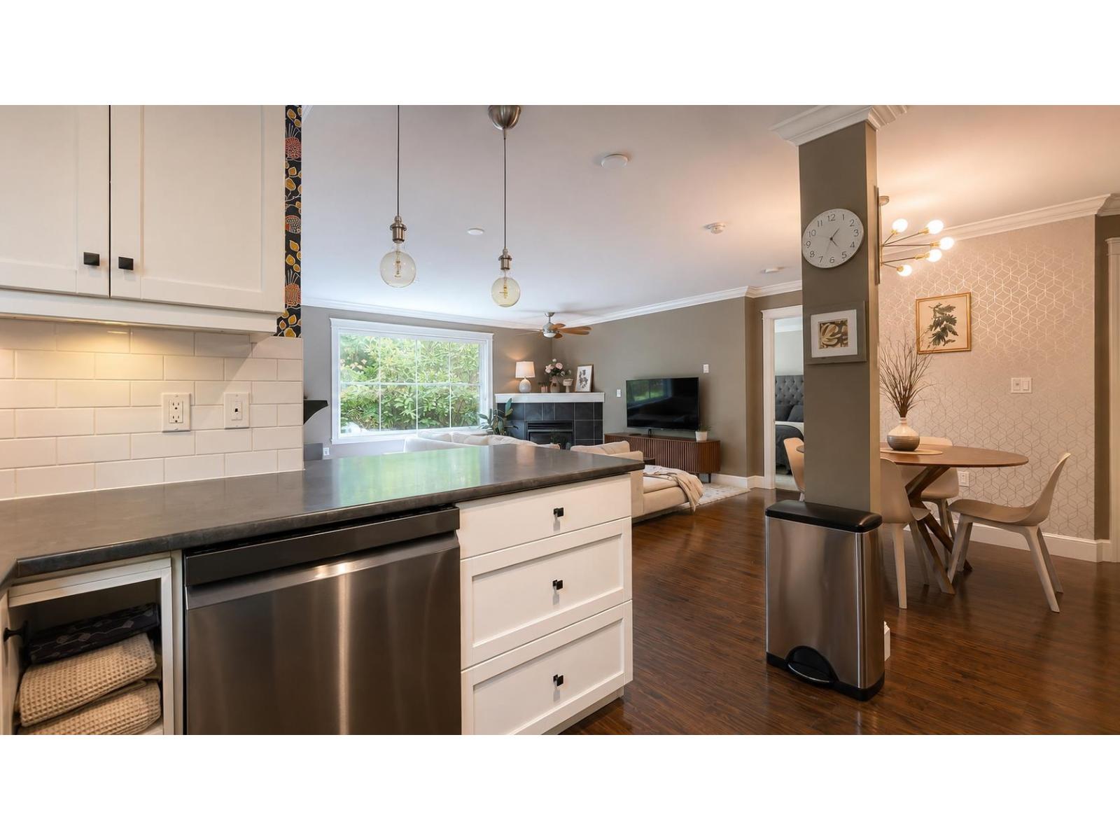
$1,939Move-in ready 2-bed, 2-bath corner unit offering Over 1000 Sqft of well-maintained living space. Features two private patios with garden views, two secure underground parking stalls, and an open layout with lots of natural light. Kitchen and laundry include upgraded smart appliances. Recent building improvements include new patio doors, waterproofing, and decking for long-term value. Ground-floor location with direct outdoor access is ideal for pet owners and daily walks. Within walking distance of downtown Mission shops and restaurants, the West Coast Express, and Heritage Park. (id:31684)
| 15 hours ago | Listing updated with changes from the MLS® | |
| 15 hours ago | Listing first seen on site |



The trademarks MLS®, Multiple Listing Service® and the associated logos are owned by The Canadian Real Estate Association (CREA) and identify the quality of services provided by real estate professionals who are members of CREA. Used under license.
The trademarks REALTOR®, REALTORS®, and the REALTOR® logo are controlled by The Canadian Real Estate Association (CREA) and identify real estate professionals who are members of CREA. These trademarks are owned or controlled by The Canadian Real Estate Association (CREA) and identify real estate professionals who are members of CREA (REALTOR®) and/or the quality of services they provide (MLS®).
This REALTOR.ca listing content is owned and licensed by REALTOR® members of The Canadian Real Estate Association.